幕墙设计是维立的核心强项之一,结合结构、性能与美学,为高端酒店与商业项目提供整体幕墙解决方案。Facade design is one of WEILI's core strengths — integrating structure, performance, and aesthetics for high-end hospitality and commercial projects.
作品案例 B-01Selected Works B-01
元亨·硒乡悦酒店(幕墙/室内)Yuanheng Xixiangyue Hotel — Facade & Interior
PROJECT / 项目
元亨·硒乡悦酒店 · 幕墙/室内设计Yuanheng Xixiangyue Hotel — Facade & Interior Design
SHITAI, ANHUI, CHINA
项目地点Location
中国 · 石台Shitai, China
项目规模Scale
5万㎡
竣工时间Completion
在建In progress
设计范围Scope
幕墙 / 室内Facade / Interior
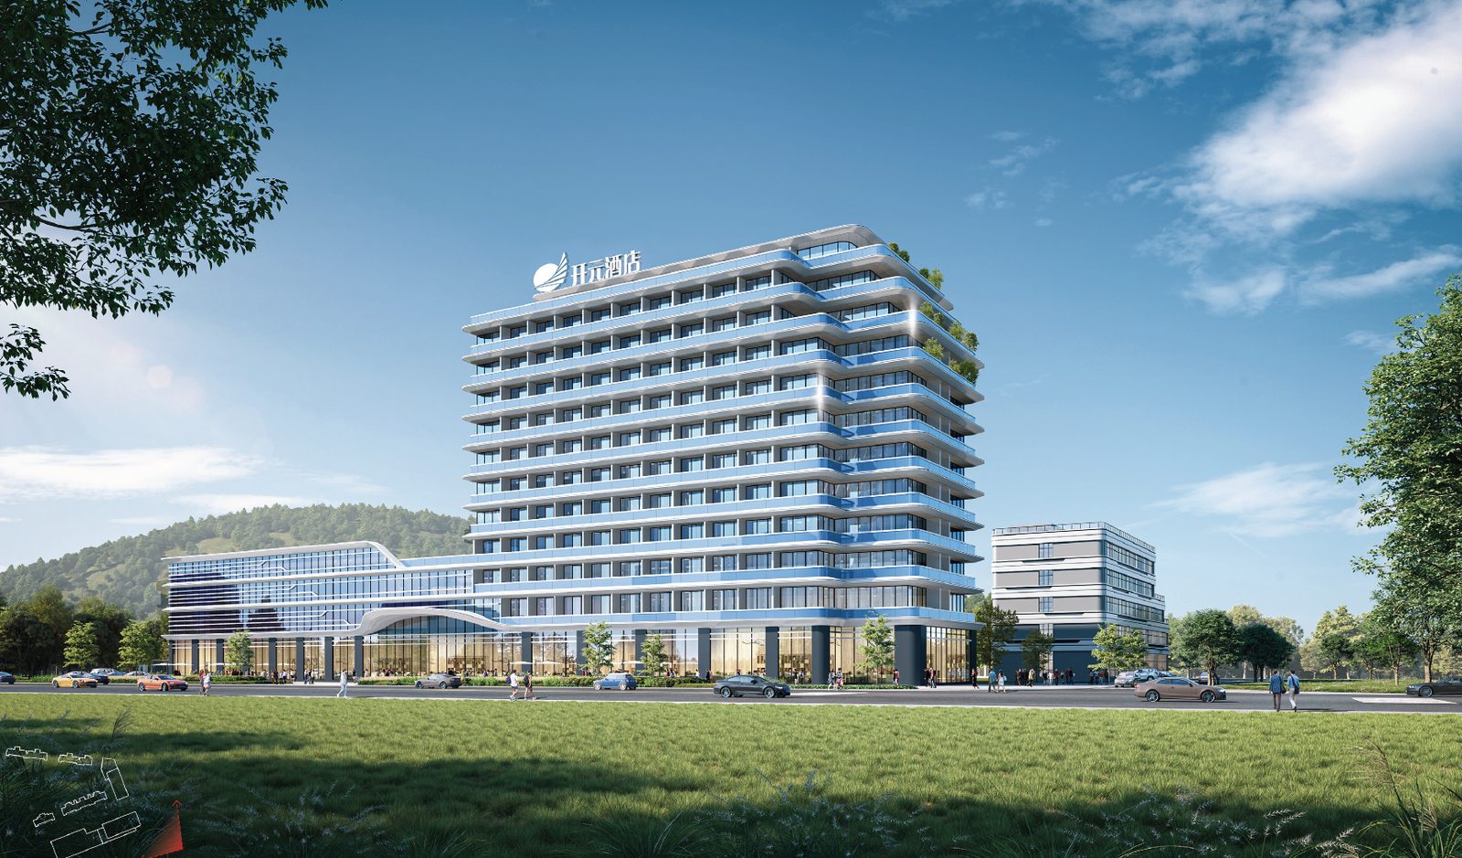
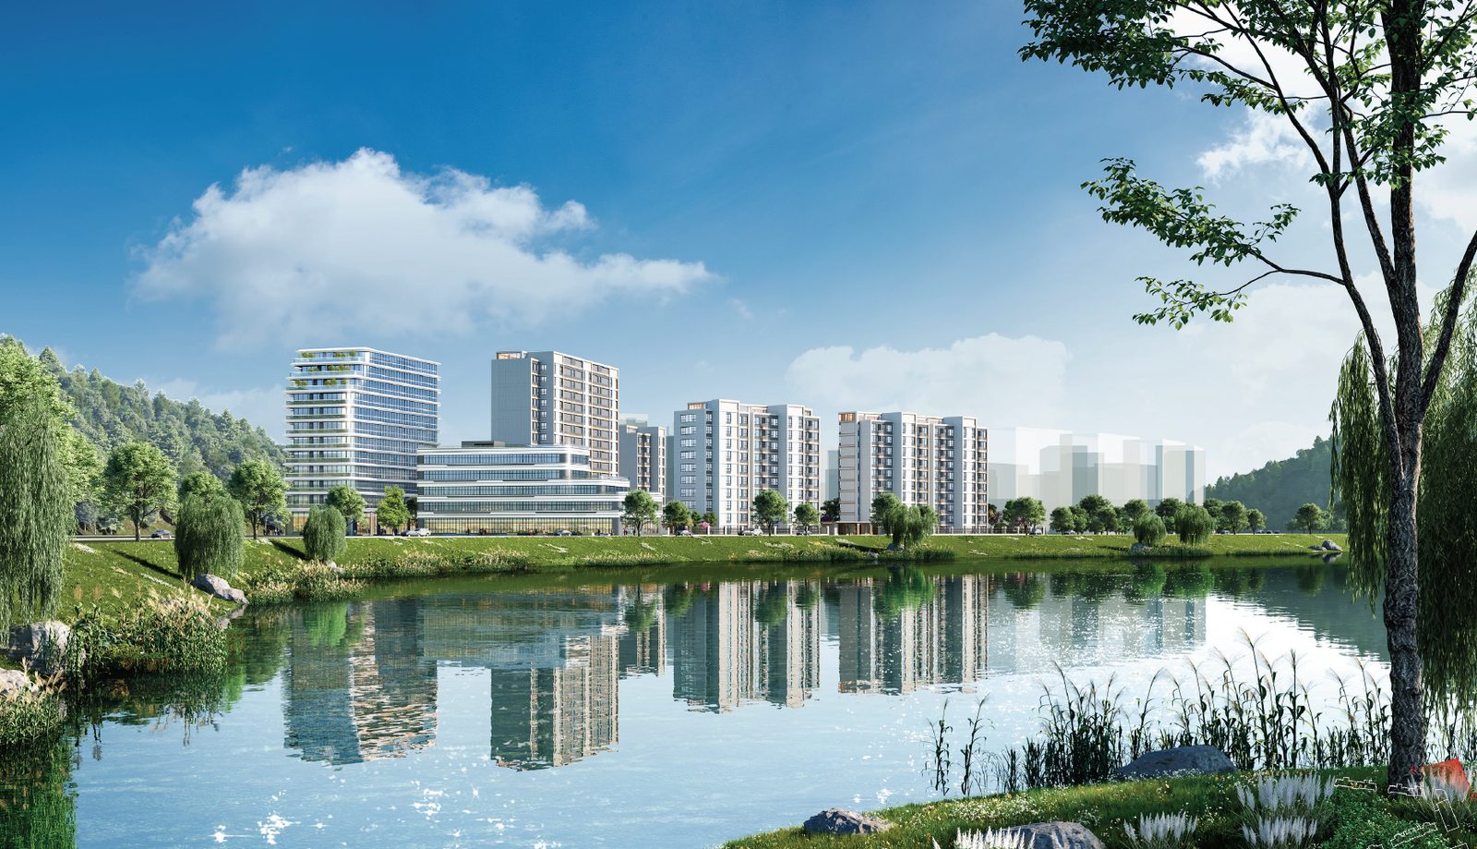
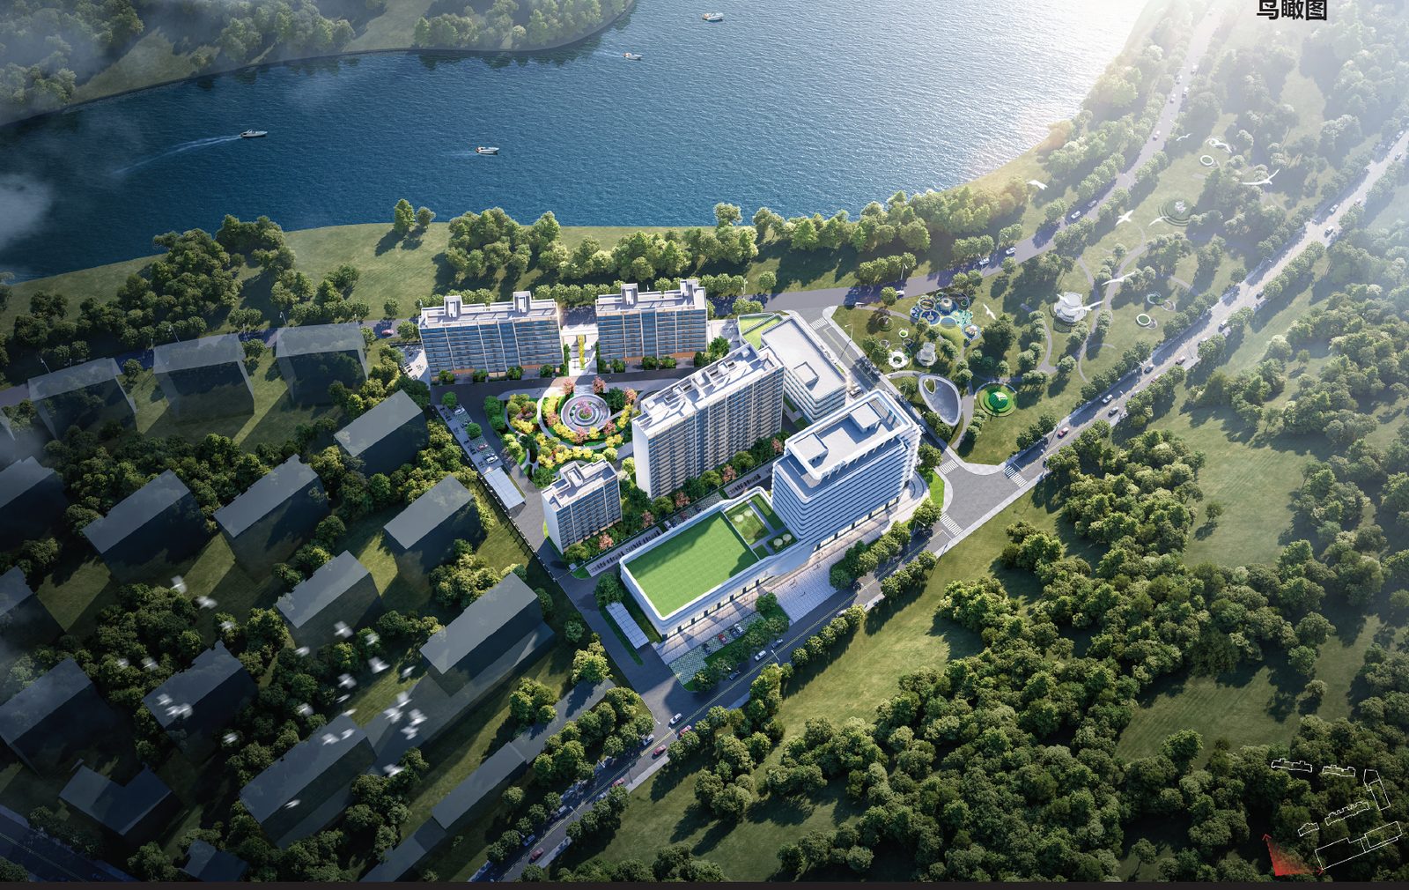
设计亮点:项目为高端酒店一体化设计,维立承担幕墙与室内两大板块的设计工作。幕墙设计结合结构、性能与美学,为酒店建筑打造整体外立面解决方案;室内设计与之呼应,共同呈现统一而完整的酒店形象。项目目前处于在建阶段。Design highlight: An integrated high-end hotel project covering both facade and interior design. The facade scope delivers a holistic exterior-envelope solution that balances structure, performance and aesthetics, while the interior design echoes the same language to form one coherent hotel identity. The project is currently under construction.
项目效果图Project Renderings
建筑外观效果图(一)Building exterior, view 1
建筑外观效果图(二)Building exterior, view 2
项目鸟瞰效果图Project aerial view
作品案例 B-02Selected Works B-02
华宇电子(幕墙设计)Huayu Electronics — Facade Design
PROJECT / 项目
华宇电子 · 幕墙设计Huayu Electronics — Facade Design
CHIZHOU, ANHUI, CHINA
项目地点Location
中国 · 池州Chizhou, China
项目规模Scale
3,600㎡
竣工时间Completion
2022年2022
设计范围Scope
幕墙Facade
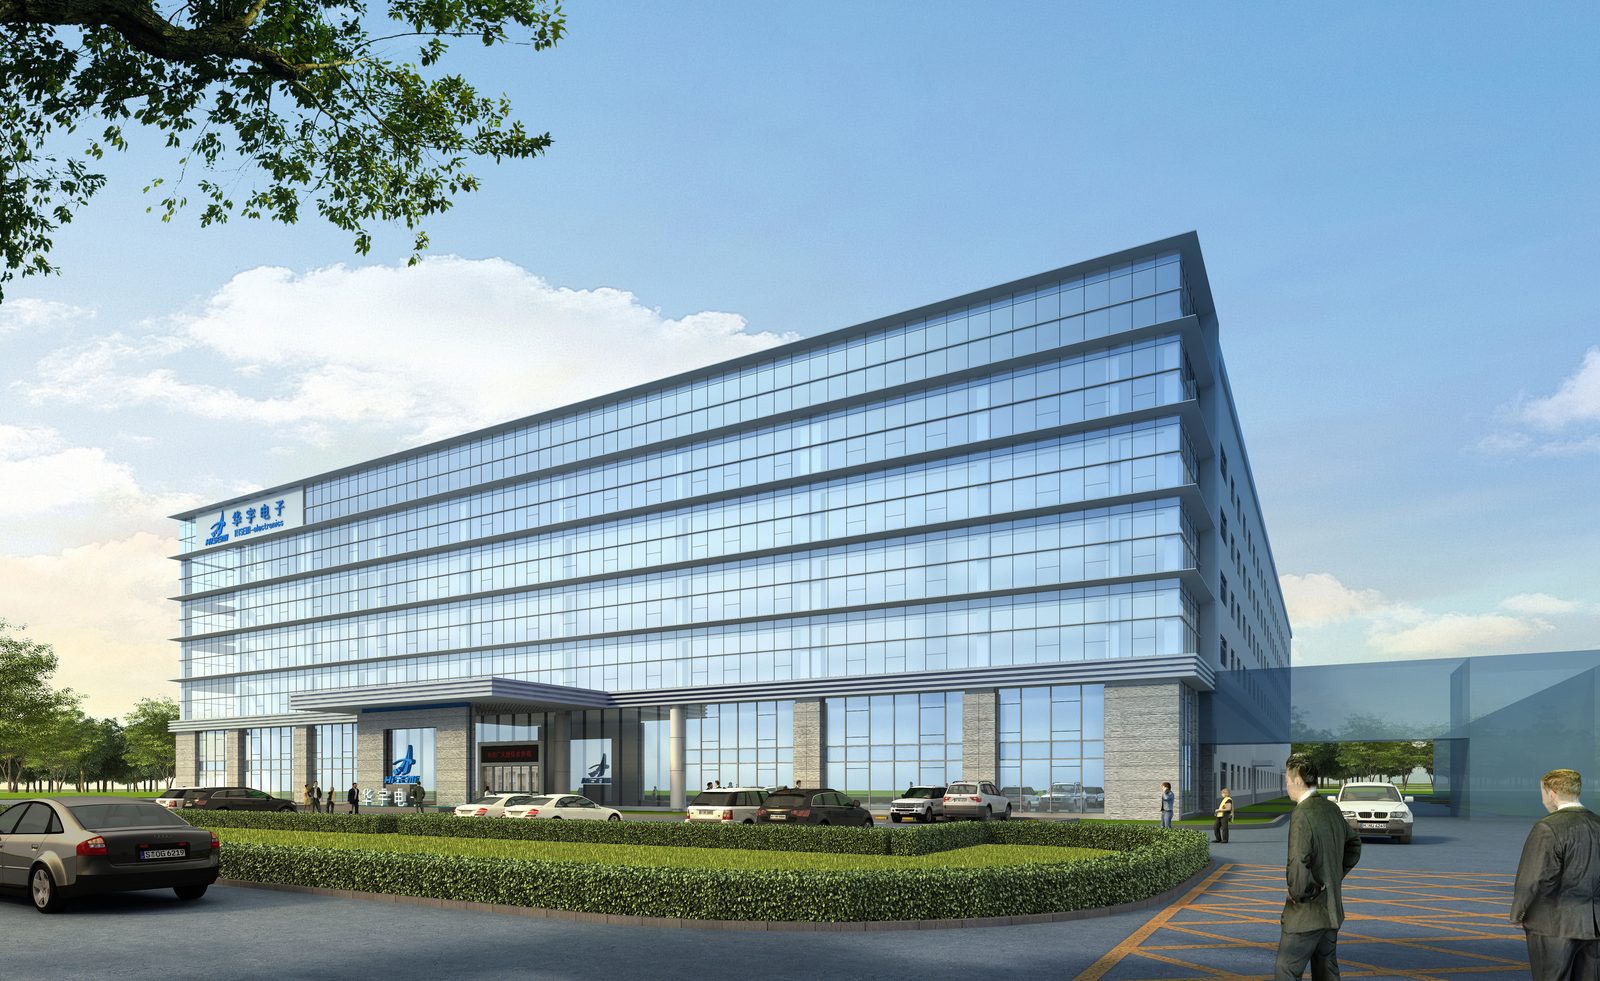
设计亮点:项目为华宇电子建筑幕墙设计,维立结合结构、性能与美学,提供整体幕墙解决方案,通过外立面系统的优化平衡功能、性能与建筑形象。项目已于 2022 年竣工。Design highlight: Facade design for the Huayu Electronics project — WEILI delivered a holistic facade solution balancing structure, performance and aesthetics, refining the exterior-envelope system to reconcile function, performance and architectural image. Completed in 2022.
幕墙优化方案Facade Optimization
幕墙优化方案效果图Facade optimization rendering
作品案例 B-03Selected Works B-03
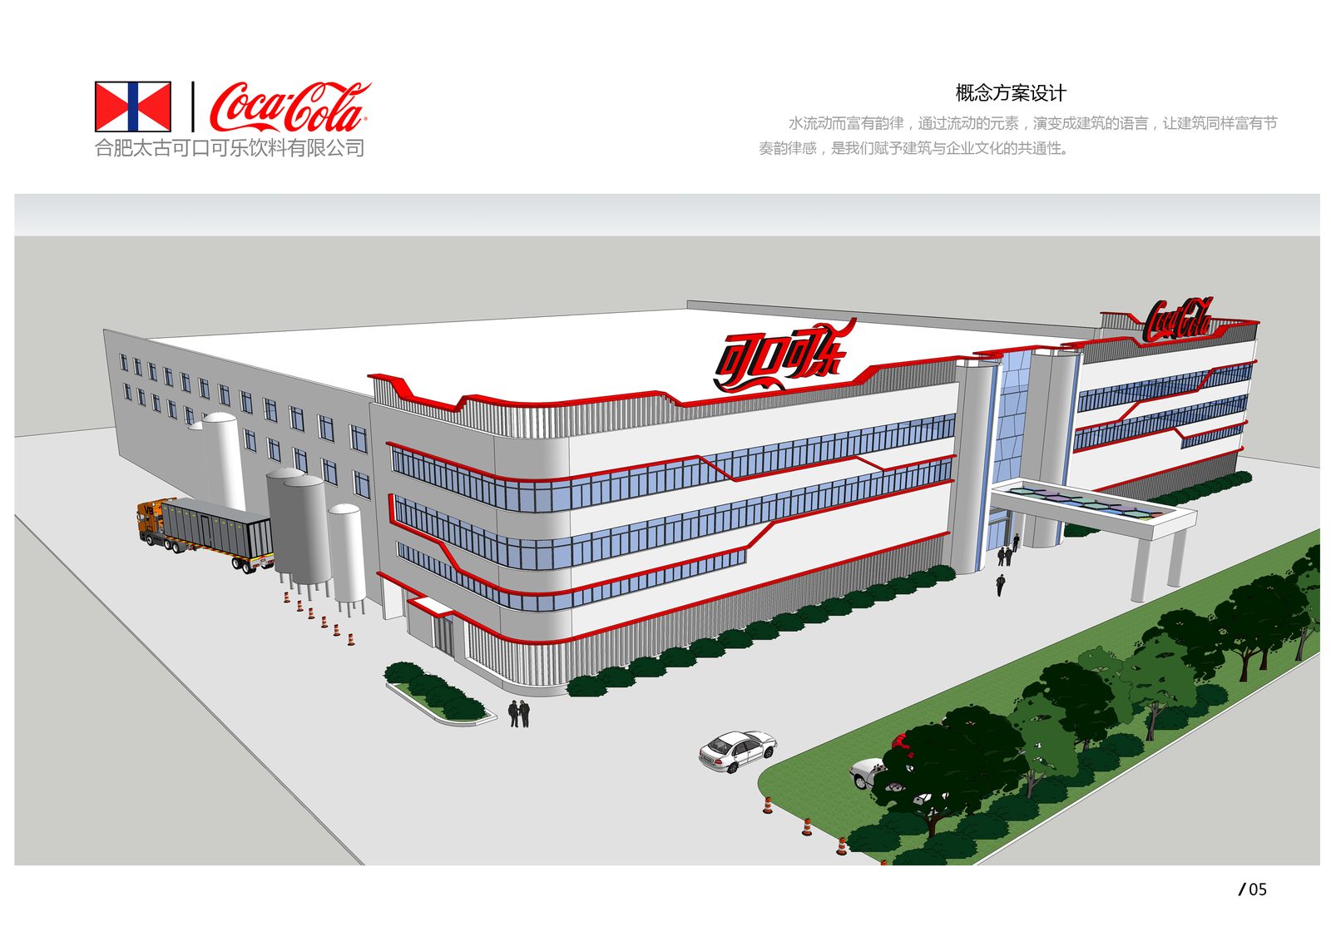
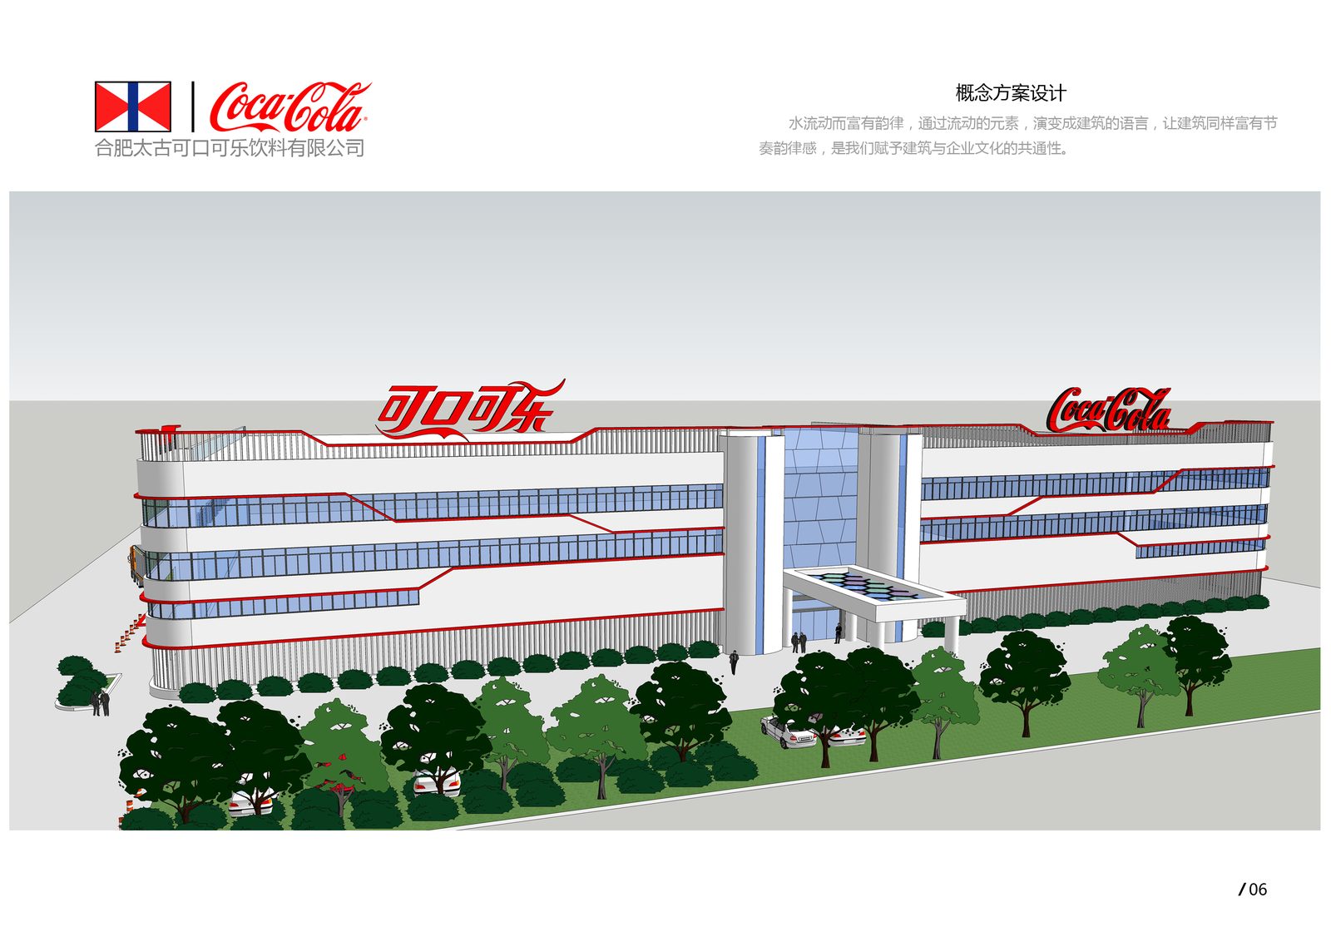
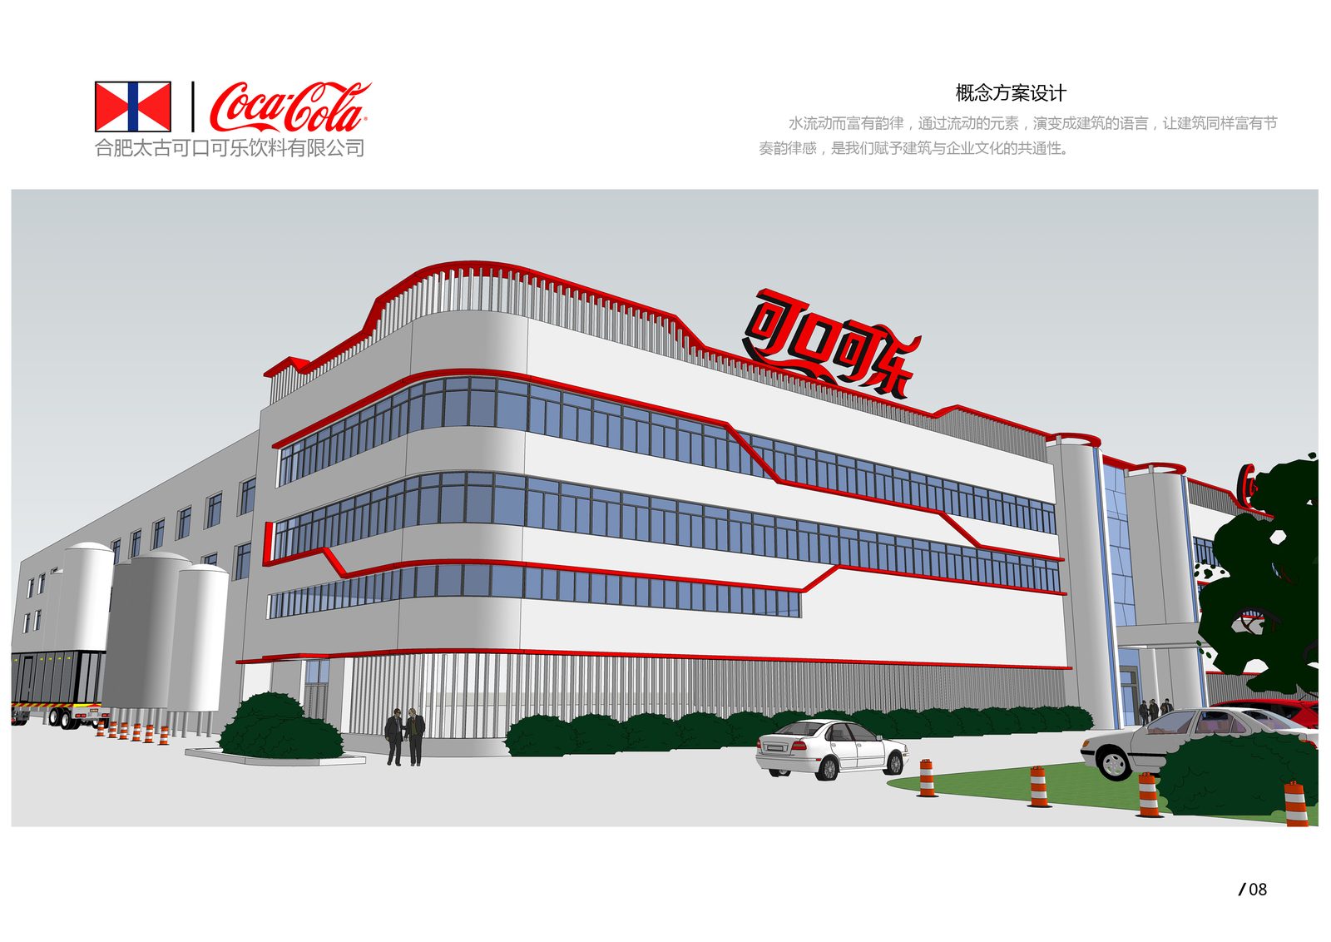
合肥太古可口可乐主厂房 · 幕墙改造Hefei Swire Coca-Cola Main Plant — Facade Renovation
PROJECT / 项目
合肥太古可口可乐主厂房 · 幕墙改造Hefei Swire Coca-Cola Main Plant — Facade Renovation
HEFEI, ANHUI, CHINA
项目地点Location
中国 · 合肥Hefei, China
项目规模Scale
5,000㎡
竣工时间Completion
2015年2015
设计范围Scope
幕墙Facade
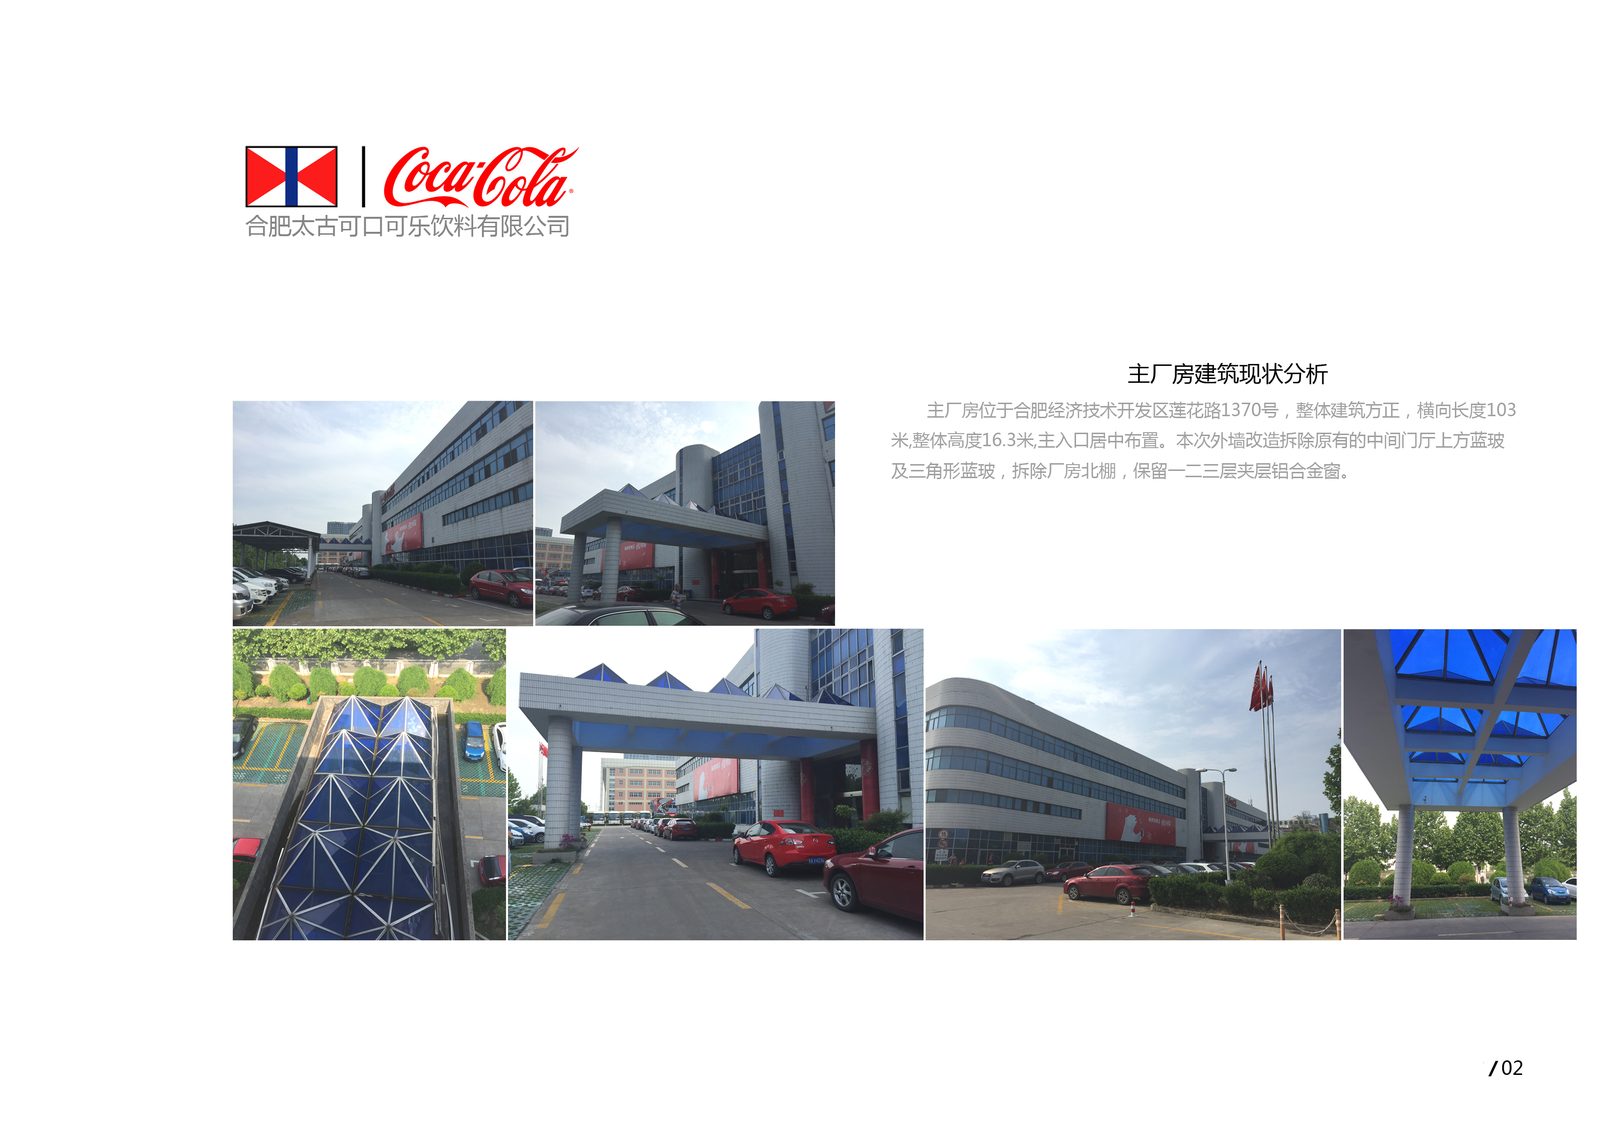
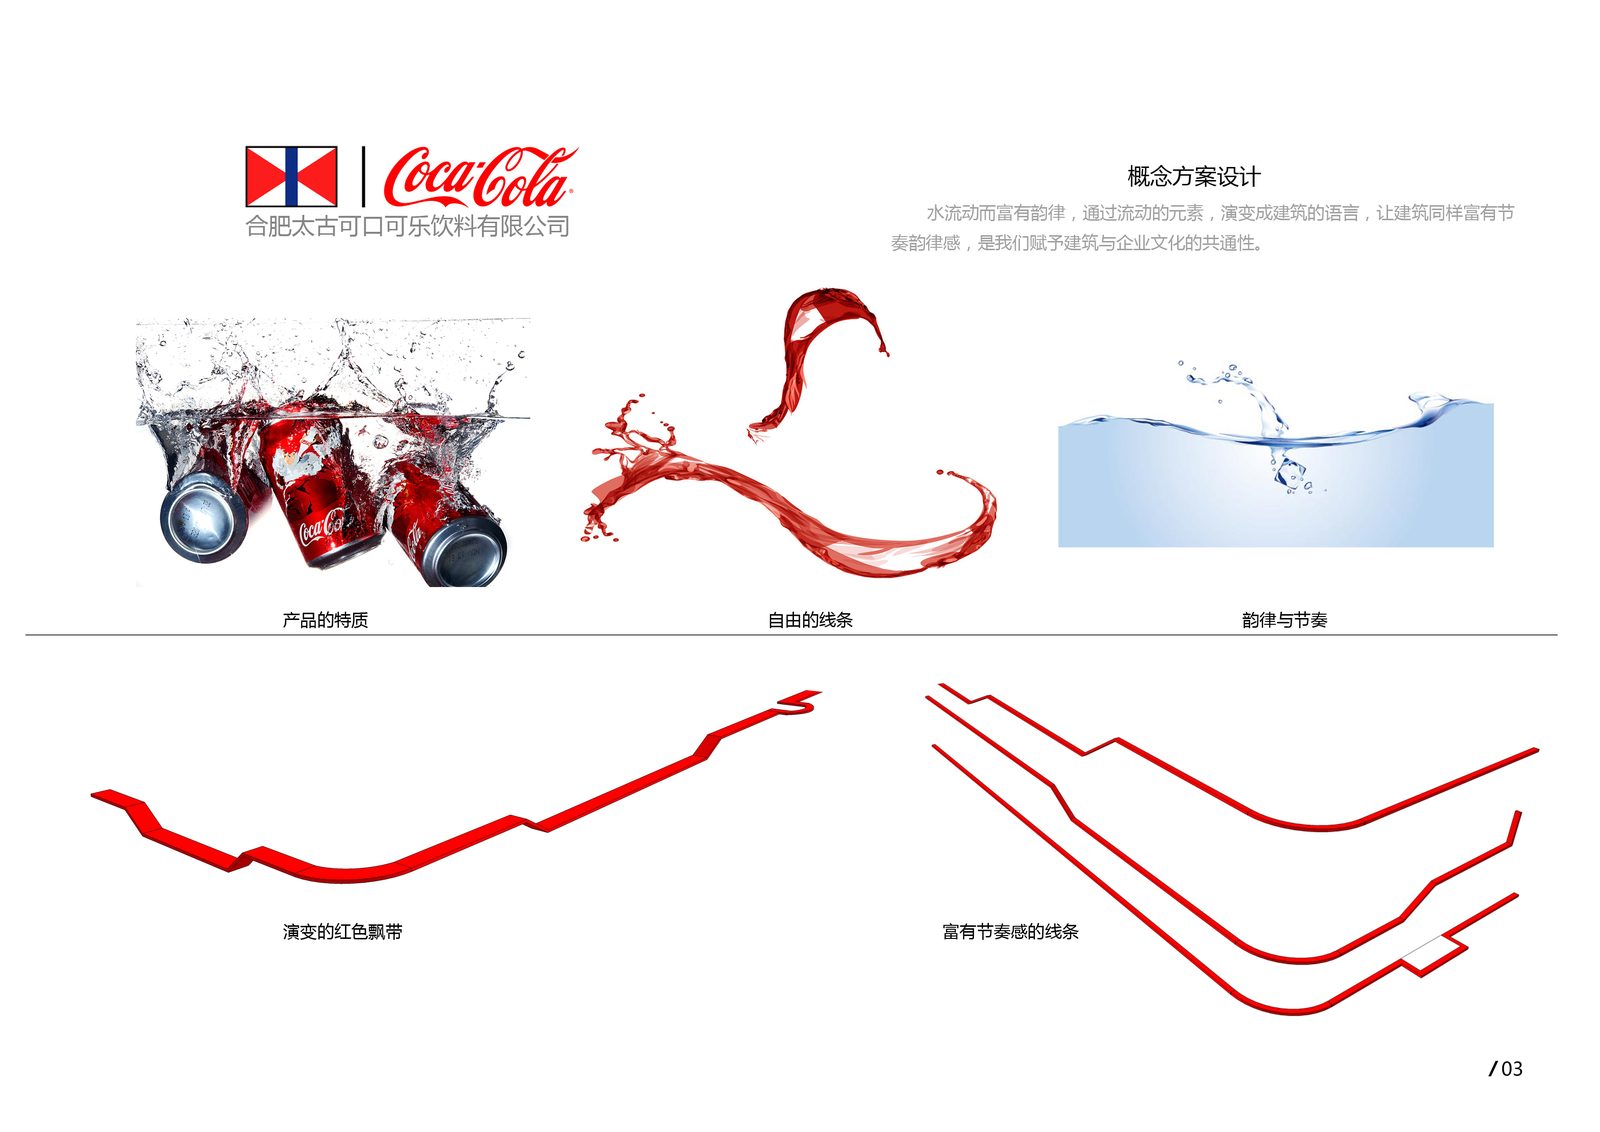
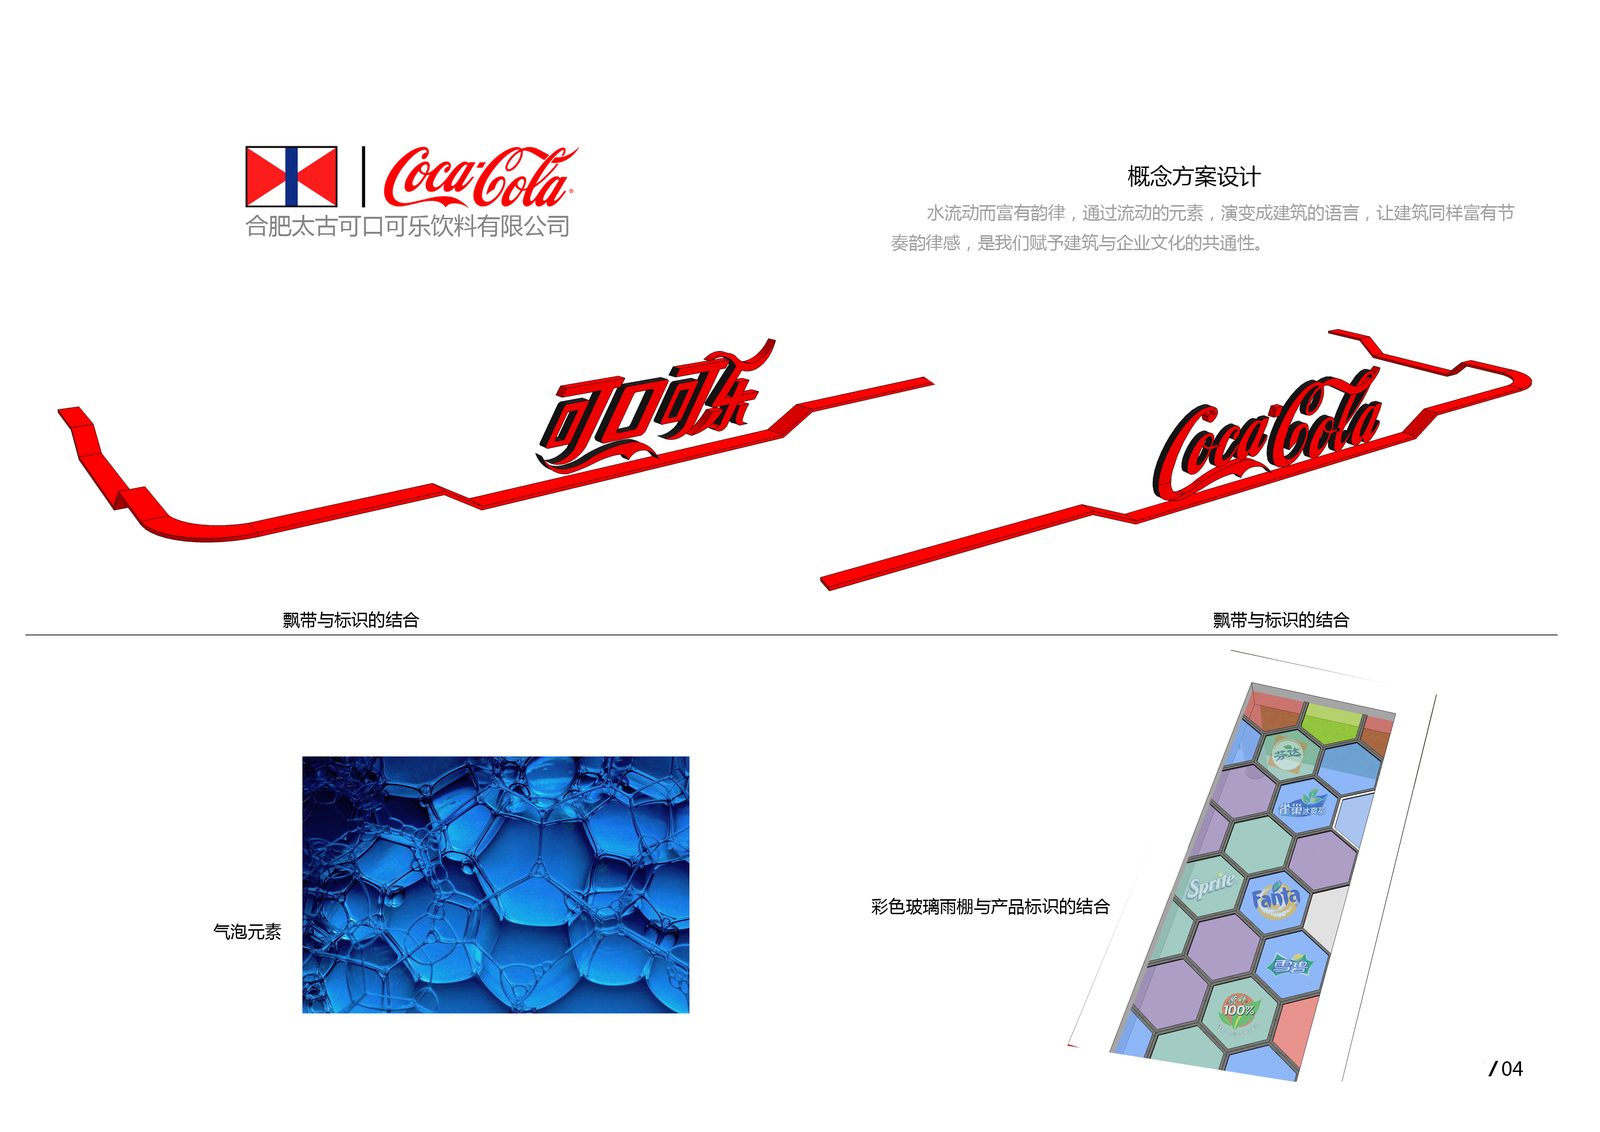
设计亮点:项目为合肥太古可口可乐饮料有限公司主厂房外墙幕墙改造工程。主厂房位于合肥经济技术开发区莲花路 1370 号,整体方正、横向长 103 米、高 16.3 米,主入口居中。设计以「上善若水」为立意,将水的流动性提炼为建筑语言,以富有韵律的红色造型线条打破原建筑平直的单调;顶部飘板将中英文企业标识结合为整体,红色线条突出墙面 300mm,兼具挡雨与隐藏亮化灯管的作用,配合 LED 灯带智能化流动灯光,呈现水的流动感。Design highlight: Facade renovation for the Hefei Swire Coca-Cola Beverages main plant at 1370 Lianhua Road, Hefei Economic & Technological Development Zone — a rectilinear building 103 m long and 16.3 m high with a central entrance. Rooted in the idea of “water benefiting all without contention,” the design distils the fluidity of water into architectural language: rhythmic red lines break the flat monotony of the original envelope, a floating canopy unifies the bilingual corporate identity at the roof, and the red lines project 300 mm from the wall — sheltering from rain and concealing lighting runs. Together with LED ribbon lighting under intelligent control, the facade reads as gently flowing water.