← 返回首页Back to home
B-02
室内设计Interior Design
20年室内设计经验,涵盖酒店、医疗、商业空间等多类型室内空间全流程设计,代表案例包括开元酒店、金陵酒店、合肥长海医院等品牌与机构项目。Two decades of interior design experience across hospitality, healthcare, commercial, and other space types, including full-scope delivery for brands and institutions such as New Century Hotels, Jinling Hotels, and Hefei Changhai Hospital.
作品案例 A-02Selected Works A-02
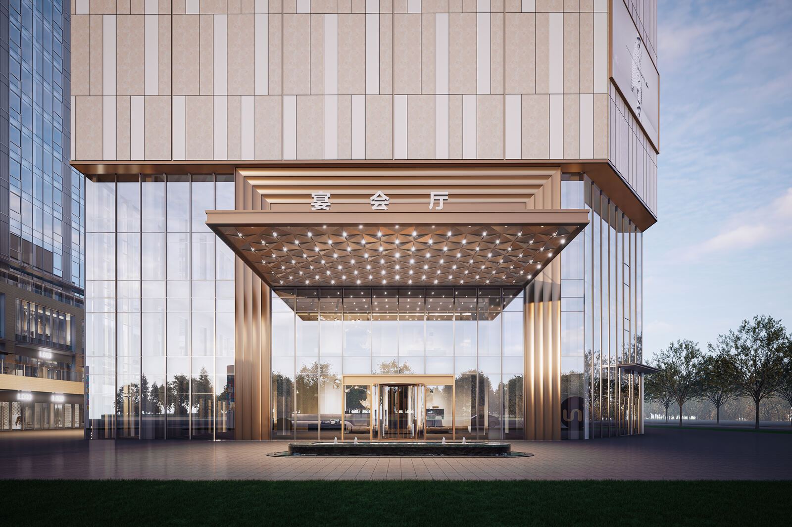
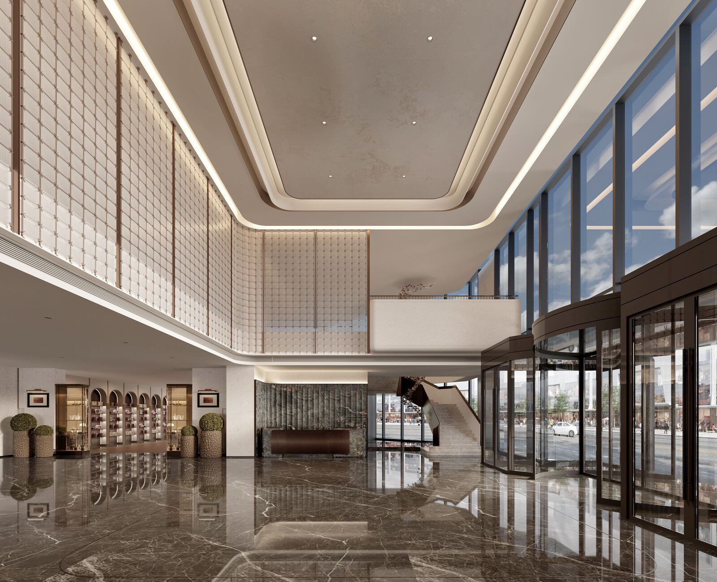
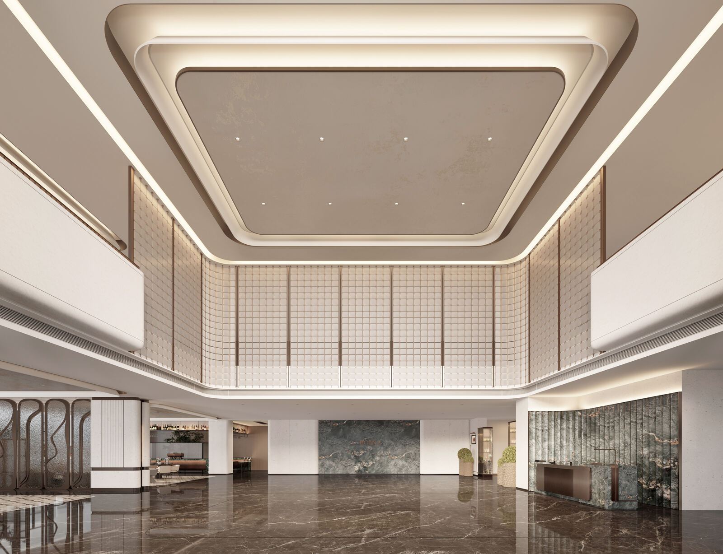
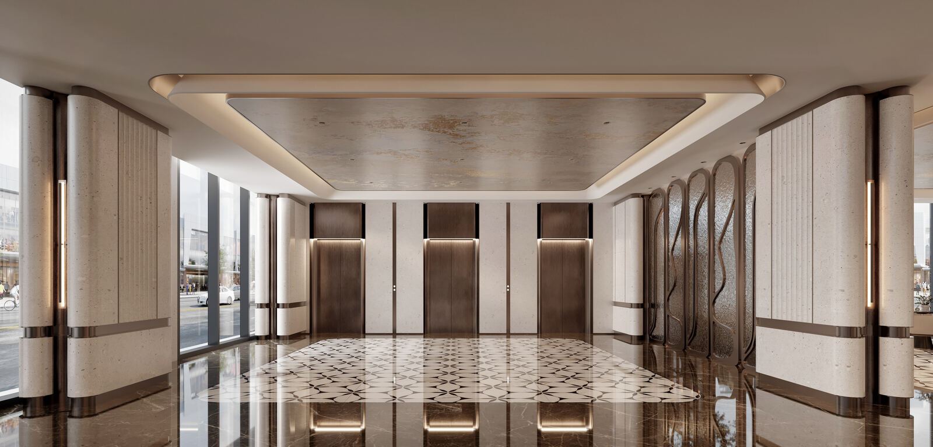
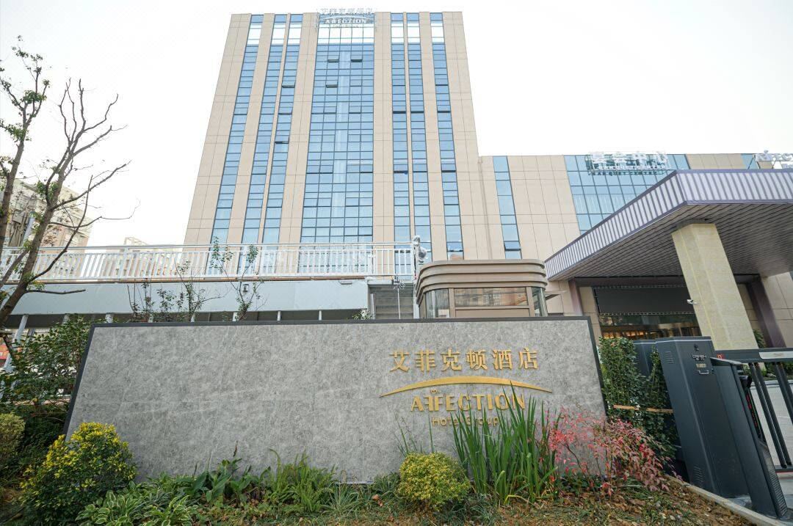
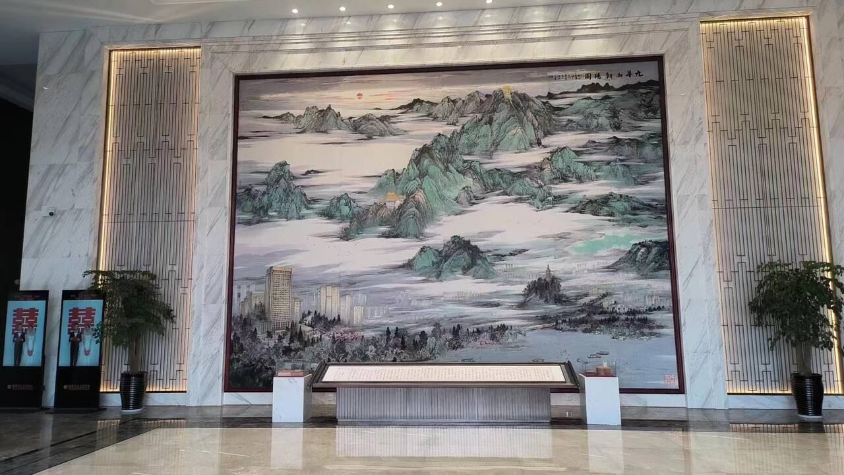
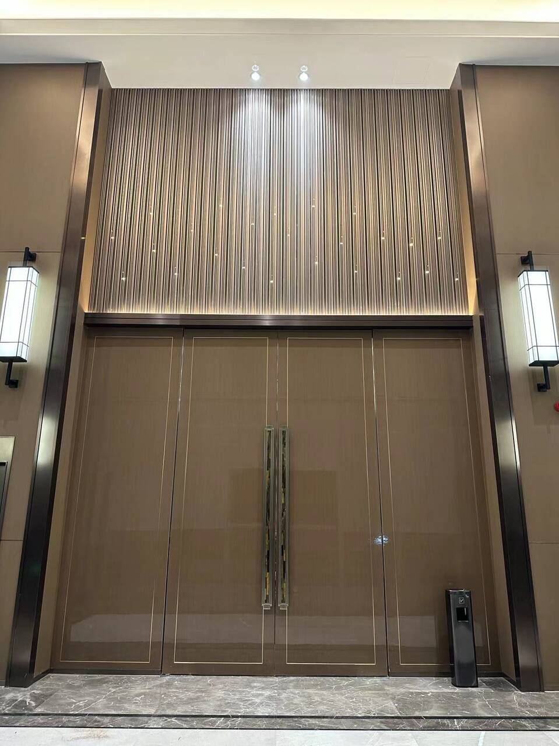
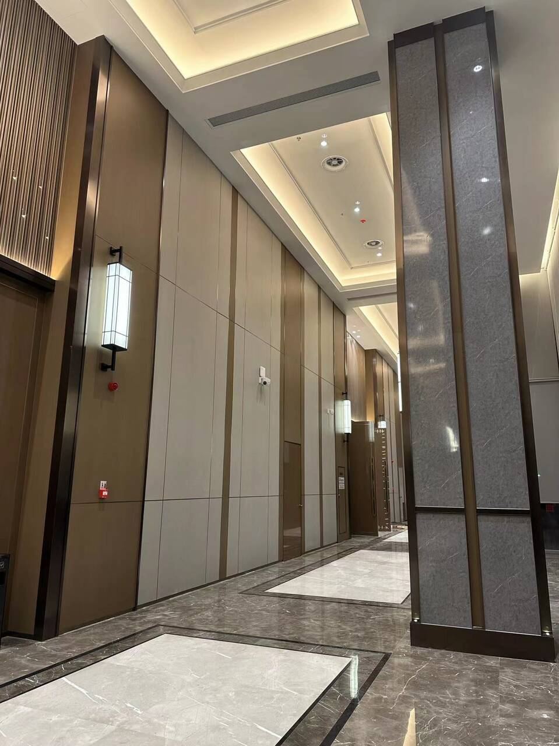
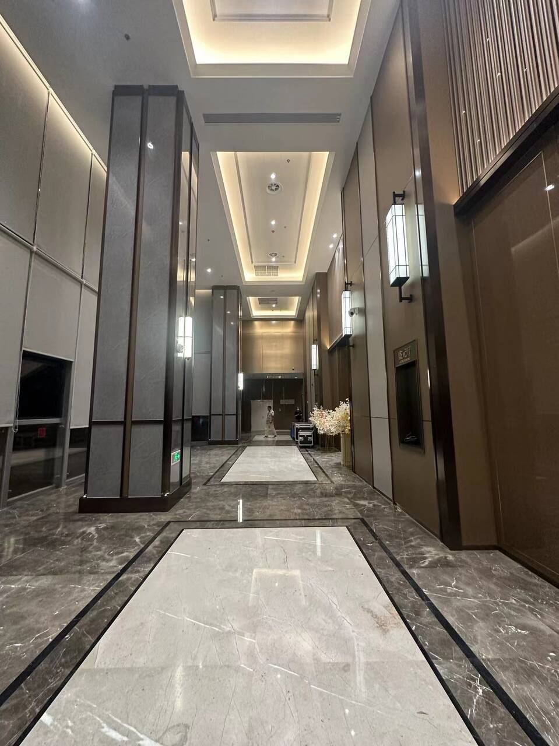
池州开元大酒店Chizhou New Century Grand Hotel
PROJECT / 项目
池州开元大酒店 · 室内设计Chizhou New Century Grand Hotel — Interior Design
NEW CENTURY HOTELS · CHIZHOU, ANHUI
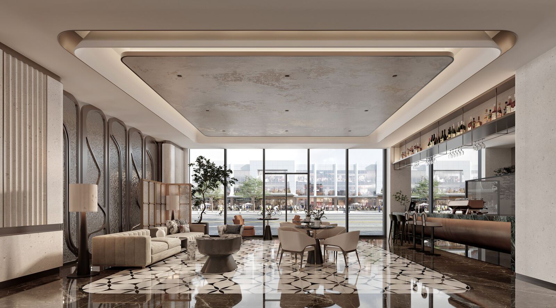
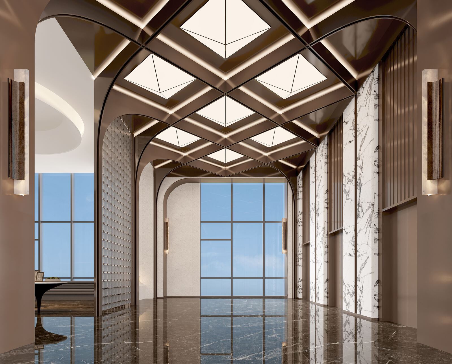
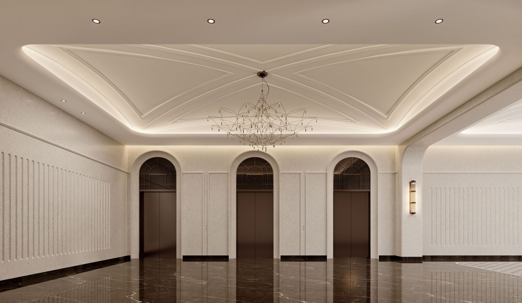
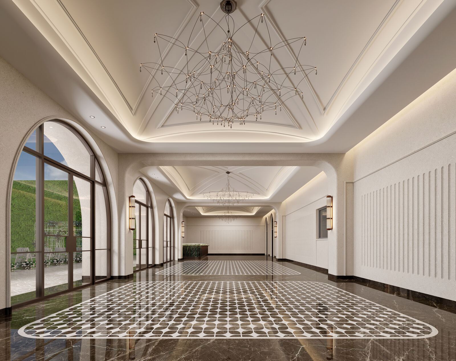
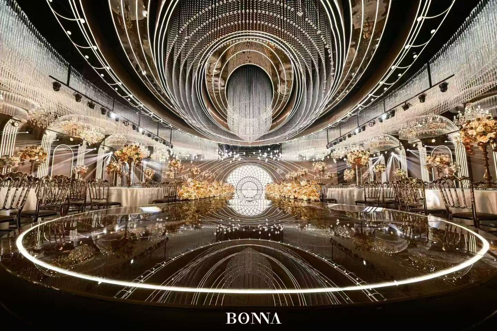
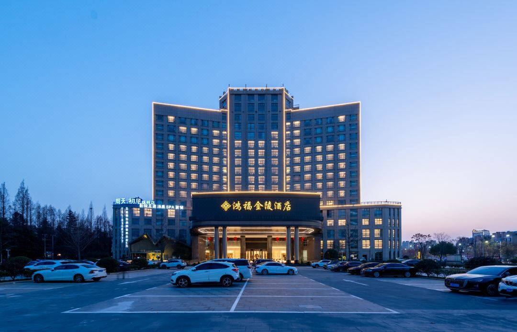
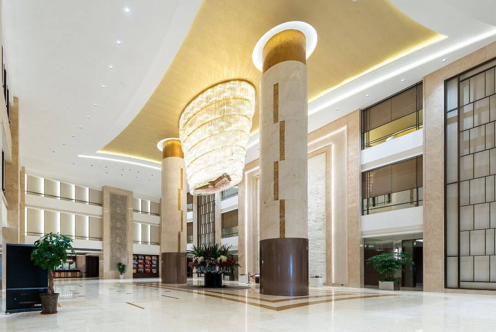
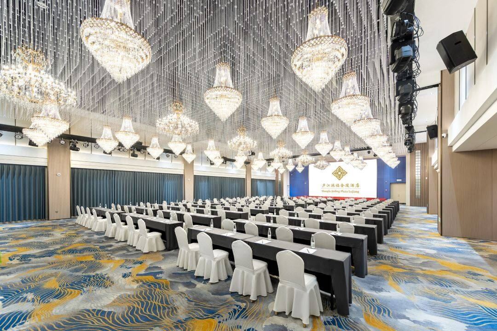
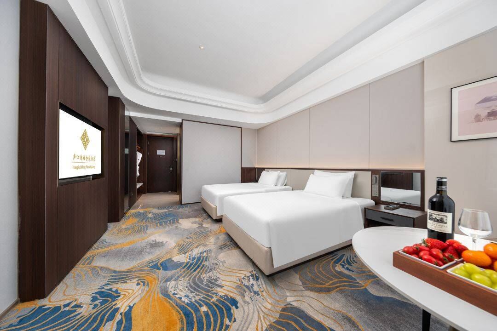
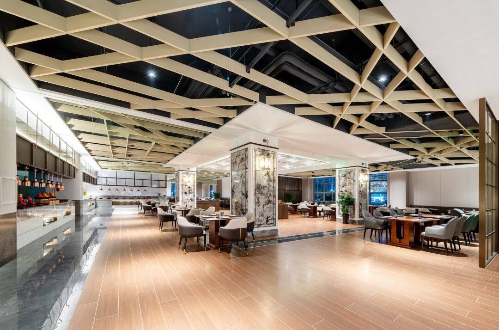
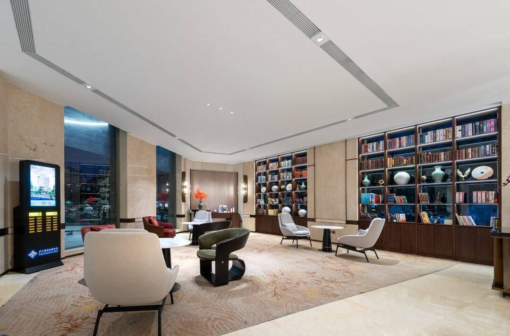
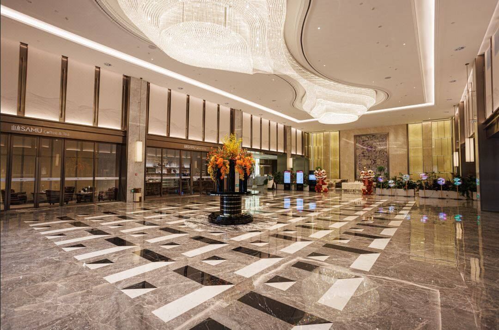
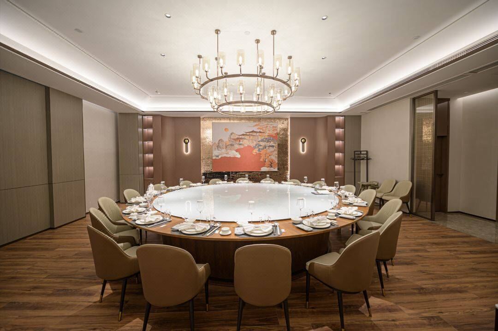
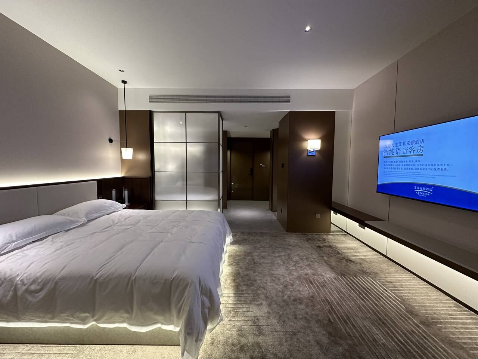
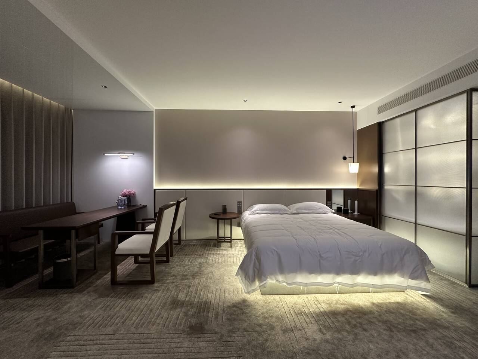
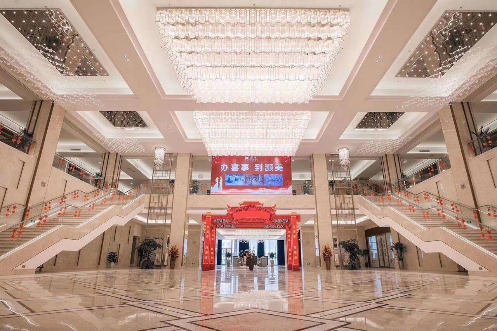
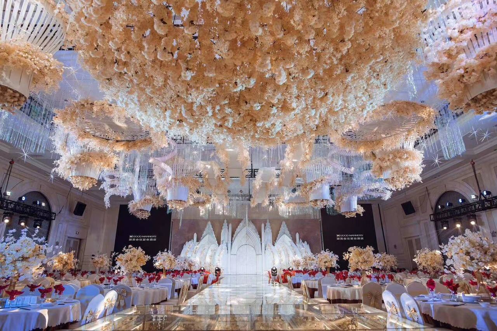
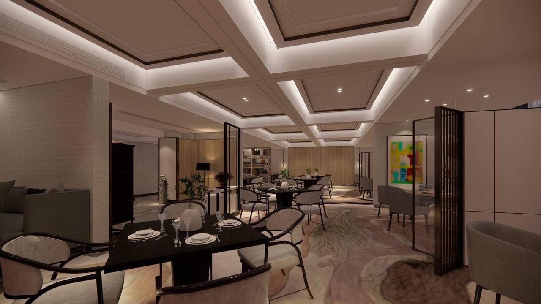
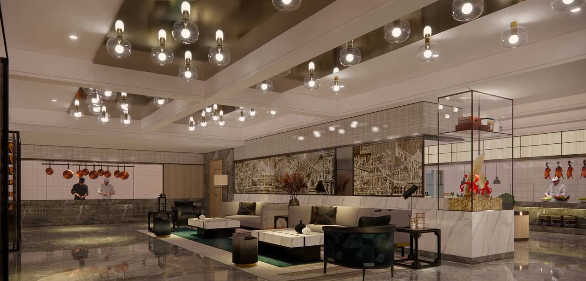
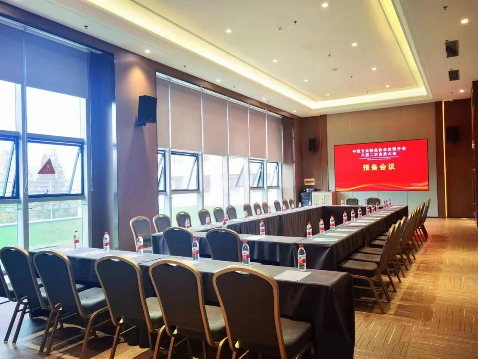
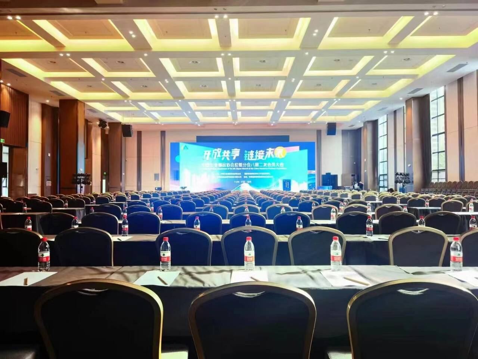
设计亮点:高层地标酒店,35,000㎡全案设计,涵盖通高大堂、多个主题宴会厅(含大型悬挂式雕塑吊灯装置)、标准客房、行政酒廊及大型会议室,是开元酒店品牌旗下的代表性项目之一。
Design highlight: A high-rise landmark hotel with full-scope design across 35,000㎡ — a double-height lobby, multiple themed banquet halls (featuring large sculptural pendant lighting installations), guestrooms, an executive lounge, and a large boardroom. One of the flagship projects delivered for the New Century Hotels brand.
项目影像Project Photos
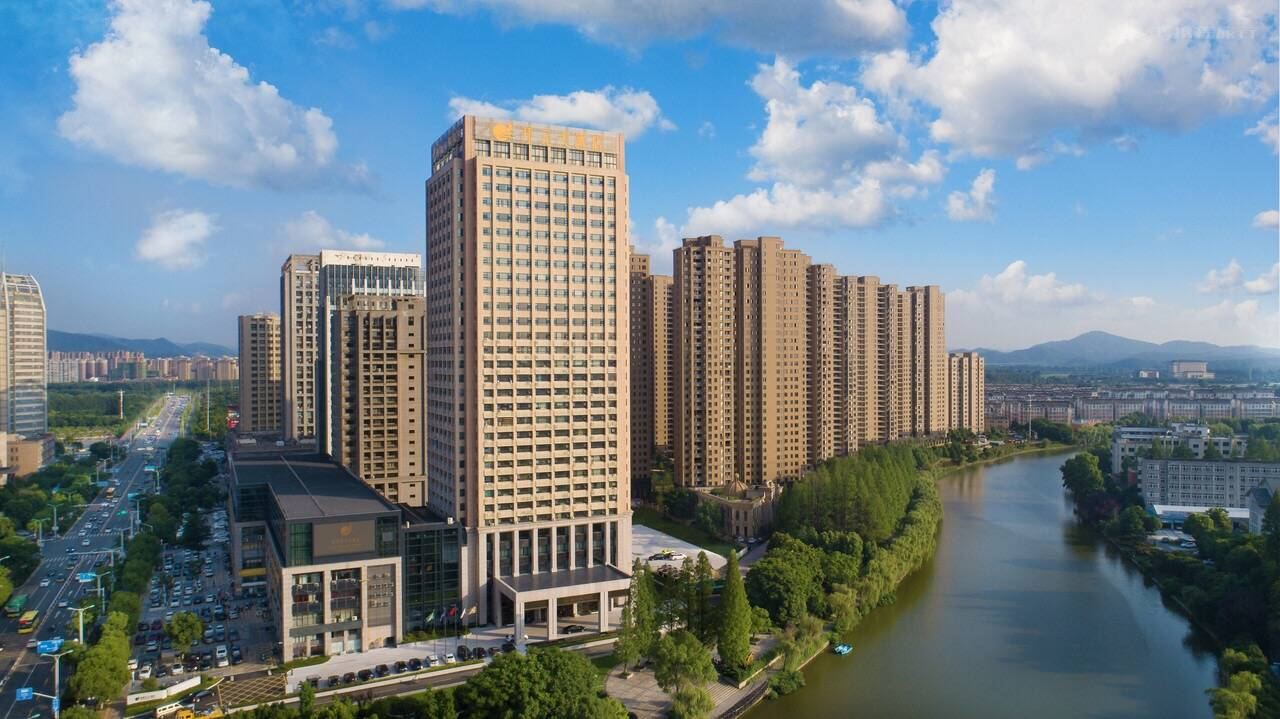
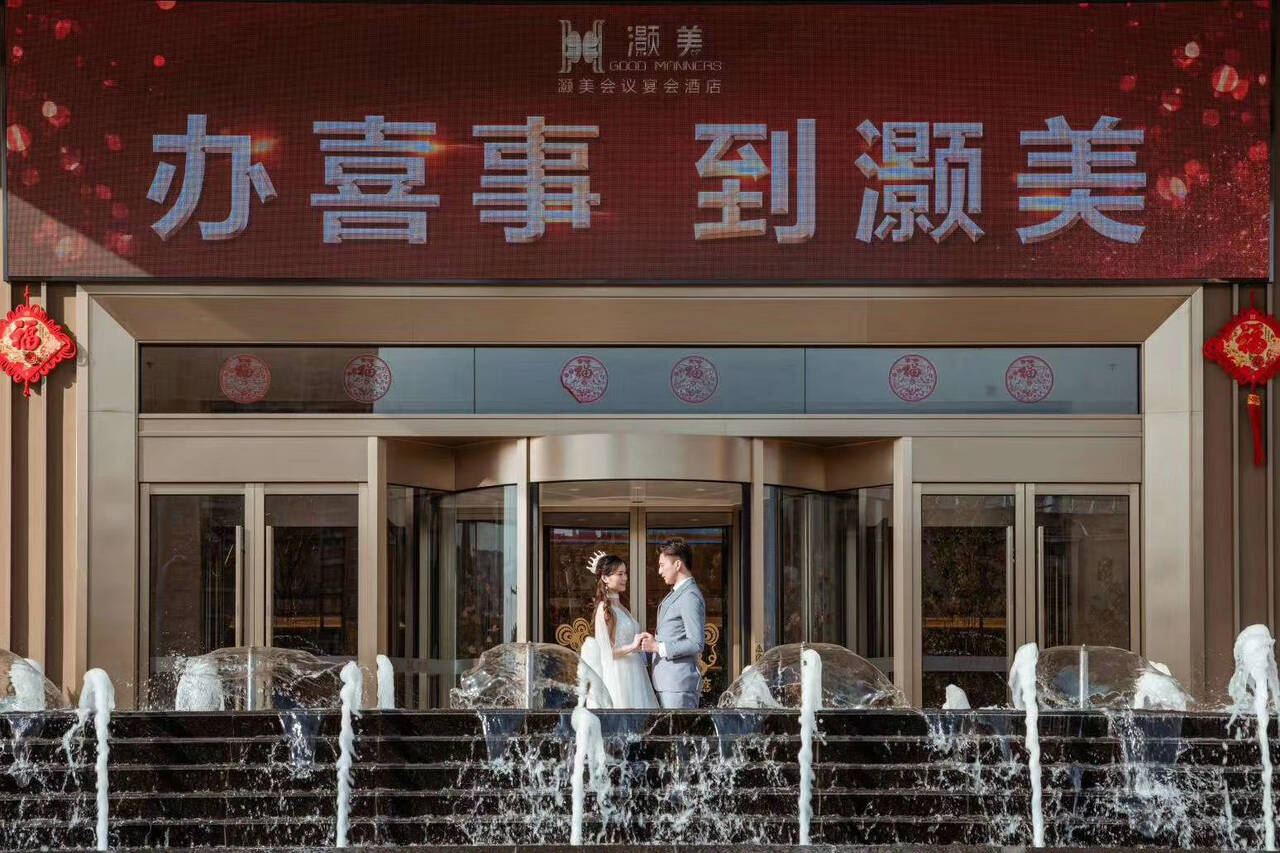
建筑外观Building exterior
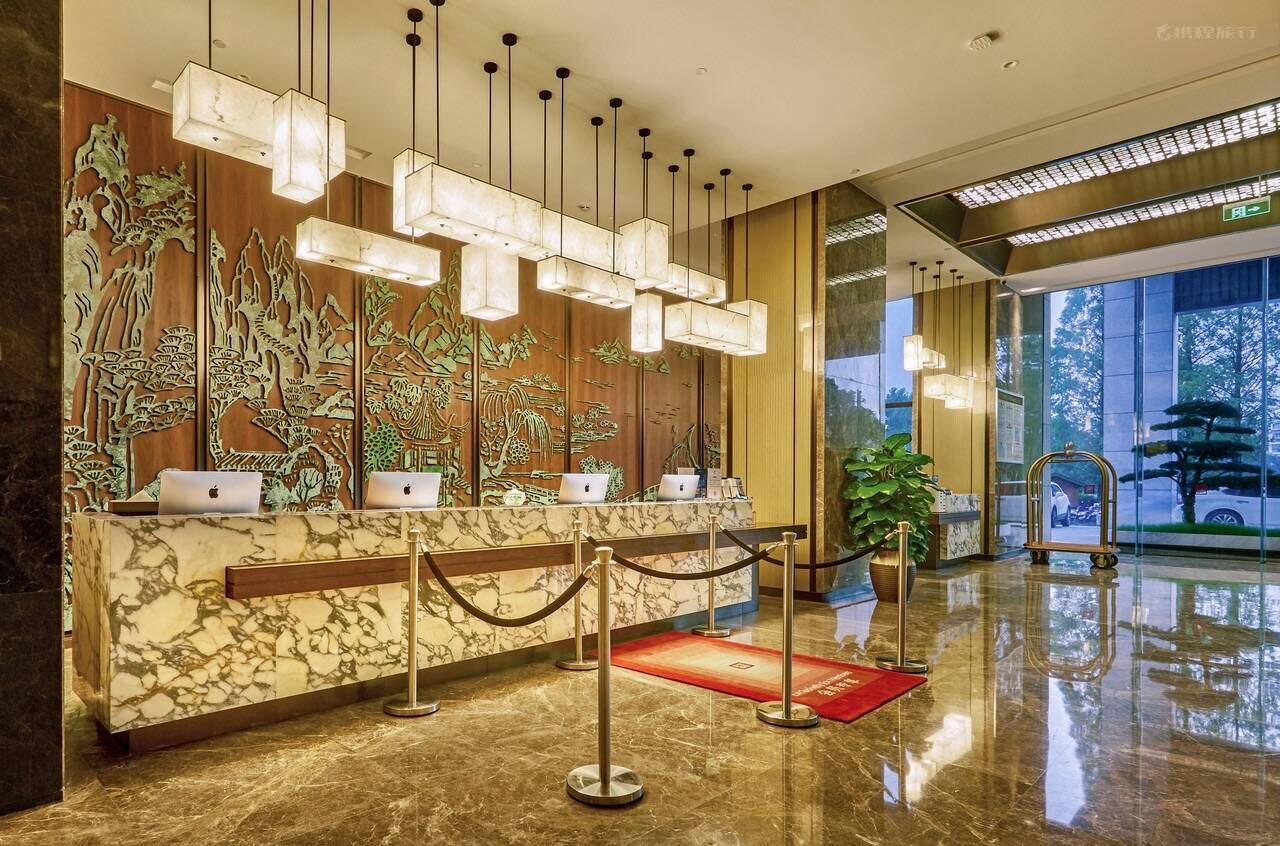
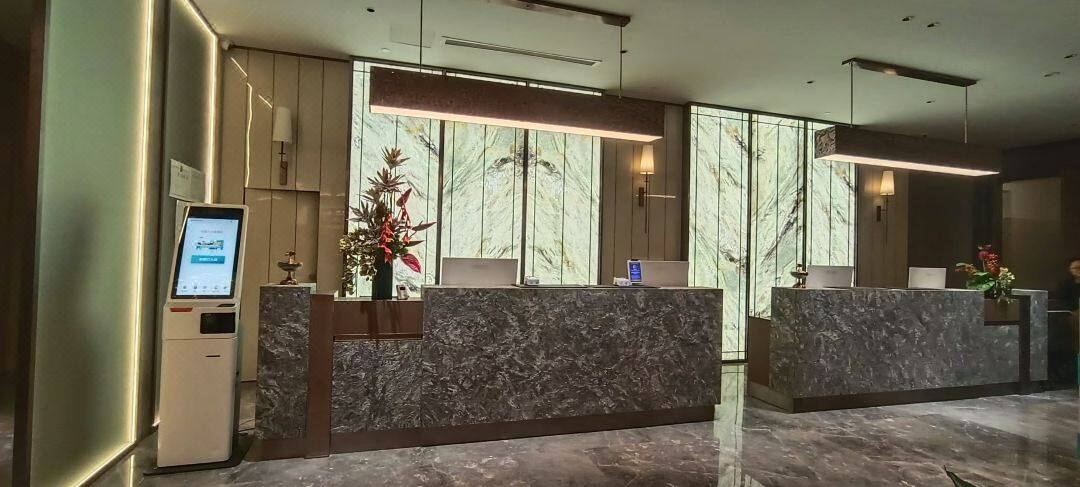
前台Front desk
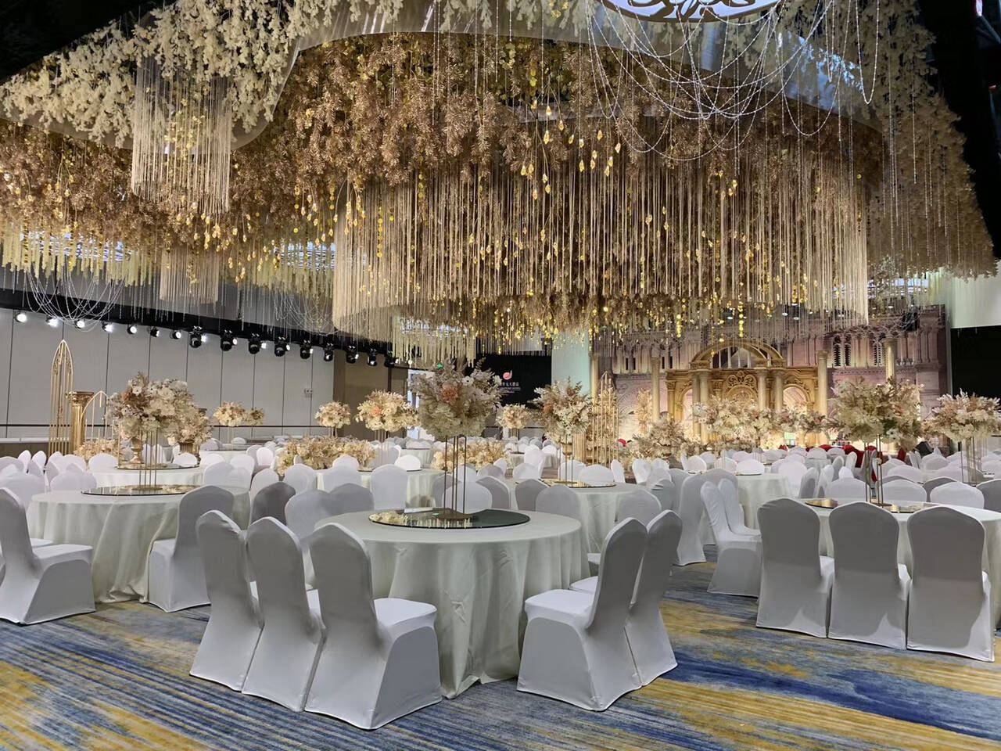
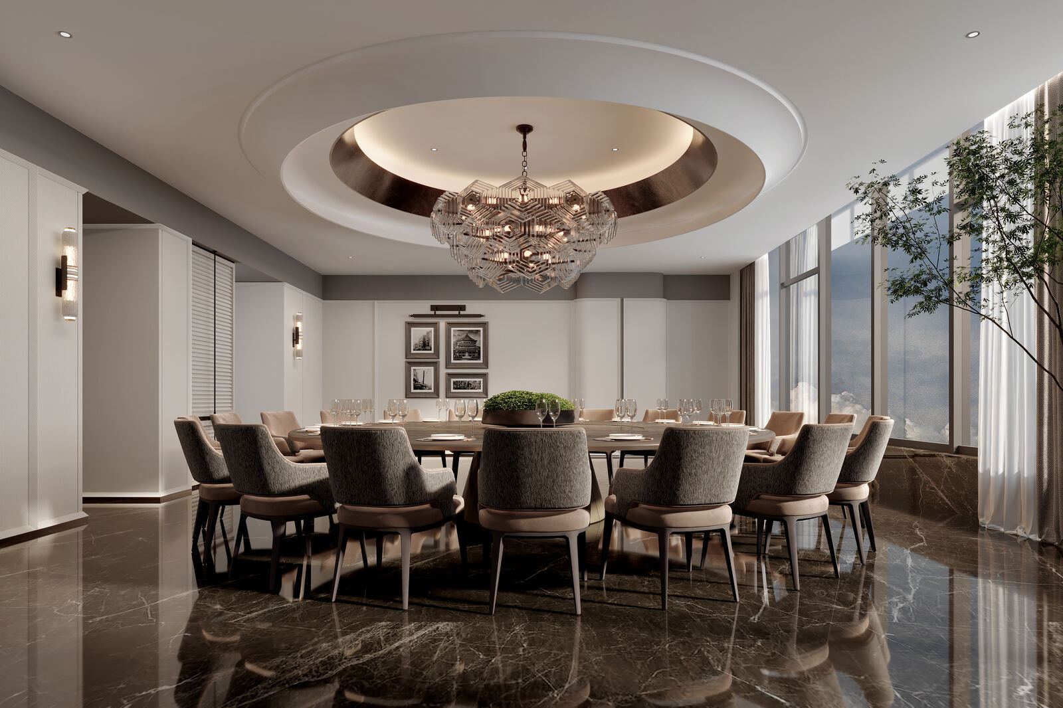
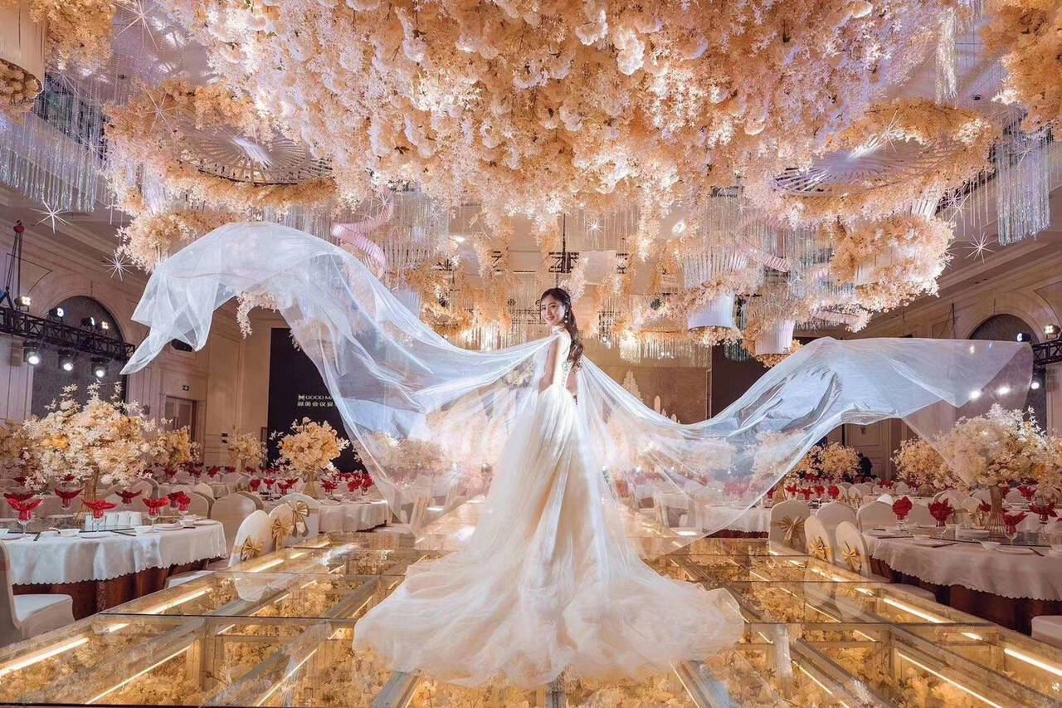
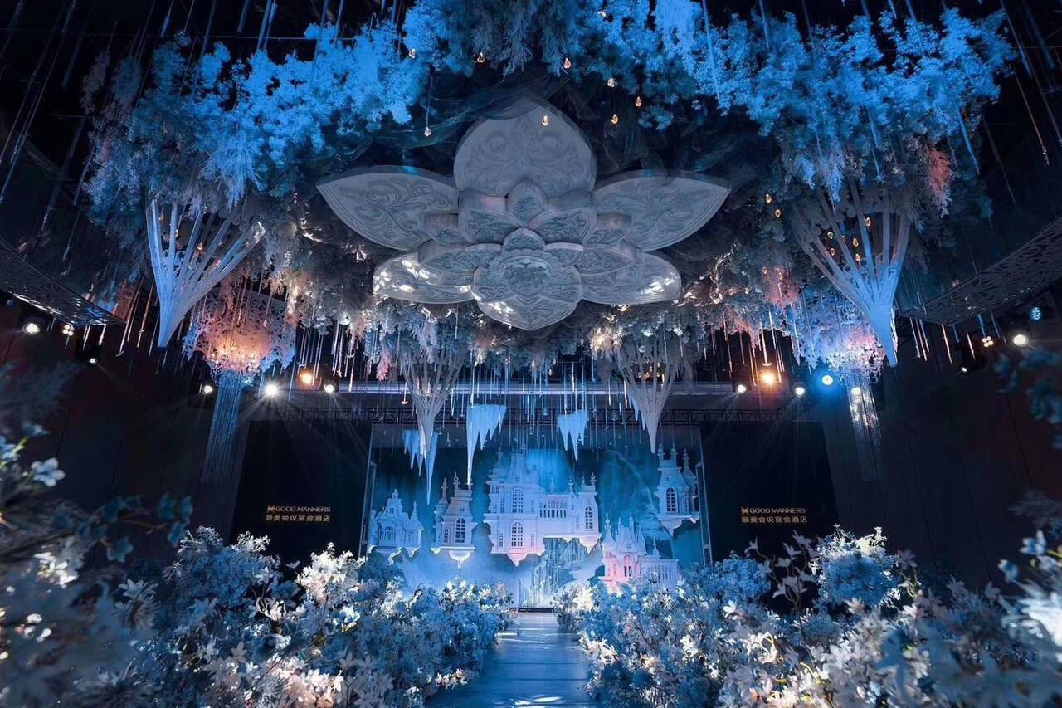
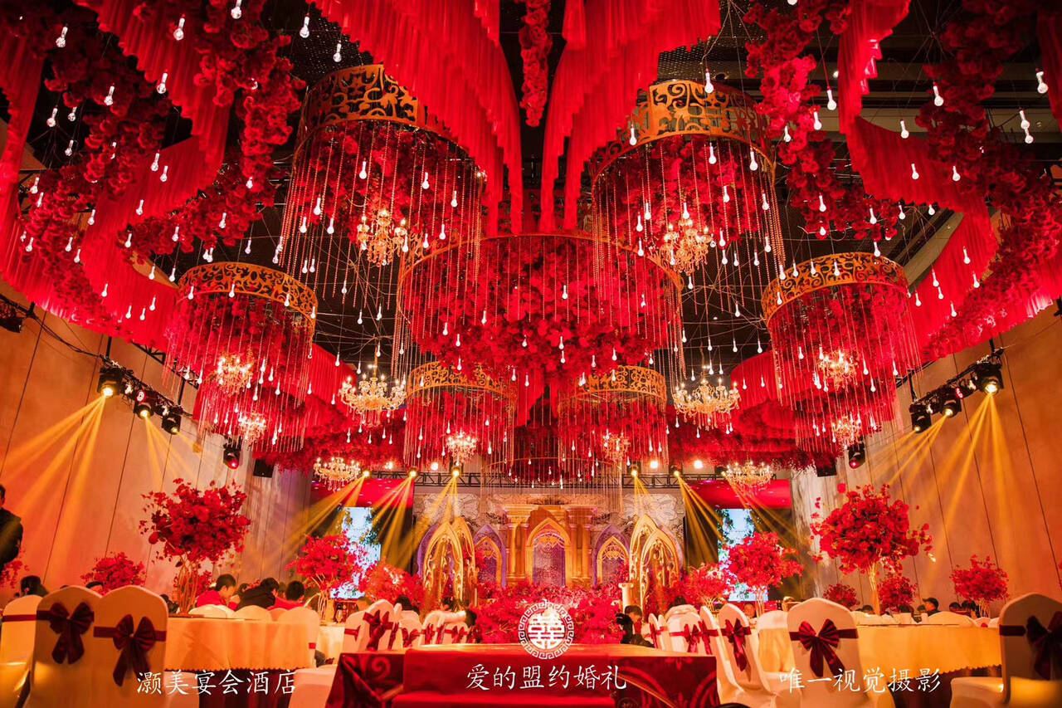
宴会厅Banquet hall
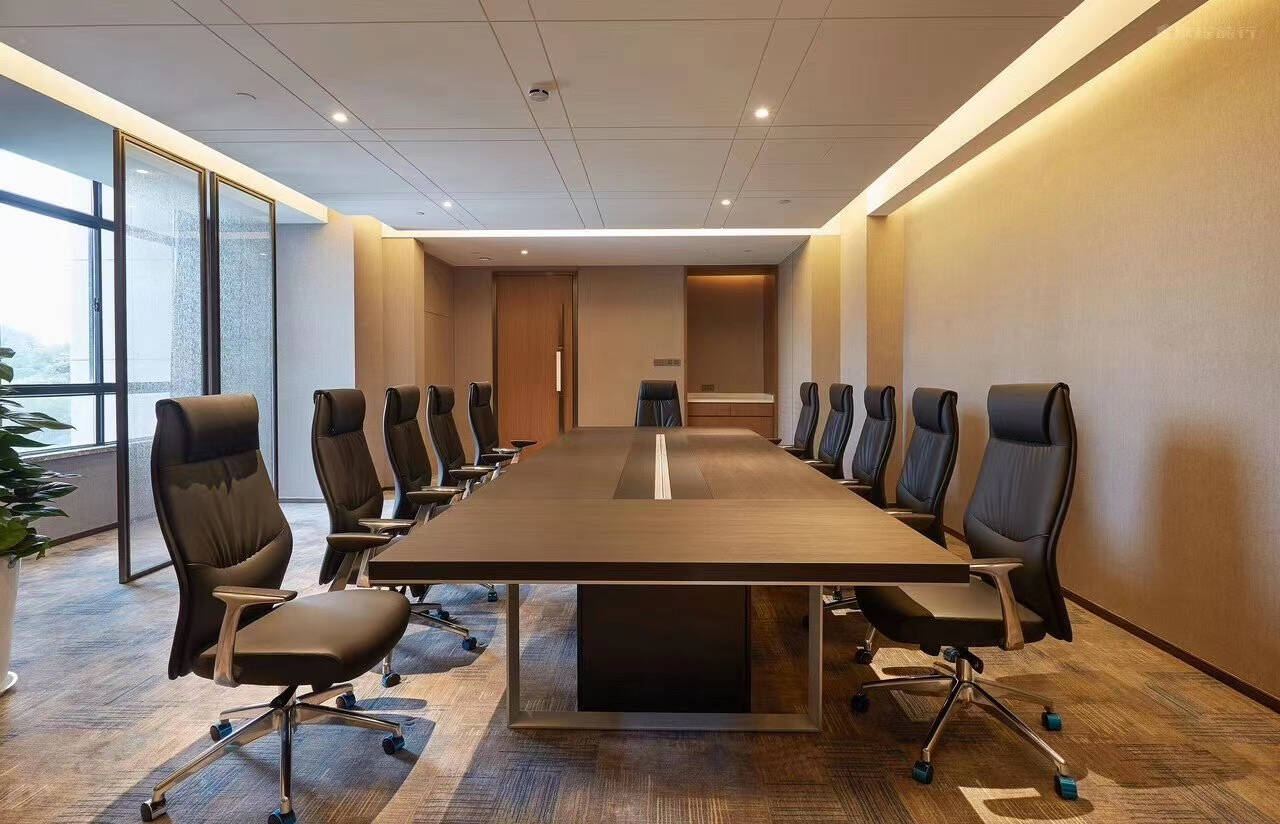
会议室Boardroom
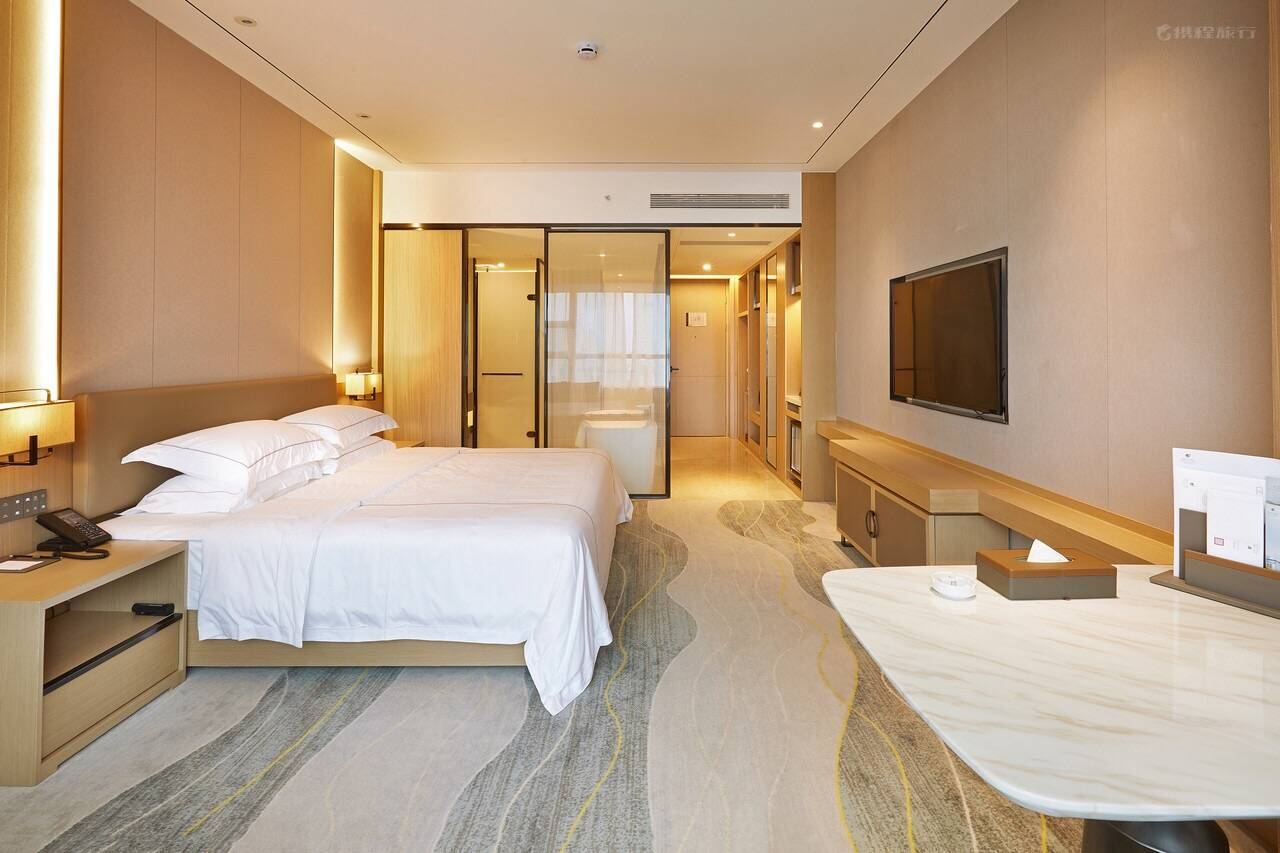
客房Guestroom
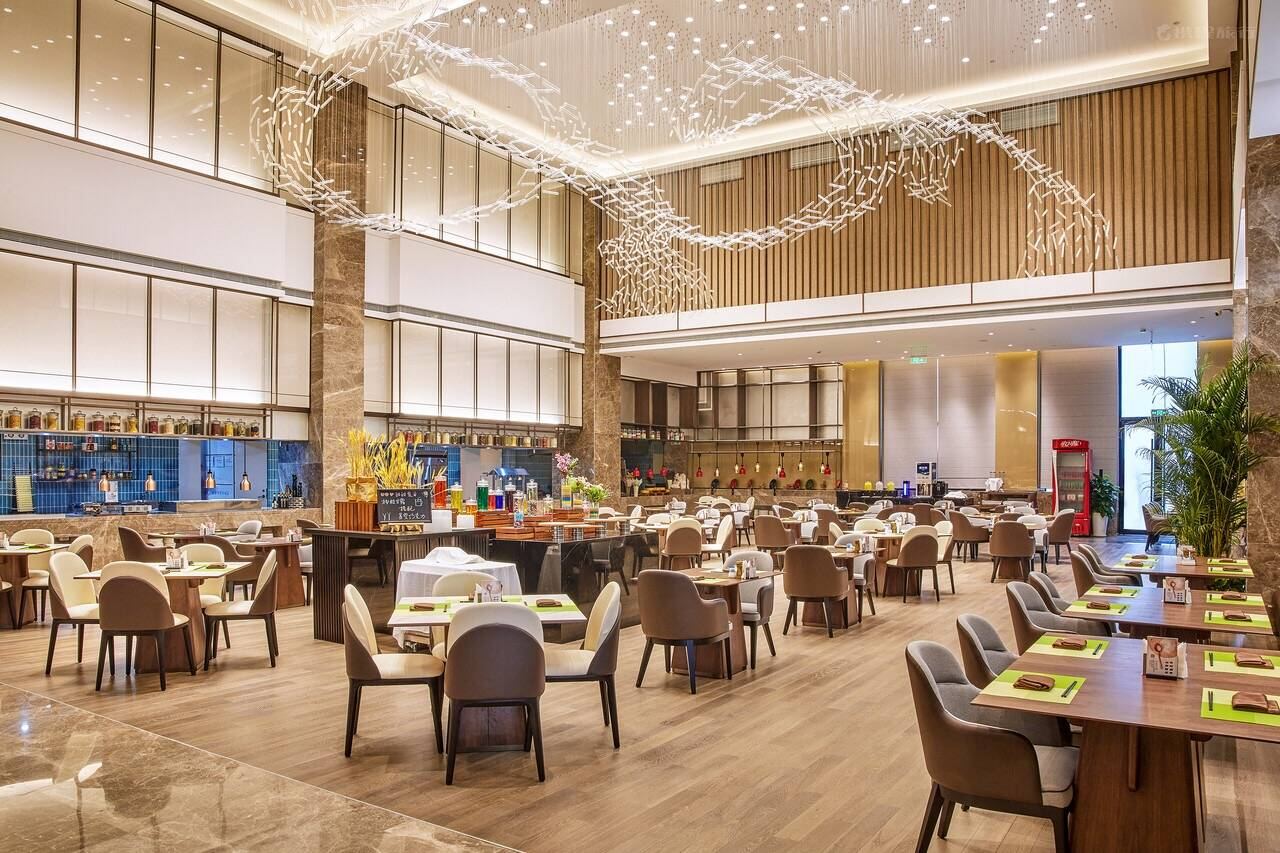
餐厅Restaurant
落地挑战与解决方案、可量化成果部分待补充。
Delivery challenge, resolution, and quantified outcome sections pending.
作品案例 A-08Selected Works A-08
宿州市立医院Suzhou Municipal Hospital
PROJECT / 项目
宿州市立医院 · 病房大楼室内设计Suzhou Municipal Hospital — Ward Building Interior Design
SUZHOU, ANHUI, CHINA · LARGE-FORMAT HEALTHCARE
设计亮点:10万㎡大型综合医院病房大楼室内设计,覆盖一层大堂、二层取药大厅与会议中心,到标准层病房、过道、ICU及ICU隔离病房等全流程医疗空间。设计在满足医疗流程动线与感控标准的前提下,通过木色吊顶、暖色灯光与柔和绿色墙面缓解病患的紧张感,是维立在大型医疗建筑室内设计上的代表项目。
Design highlight: A full-scope interior design for the 100,000㎡ ward building of a large general hospital — spanning the ground-floor lobby, second-floor pharmacy hall and meeting center, through to standard wards, corridors, ICU, and ICU isolation rooms. The design balances clinical workflow and infection-control standards with warm wood ceilings, soft lighting, and calming green wall tones to ease patient anxiety — a flagship project for WEILI in large-scale healthcare interiors.
大厅与公共区域Lobby & Public Areas
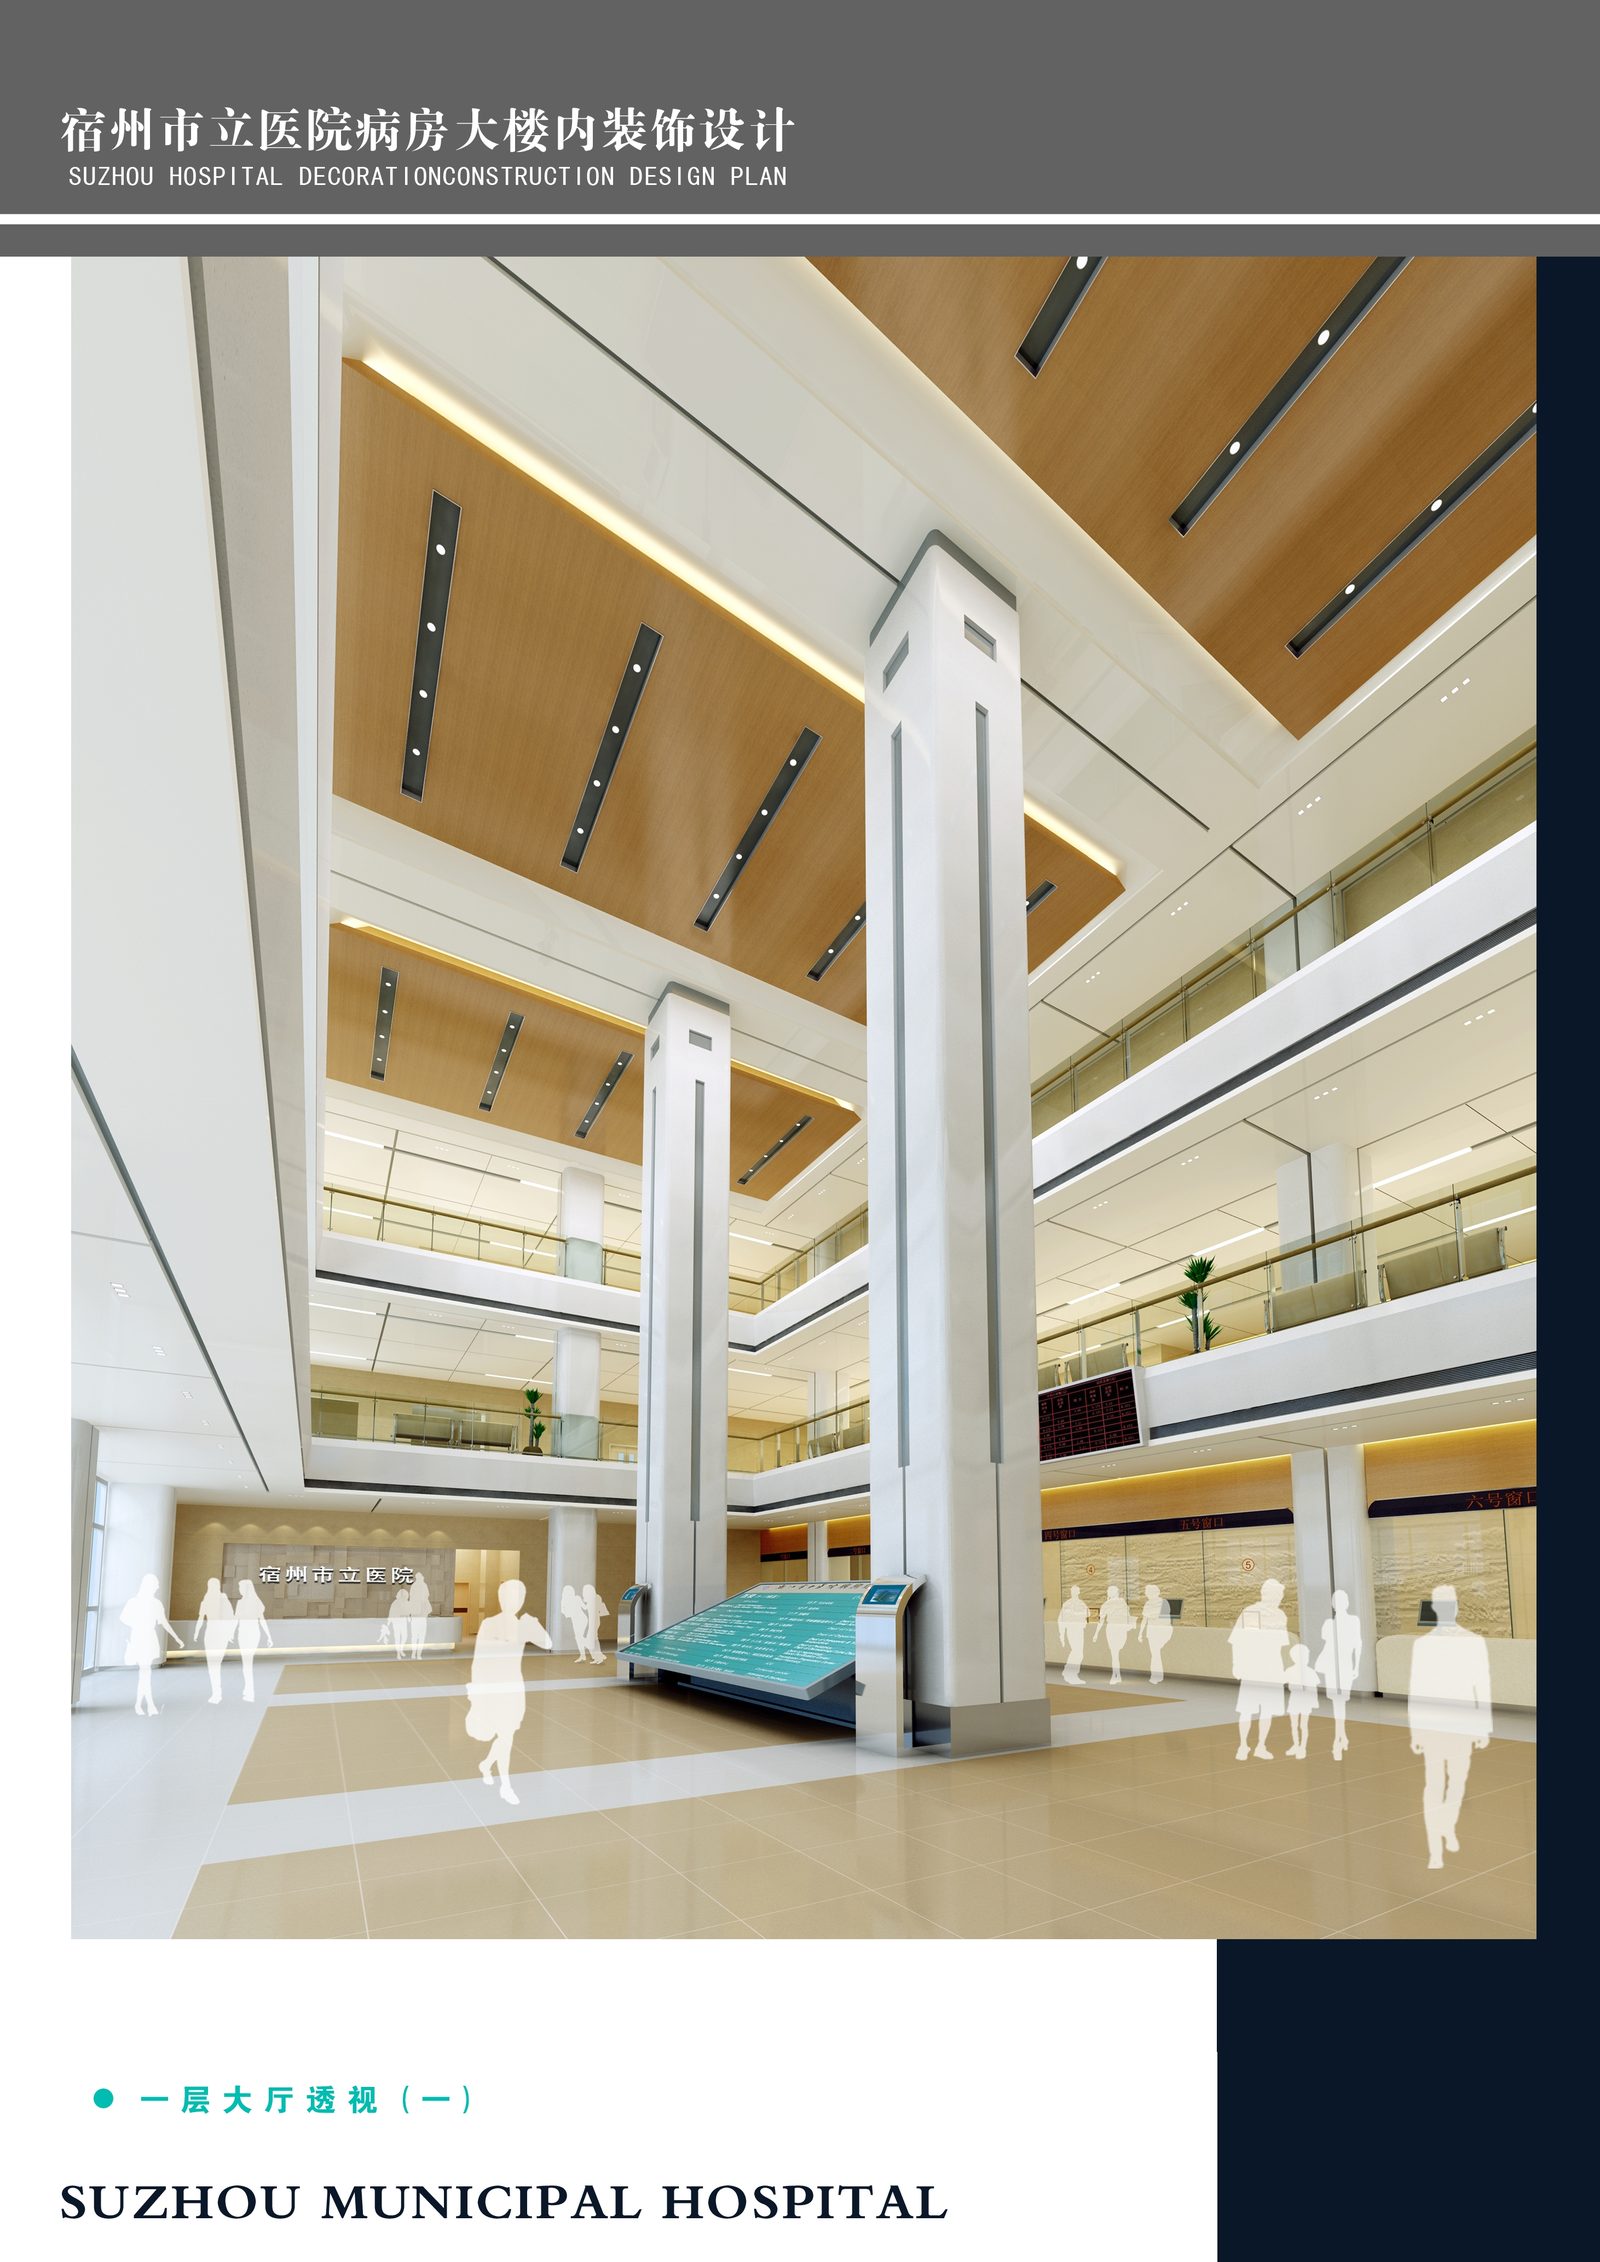
一层大厅透视(一)1F lobby, view 1
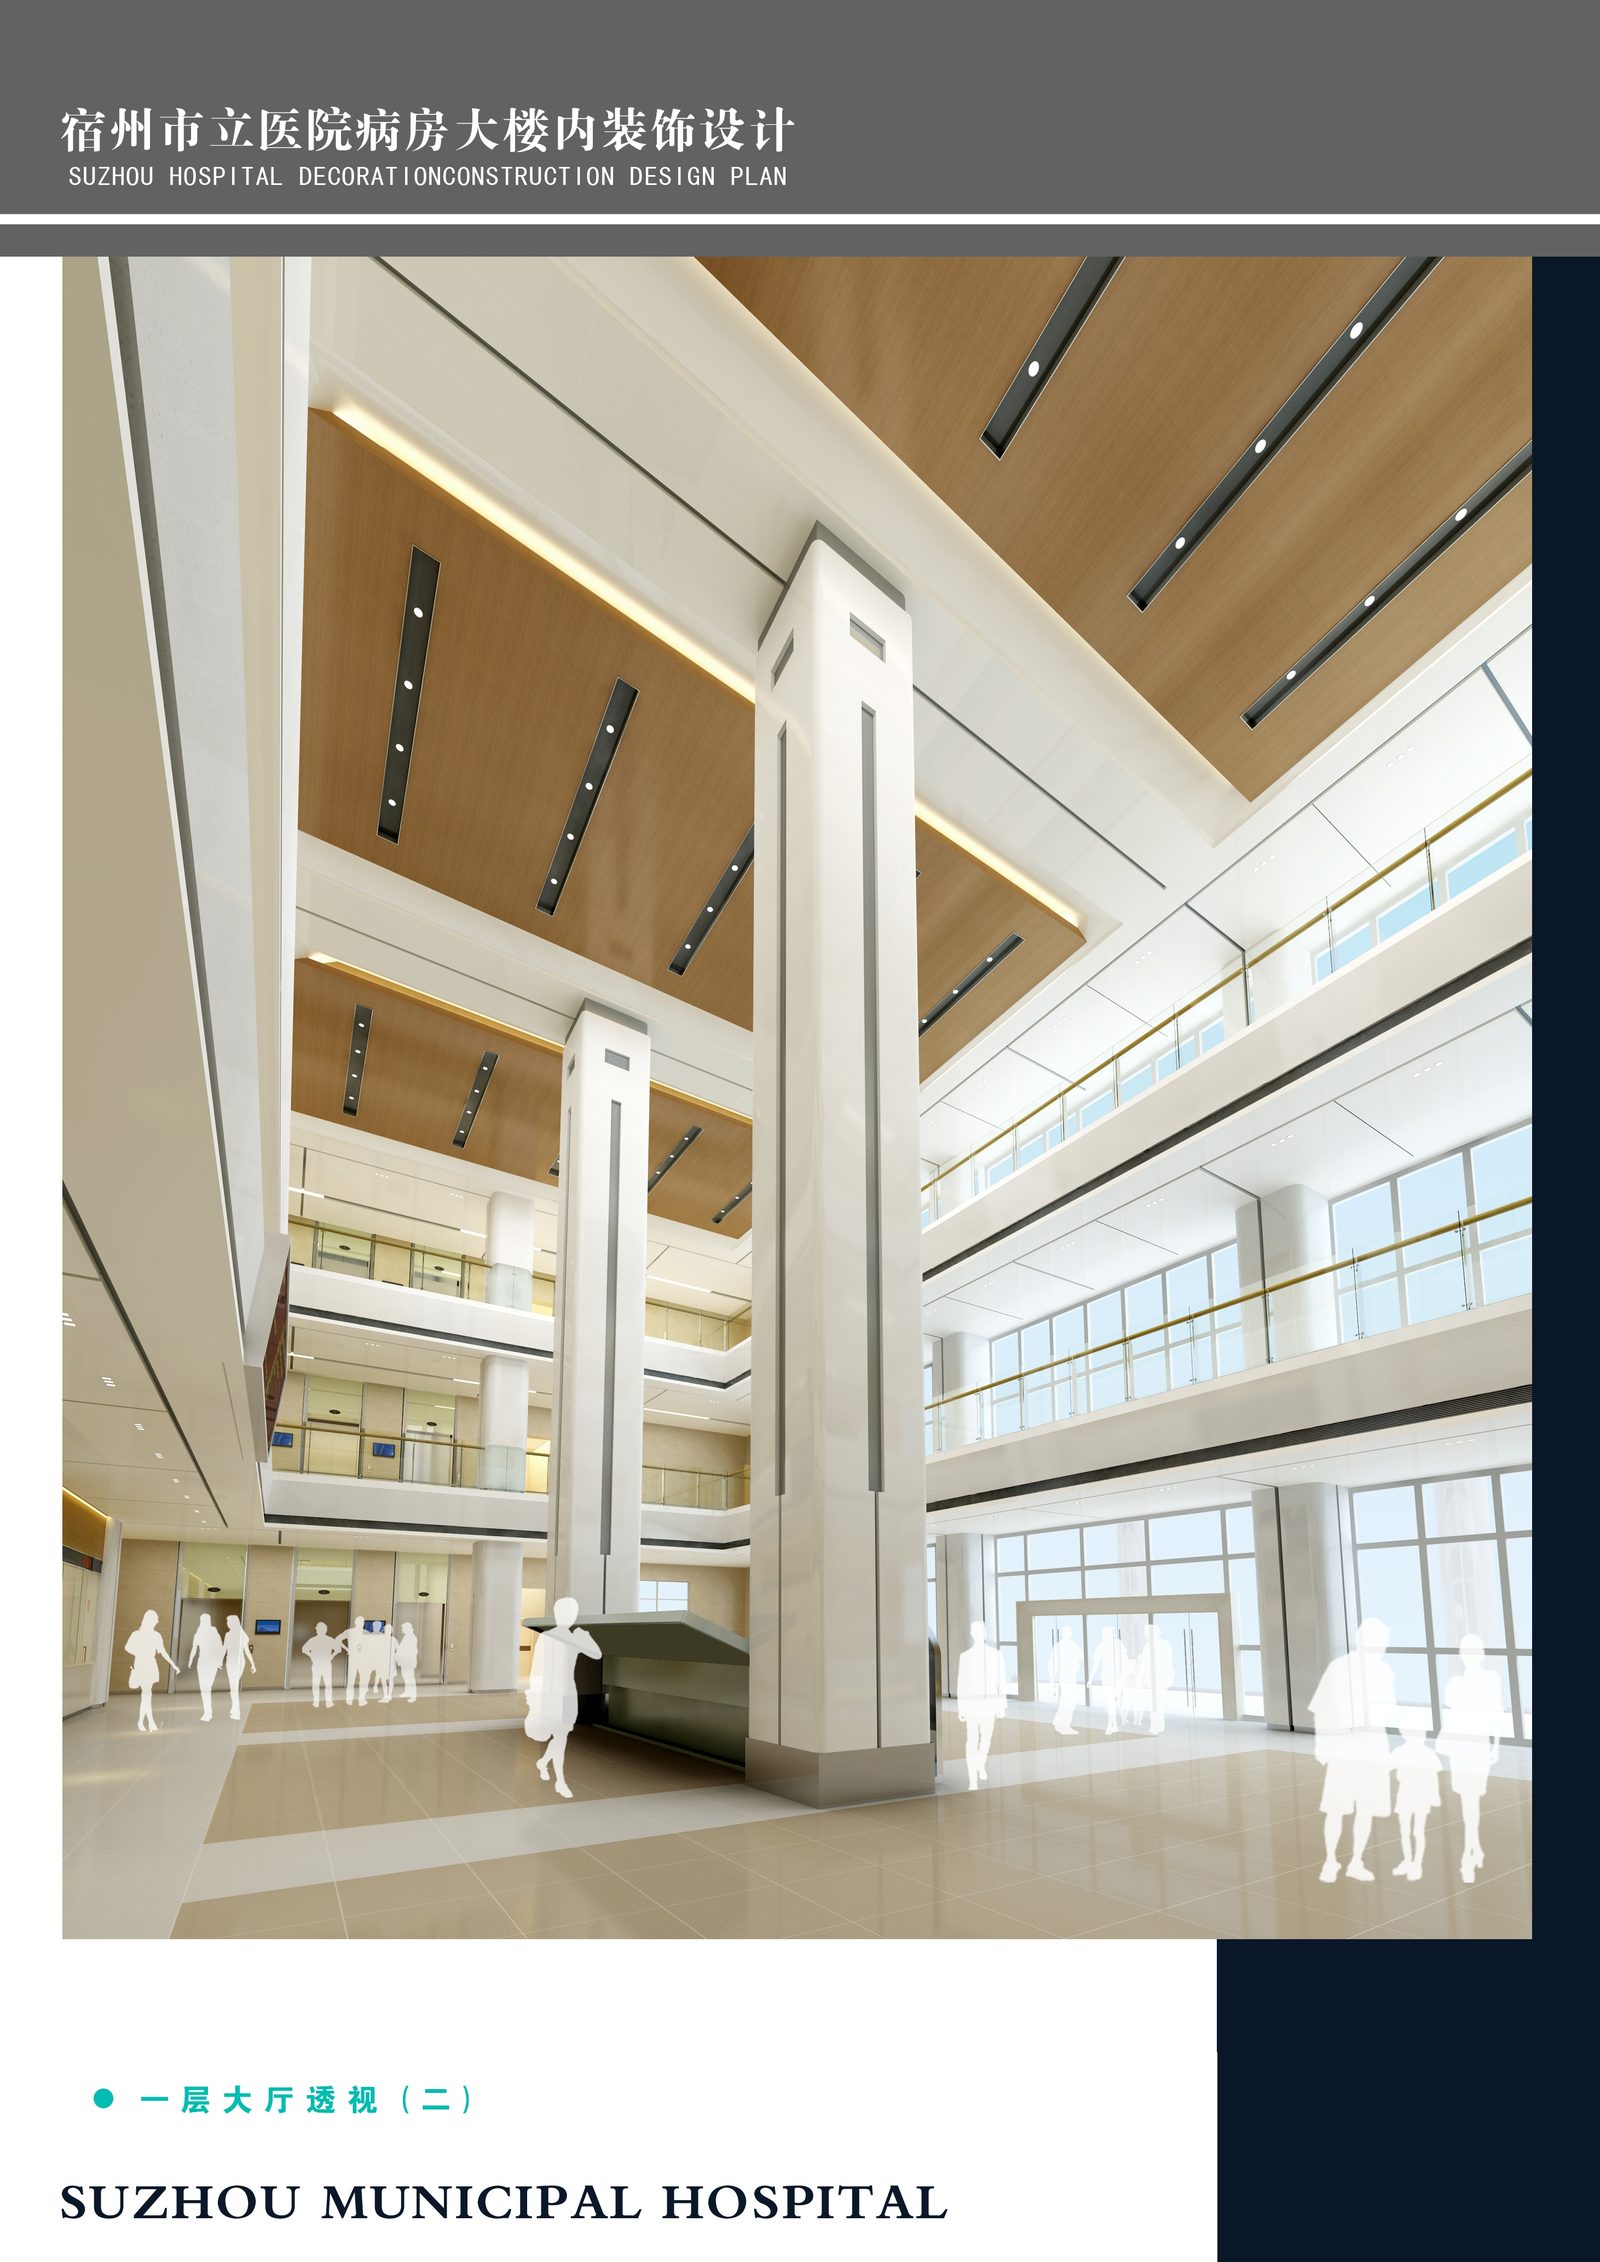
一层大厅透视(二)1F lobby, view 2
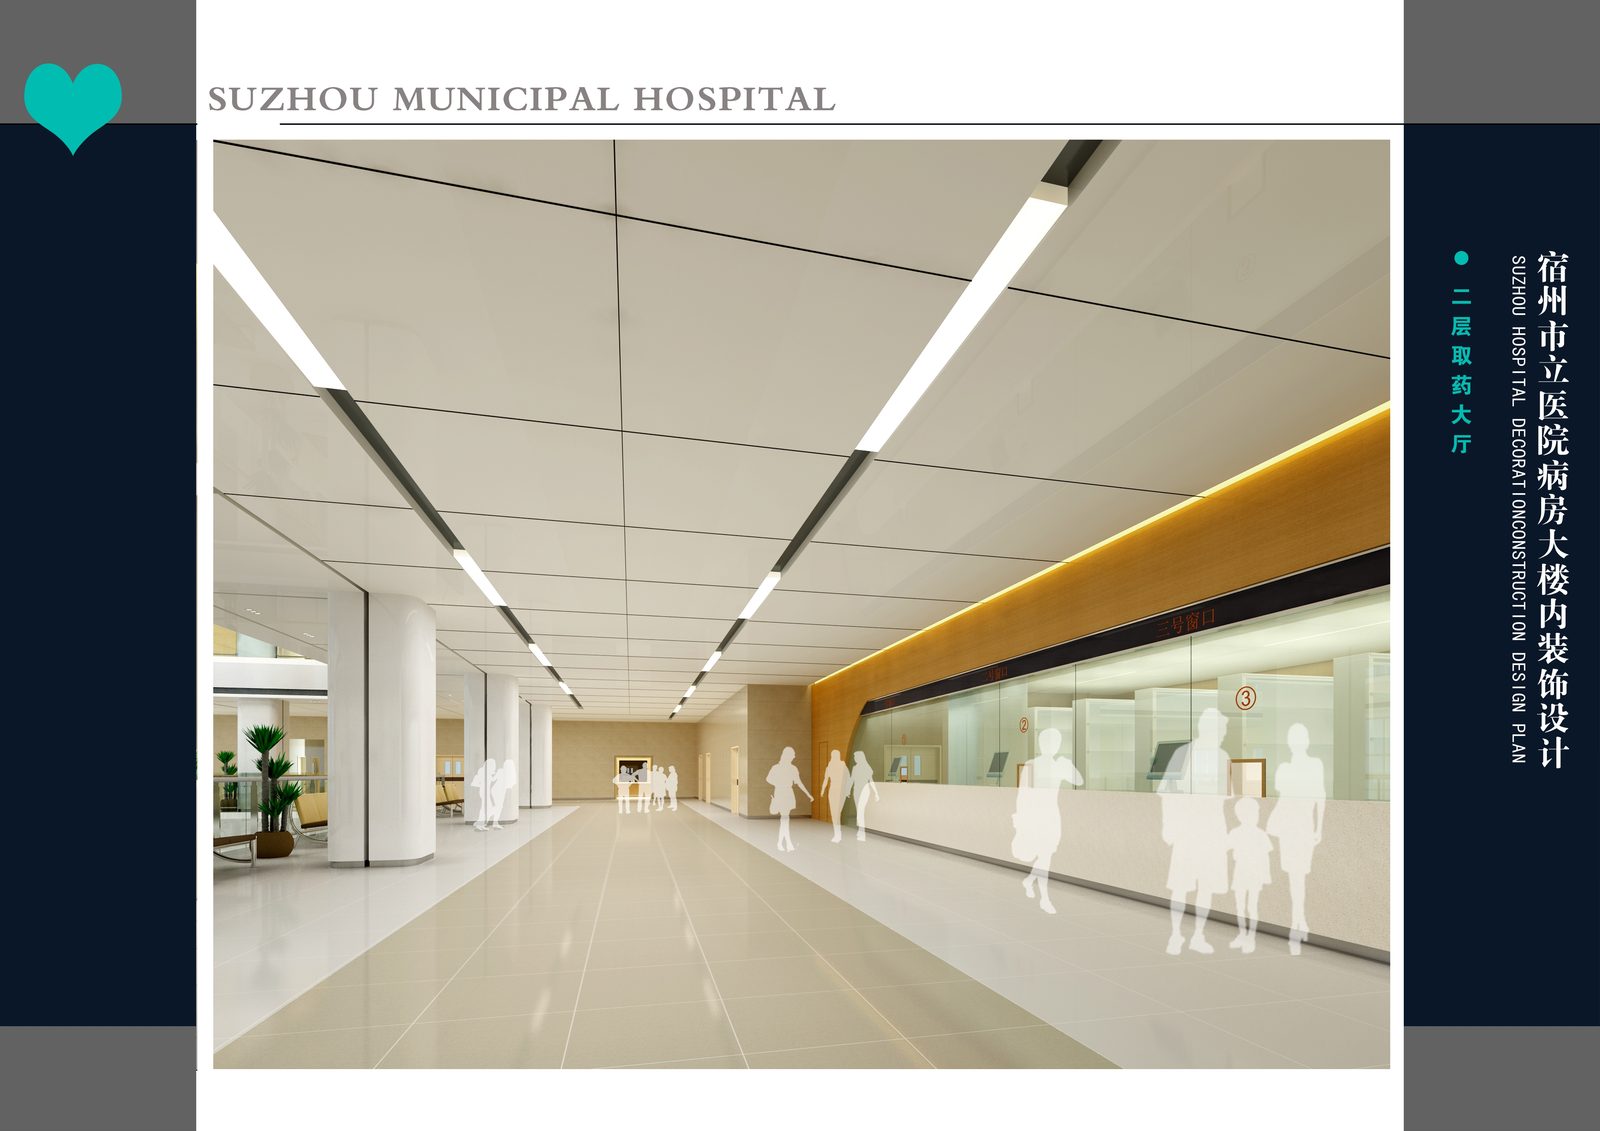
二层取药大厅2F pharmacy hall
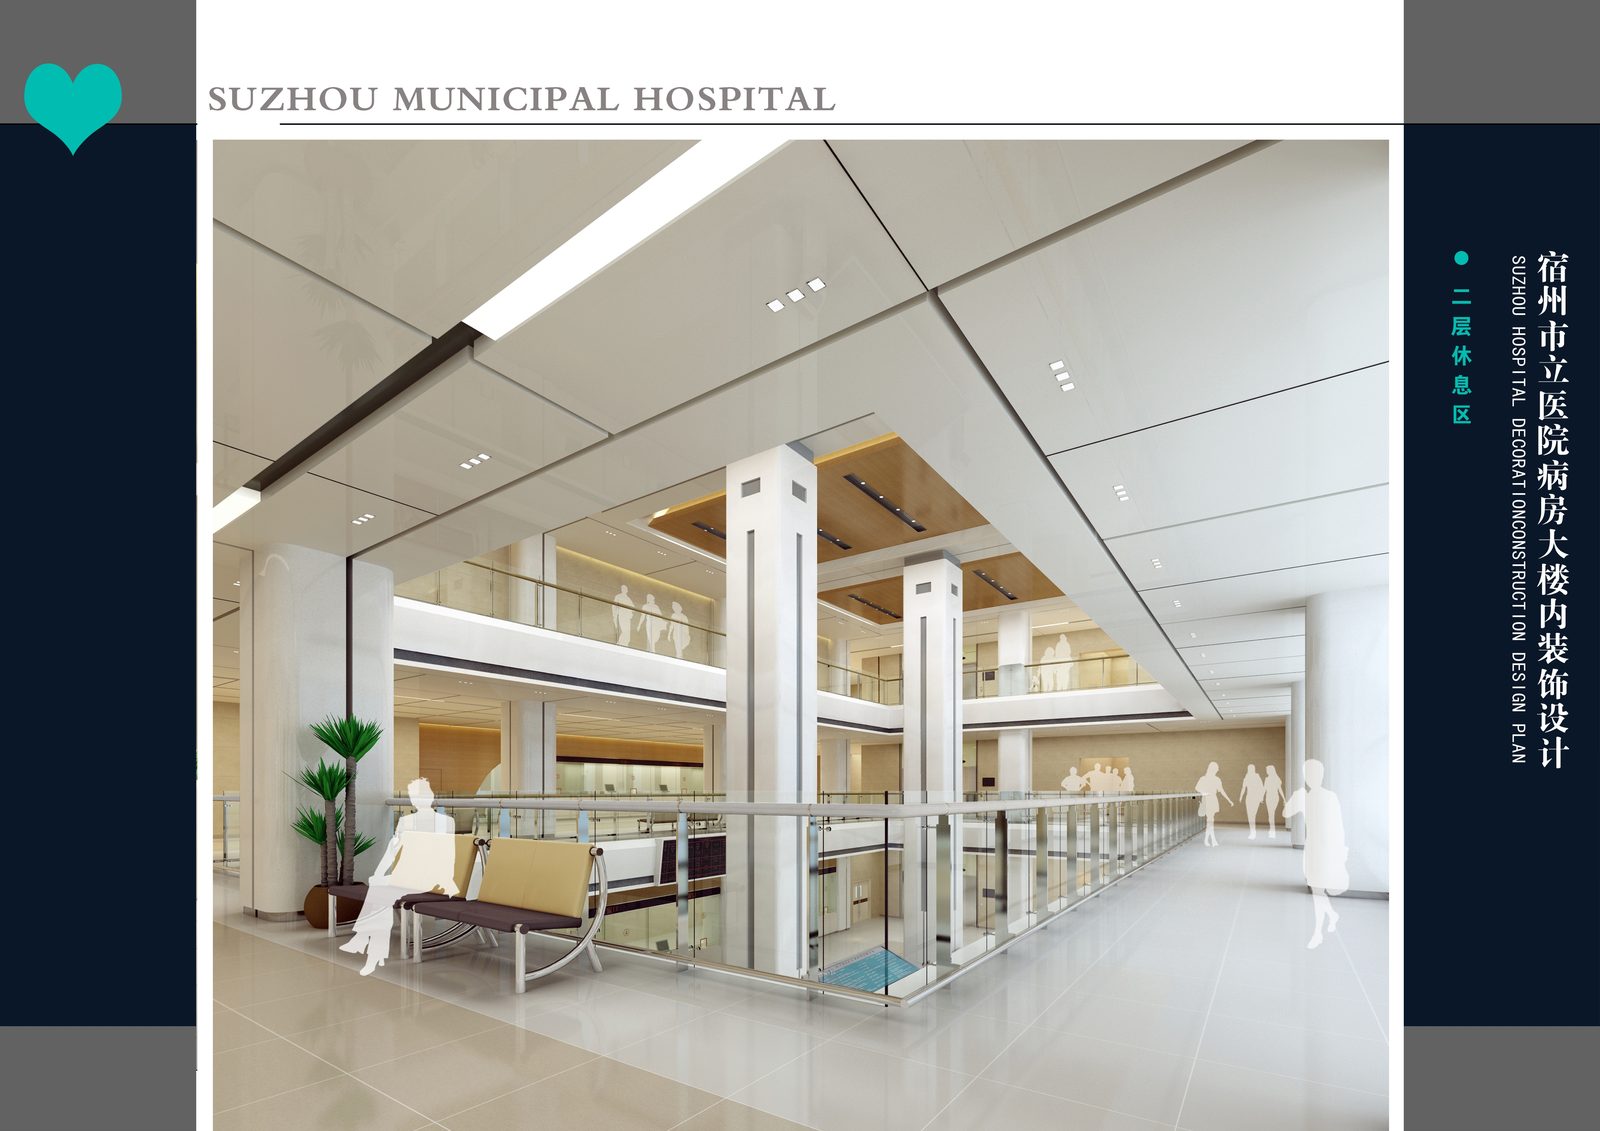
二层休息区2F rest area
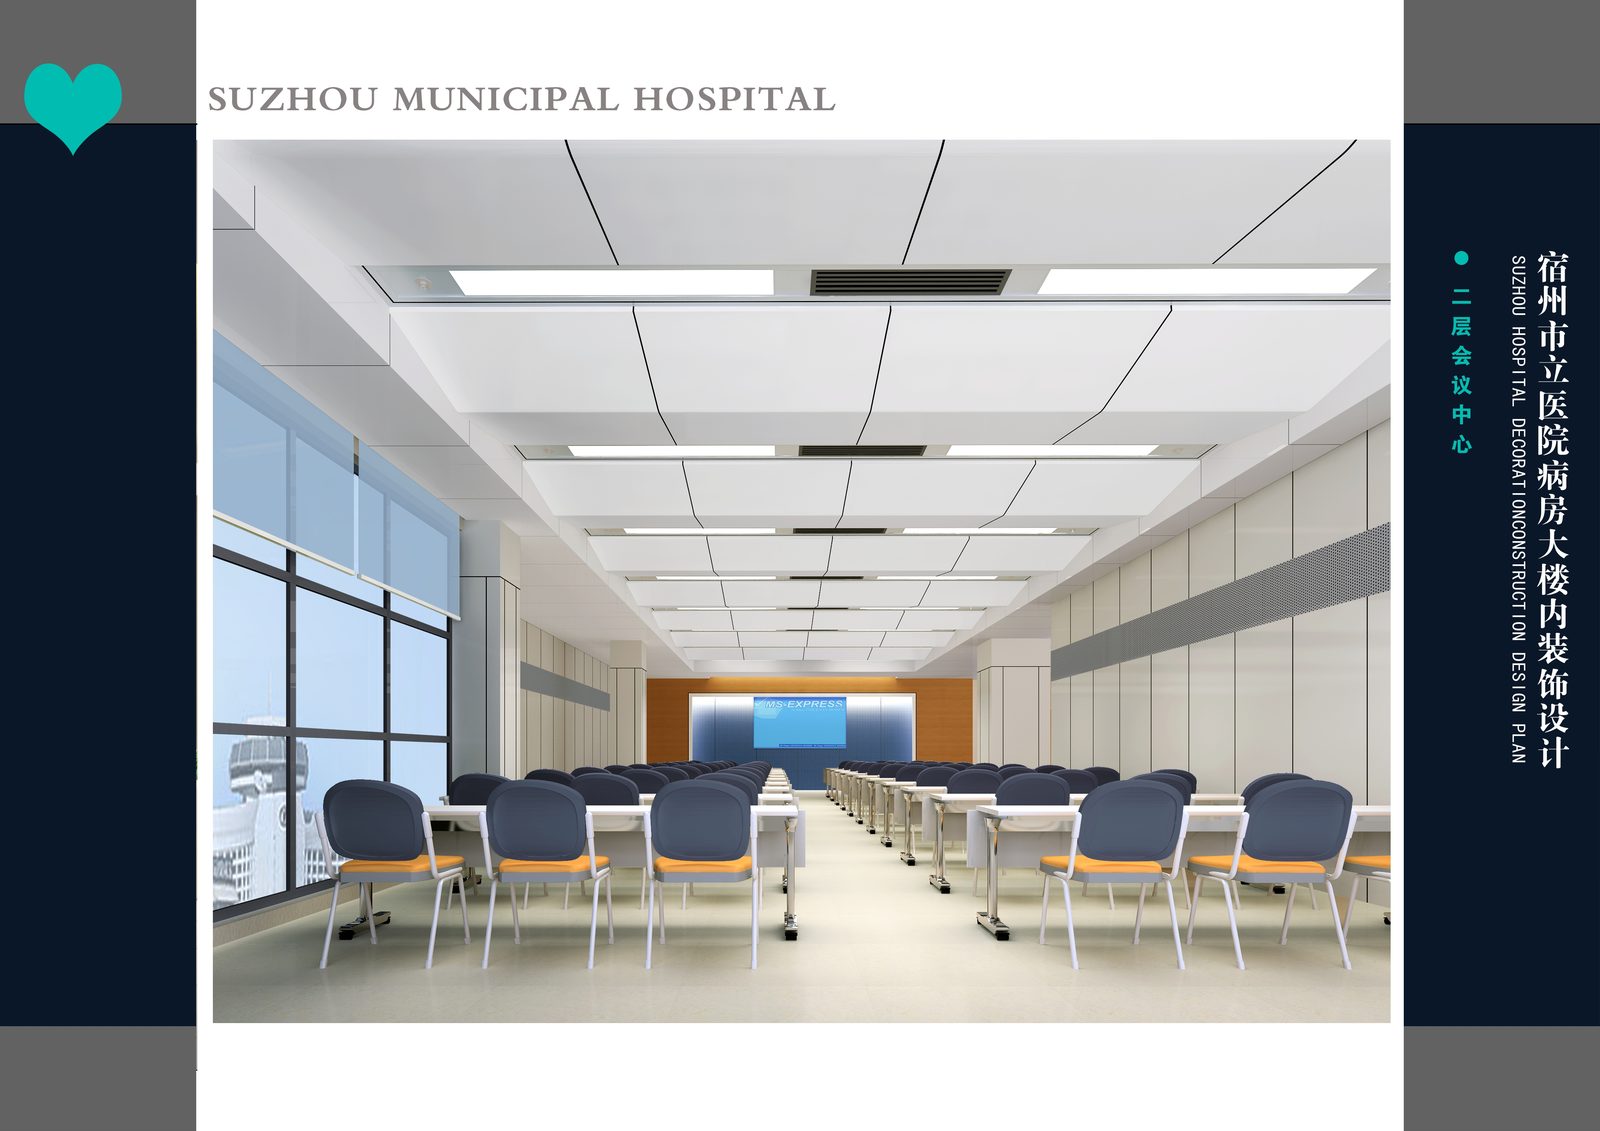
二层会议中心2F meeting center
病房与走道Wards & Corridors
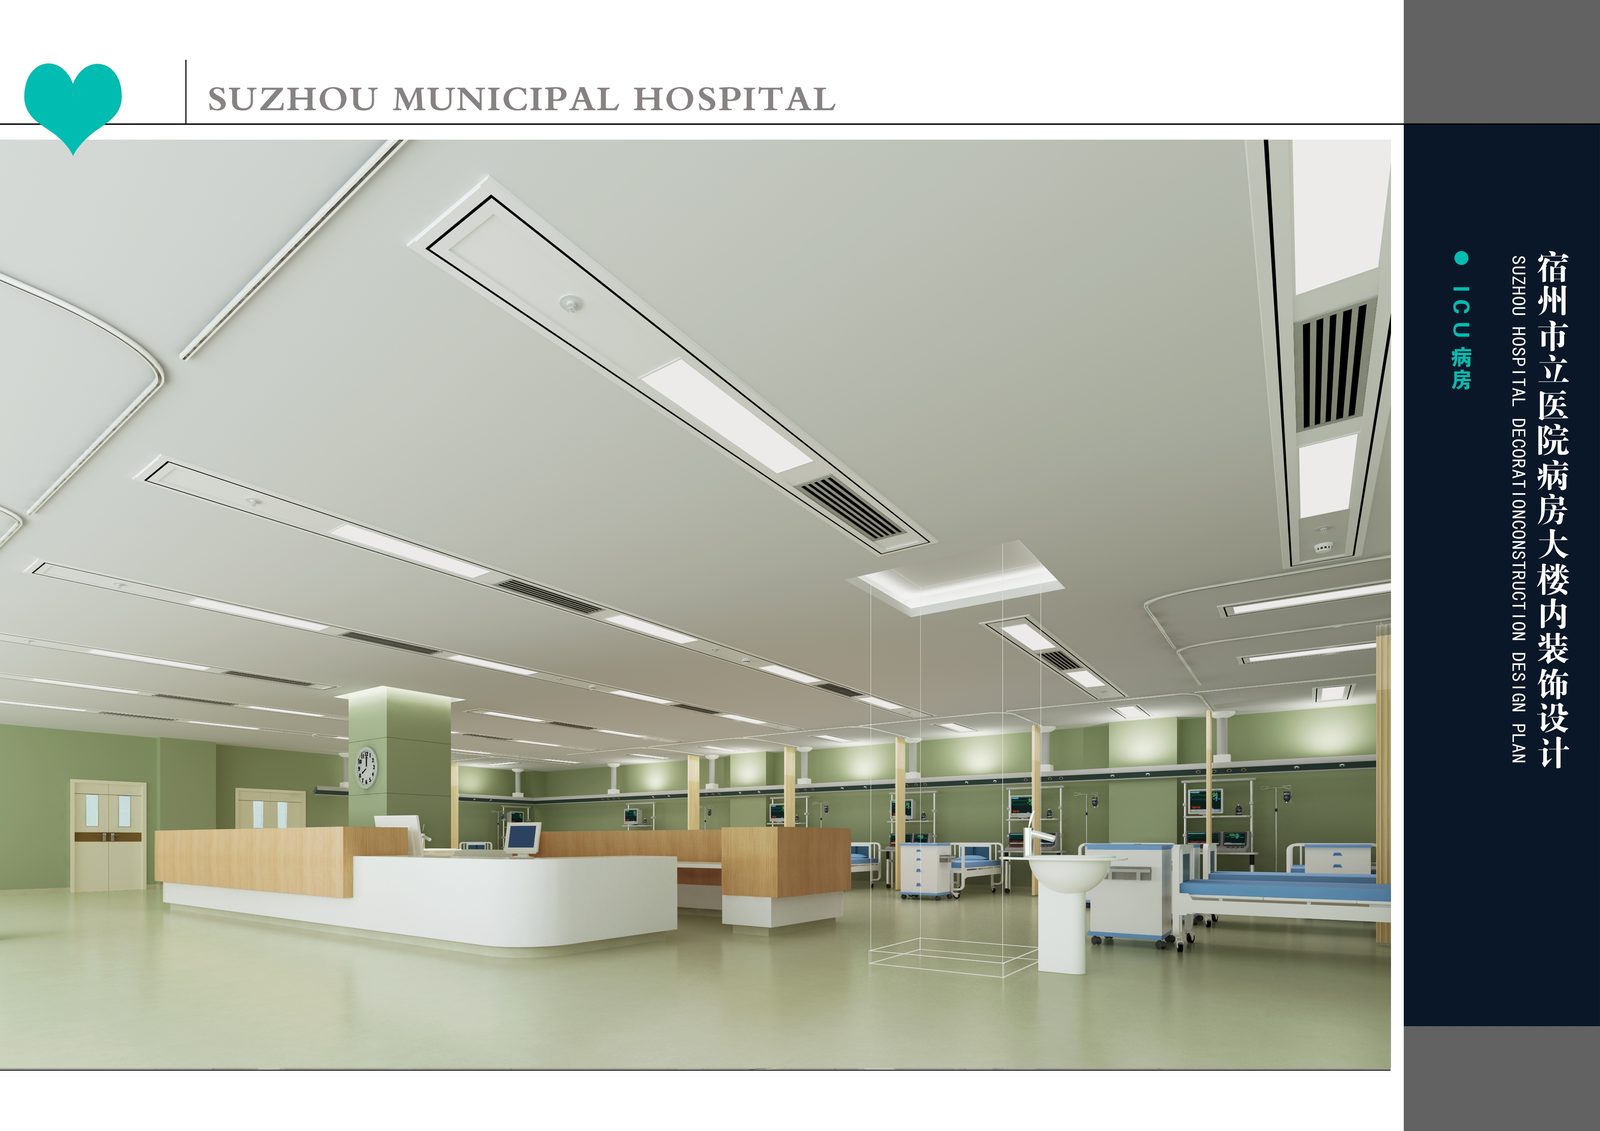
ICU病房ICU ward
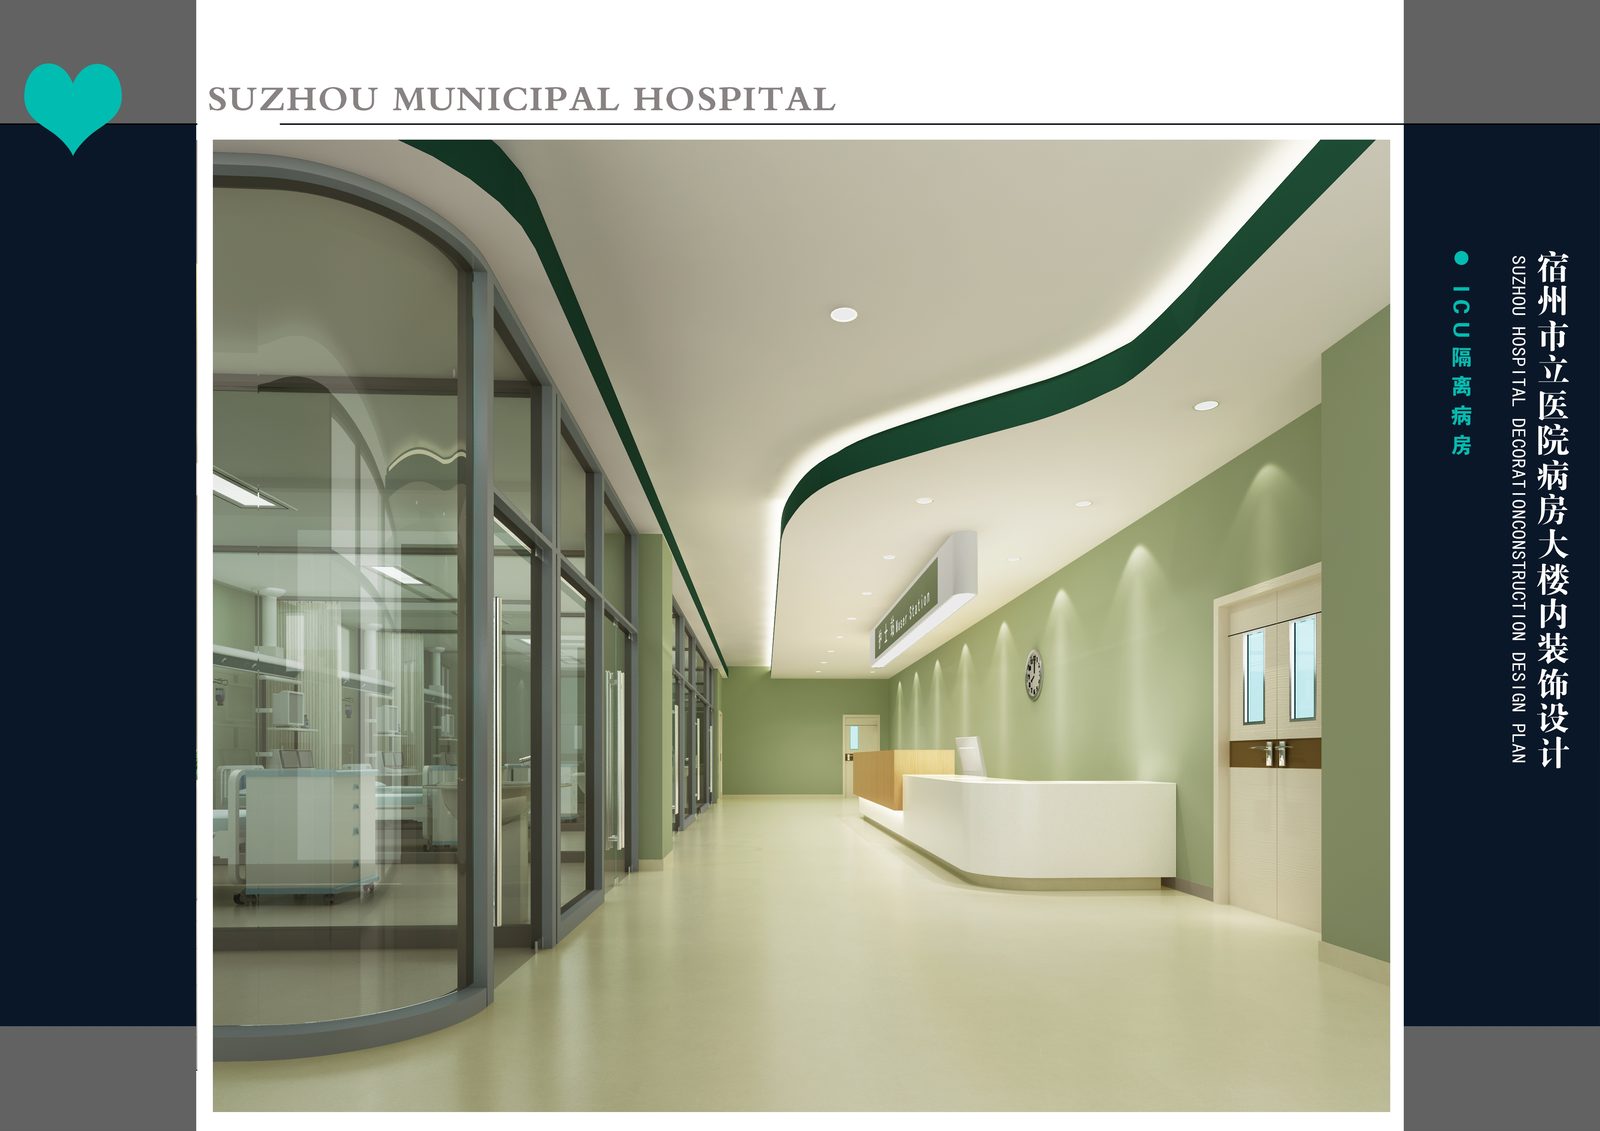
ICU隔离病房ICU isolation ward
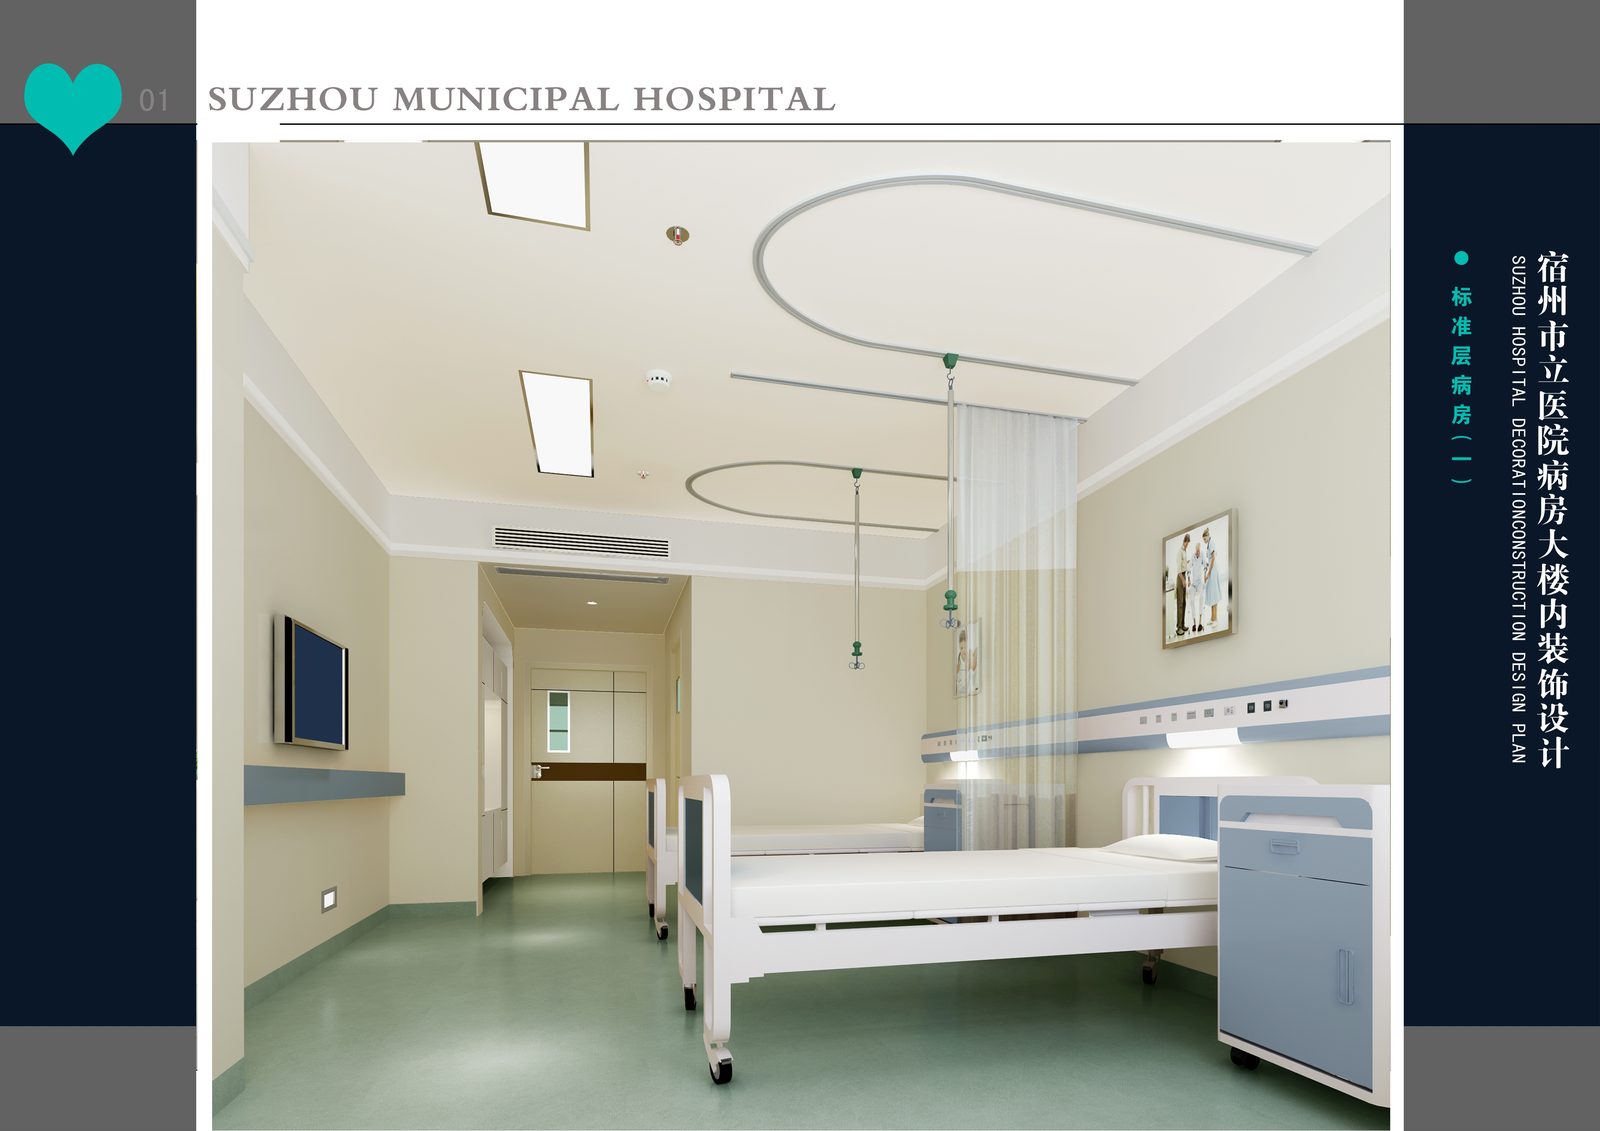
标准层病房Standard ward
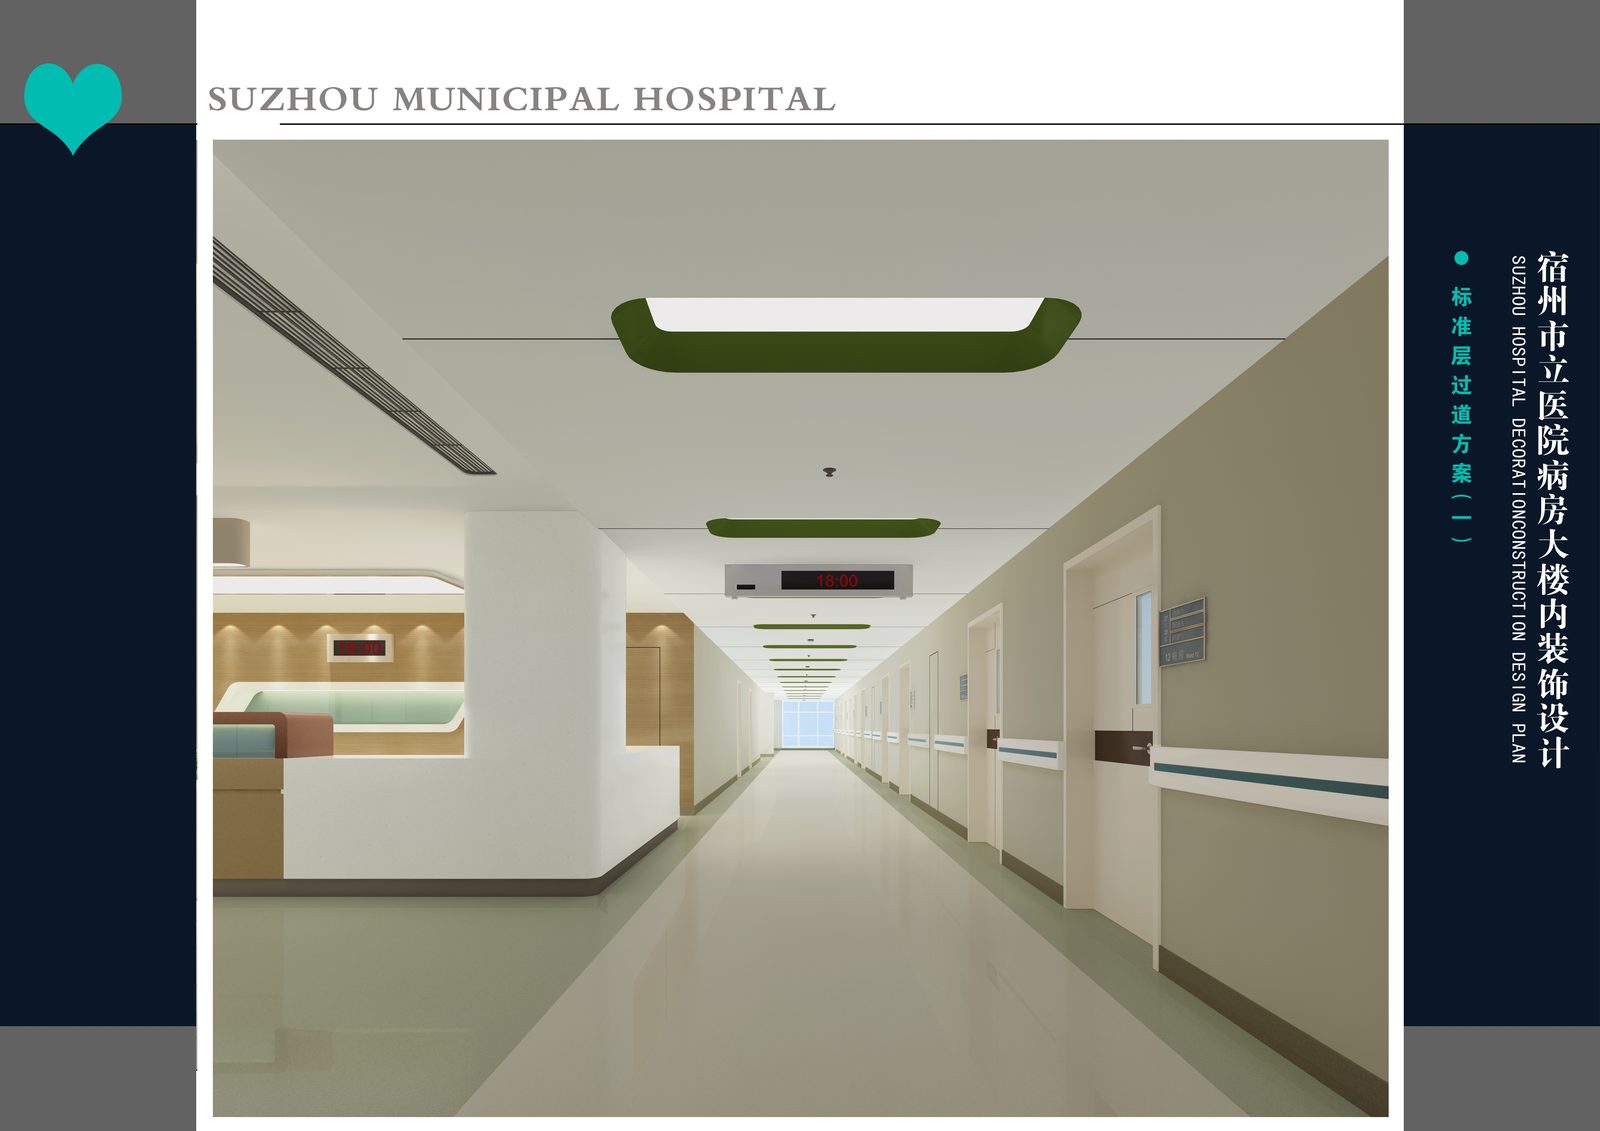
标准层过道Standard-floor corridor
落地挑战与解决方案、可量化成果部分待补充。
Delivery challenge, resolution, and quantified outcome sections pending.
作品案例 A-09Selected Works A-09
合肥长海医院Hefei Changhai Hospital
PROJECT / 项目
合肥长海医院(现中科庚玖医院)· 室内设计Hefei Changhai Hospital (now Zhongke Gengjiu Hospital) — Interior Design
HEFEI, ANHUI, CHINA · GENERAL HOSPITAL
设计亮点:16万㎡大型综合医院室内设计,涵盖南入口大厅、医疗街、急诊门厅、住院门厅与VIP病房区、二层儿科候诊及活动区、报告厅等完整功能模块,是维立室内设计业绩中体量最大的医疗类项目。设计在医疗街等高人流公区采用简洁明快的动线与识别系统,儿科区域则以柔和色彩和活泼元素降低患儿的就诊焦虑。
Design highlight: A full-scope interior design for a 160,000㎡ general hospital — covering the south entrance lobby, medical street, ER lobby, inpatient lobby and VIP ward zone, a second-floor pediatric waiting and activity area, and an auditorium. It is WEILI's largest healthcare project by scale to date, pairing clear wayfinding in high-traffic public zones with a softer, more playful palette in the pediatric area to ease young patients' anxiety.
大厅与入口Lobby & Entrance
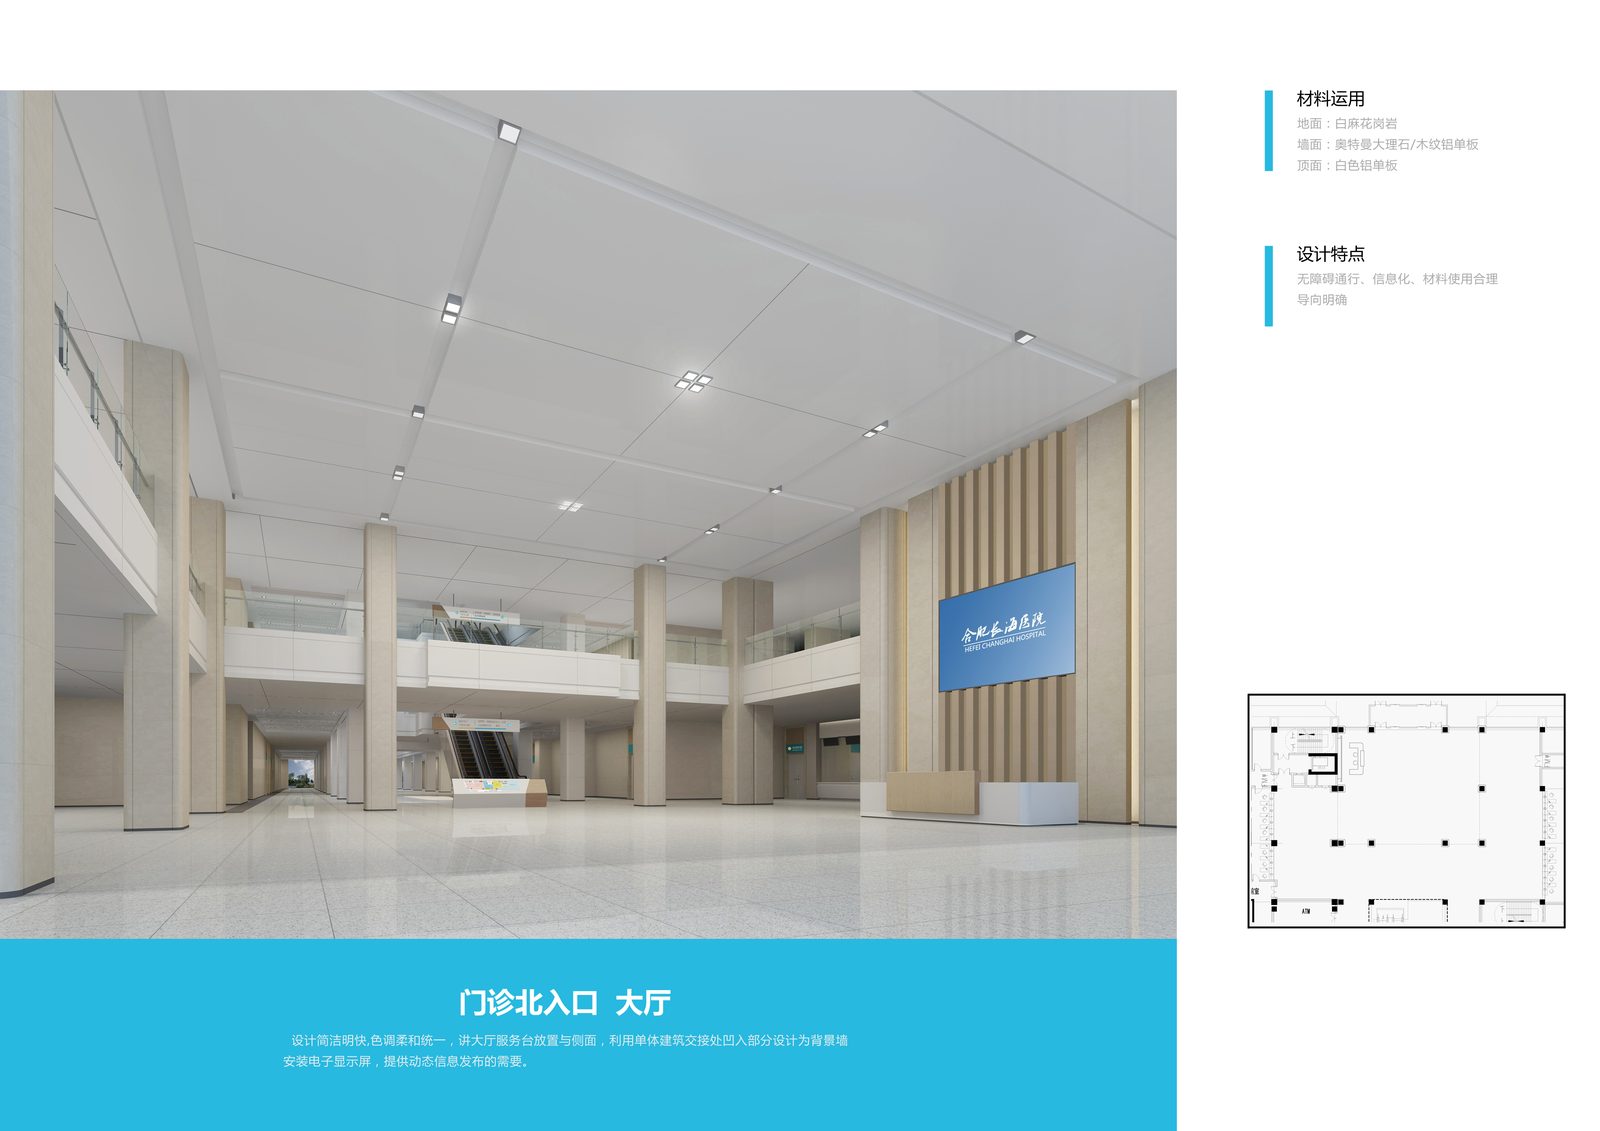
大厅(一)Lobby, view 1
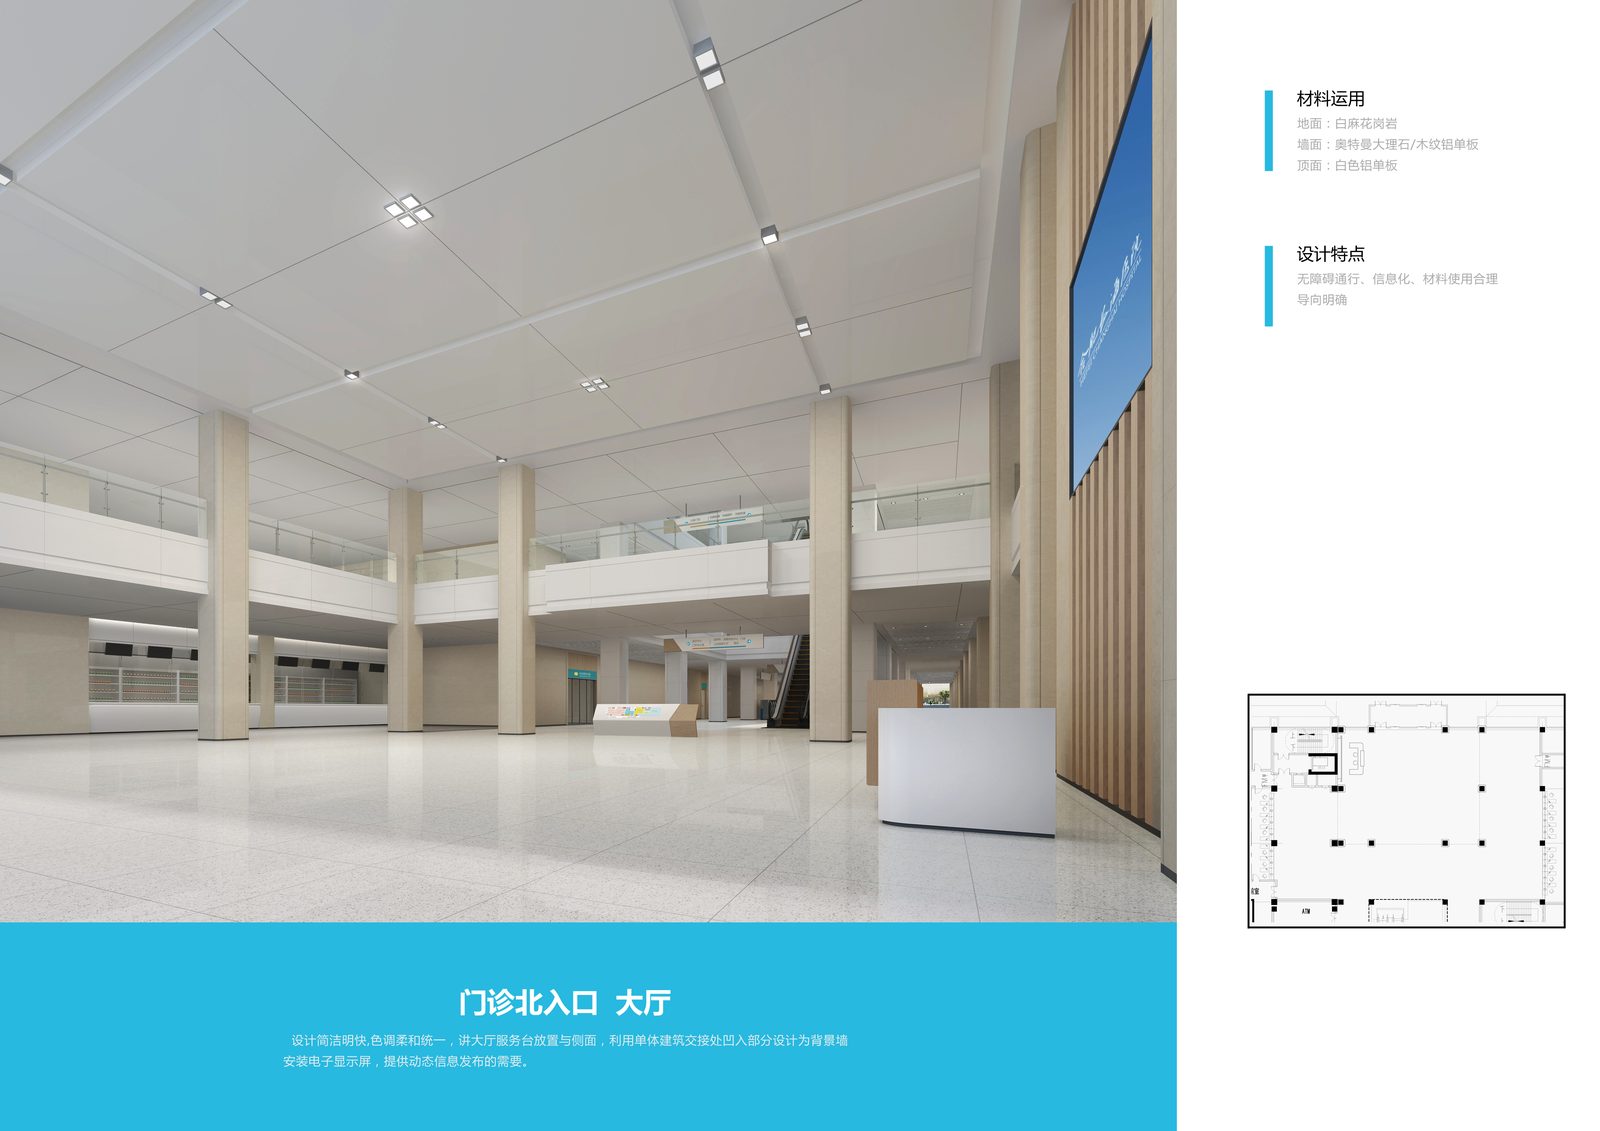
大厅(二)Lobby, view 2
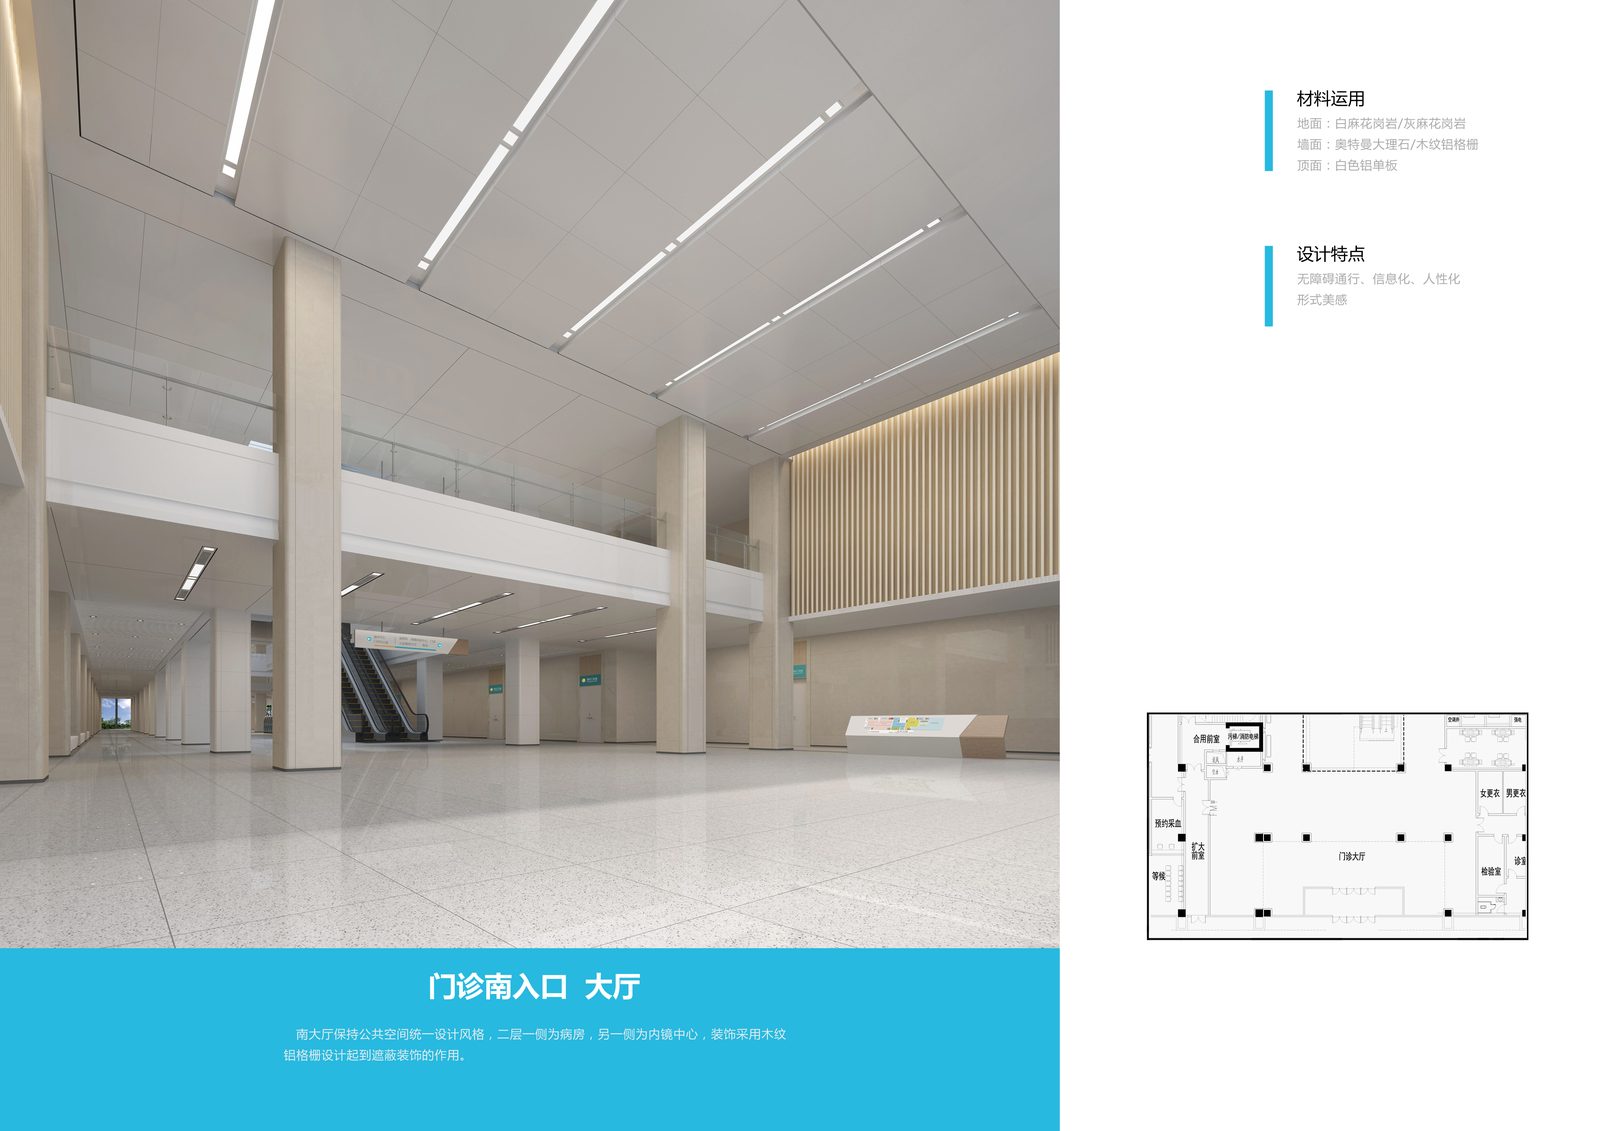
南入口大厅South entrance hall
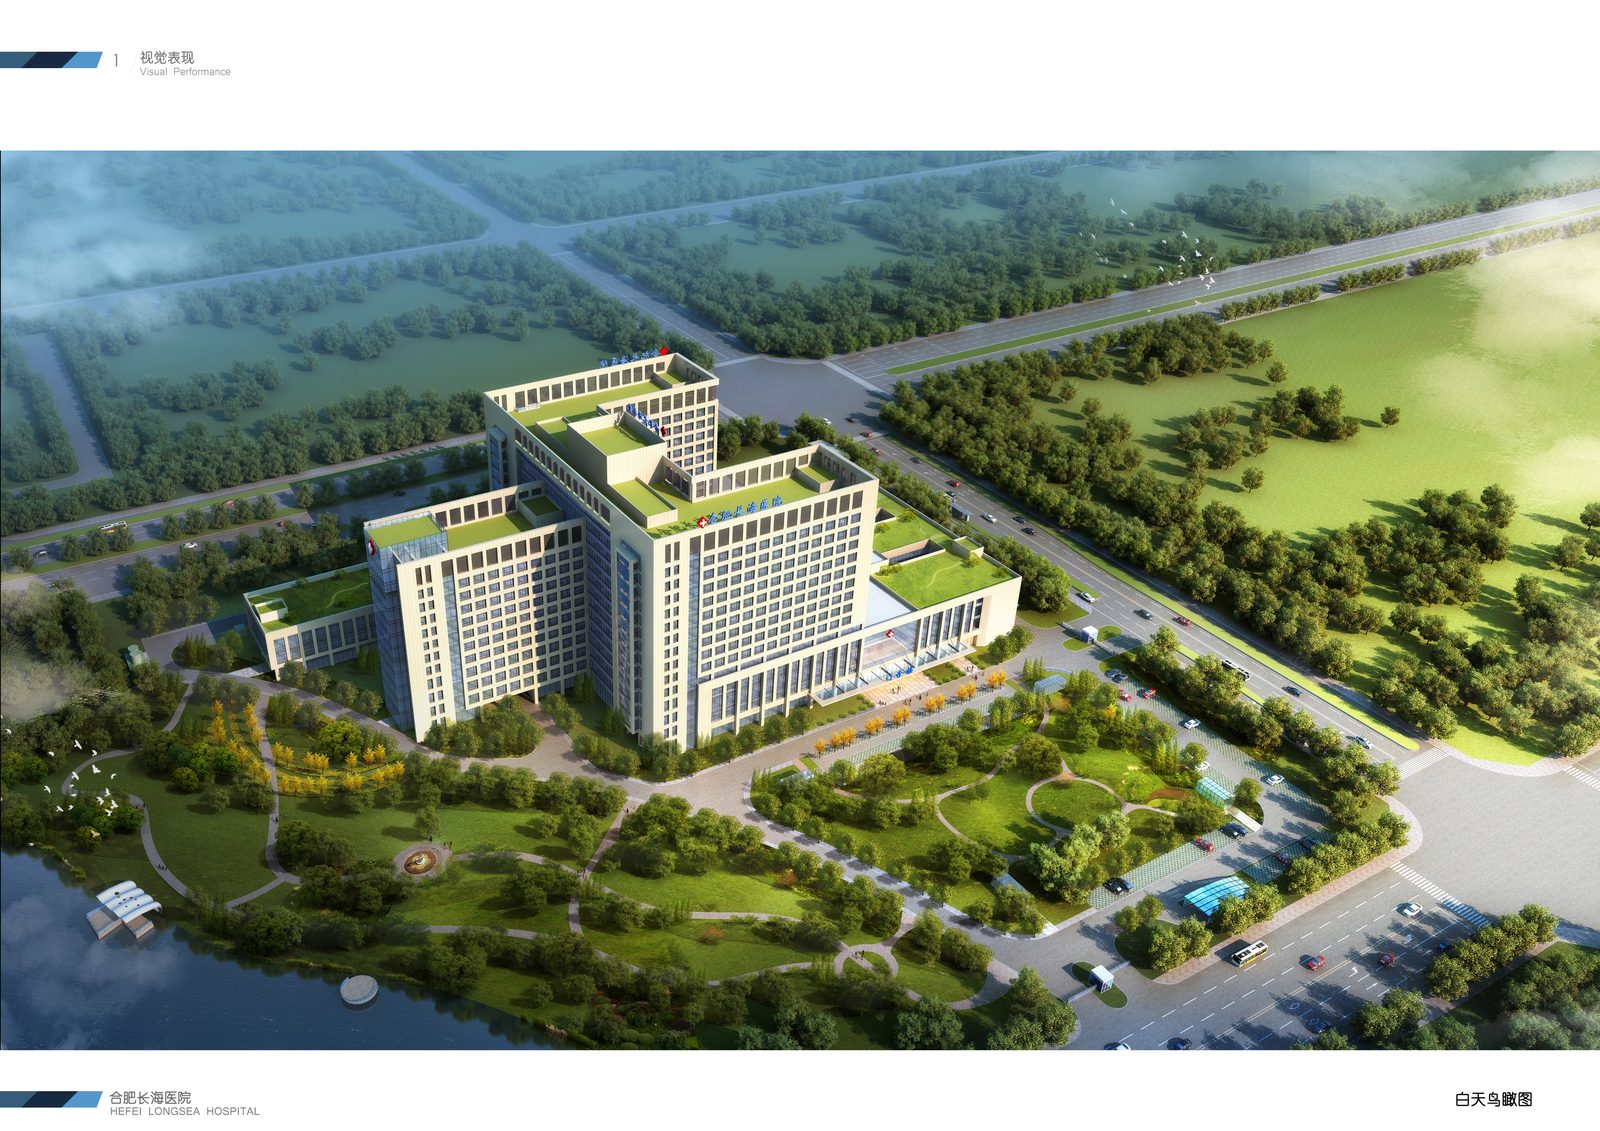
鸟瞰效果图Aerial rendering
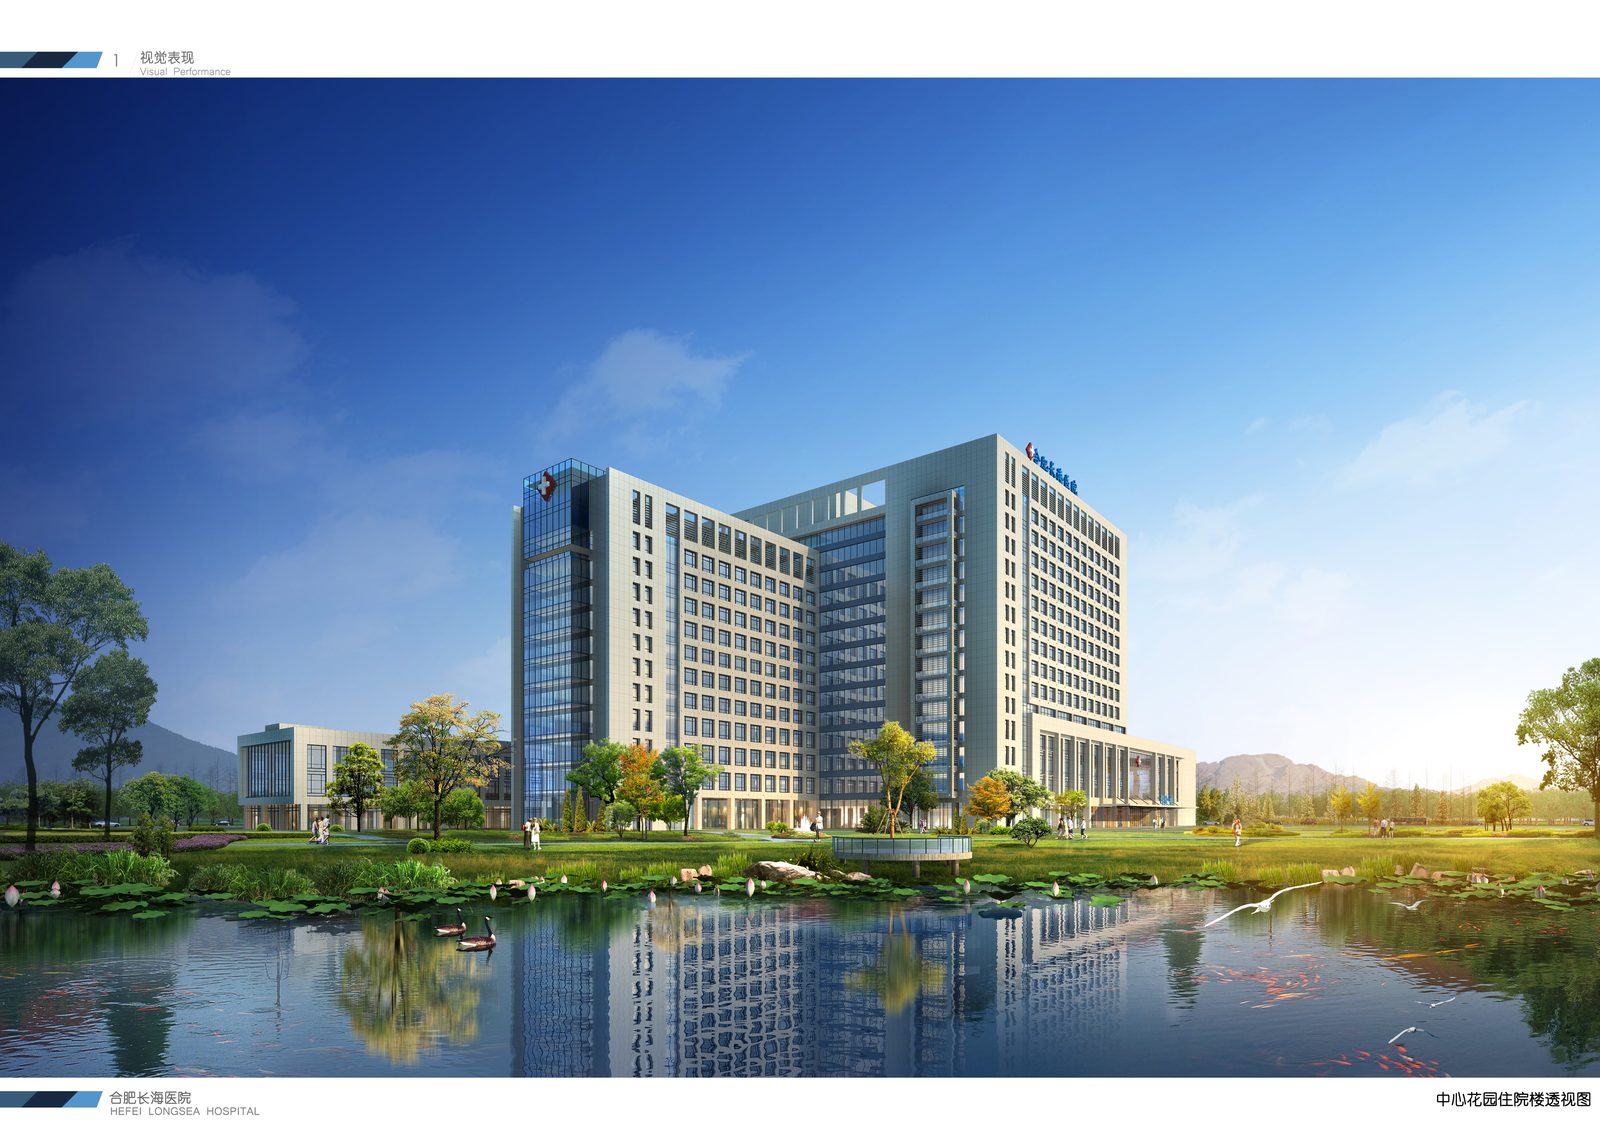
整体透视效果图Overall perspective rendering
医疗街与门急诊Medical Street & ER
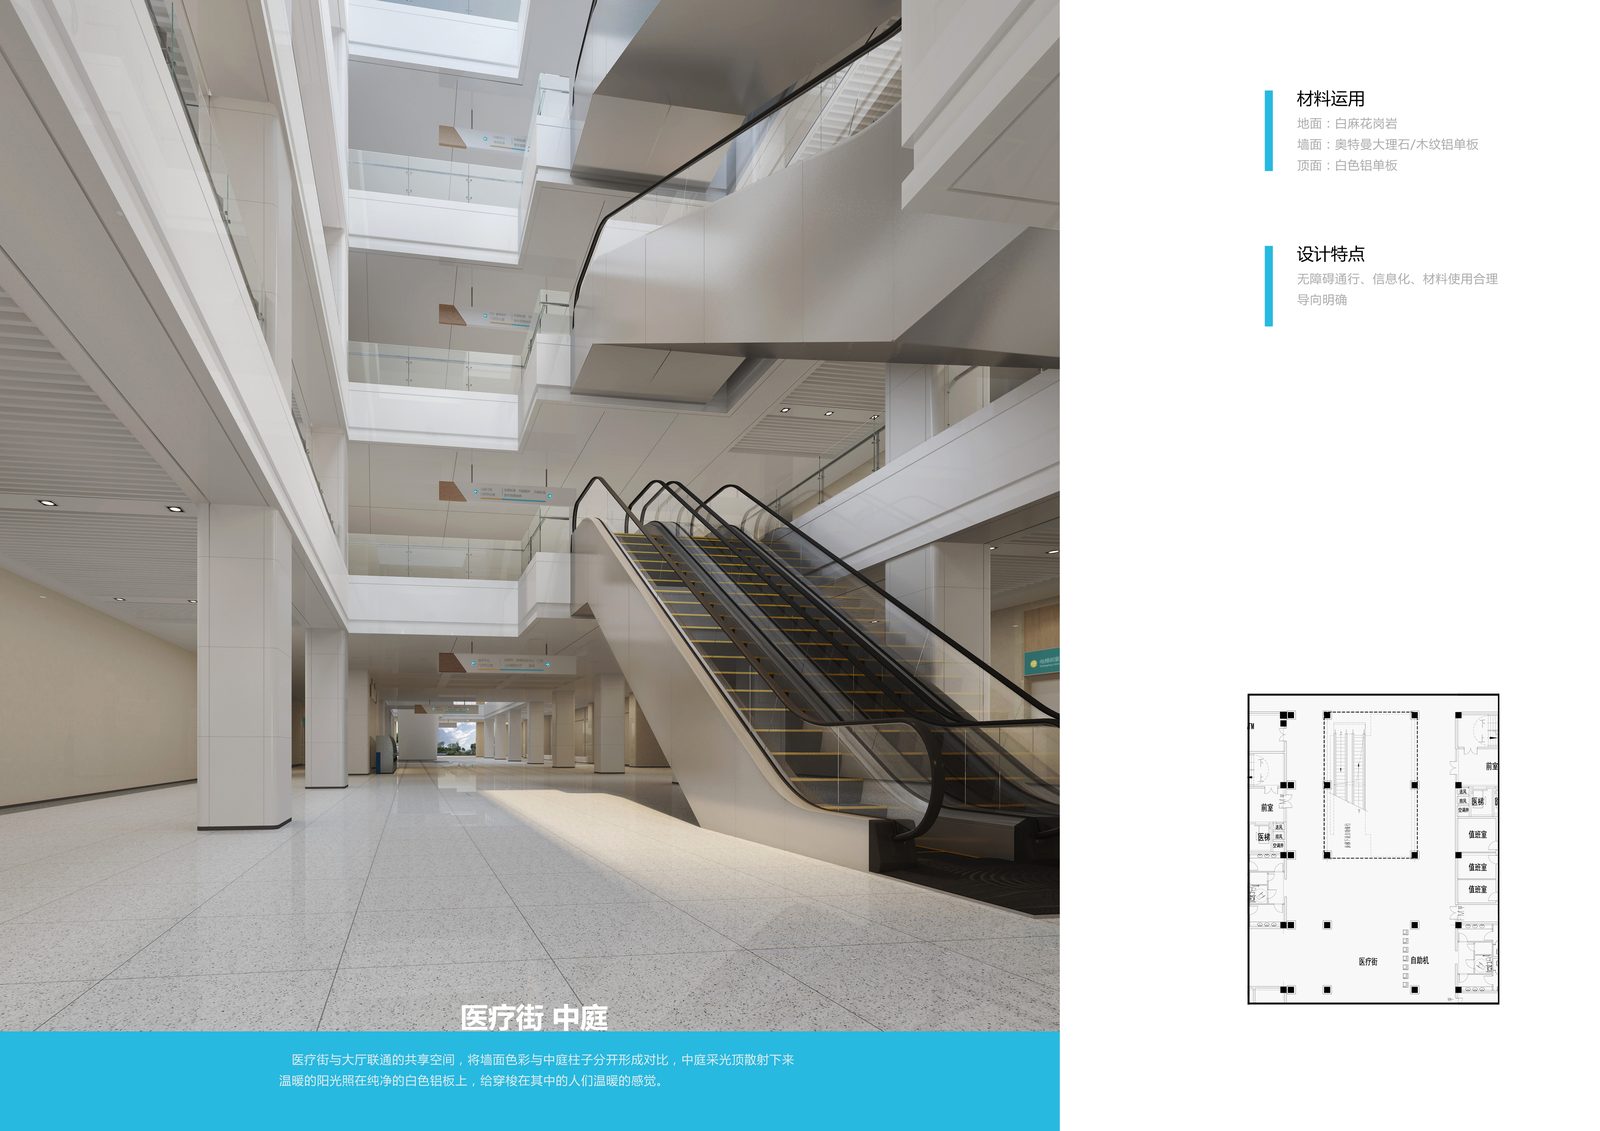
医疗街(一)Medical street, view 1
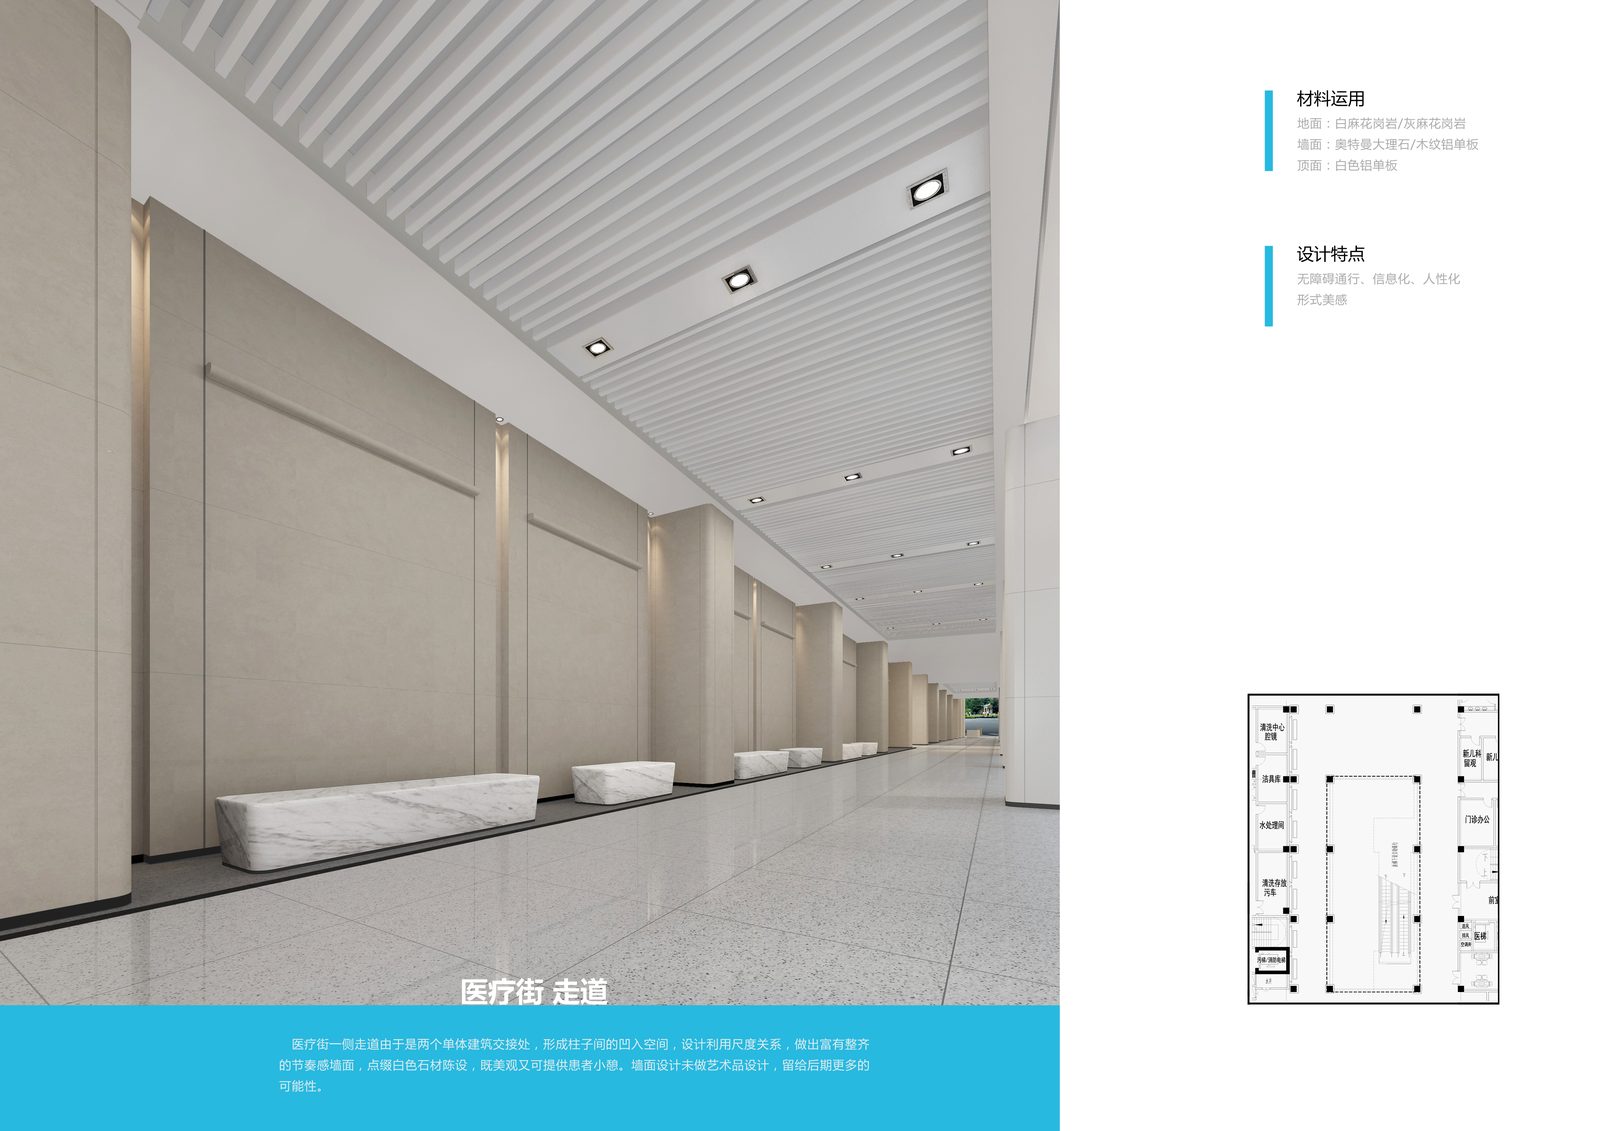
医疗街(二)Medical street, view 2
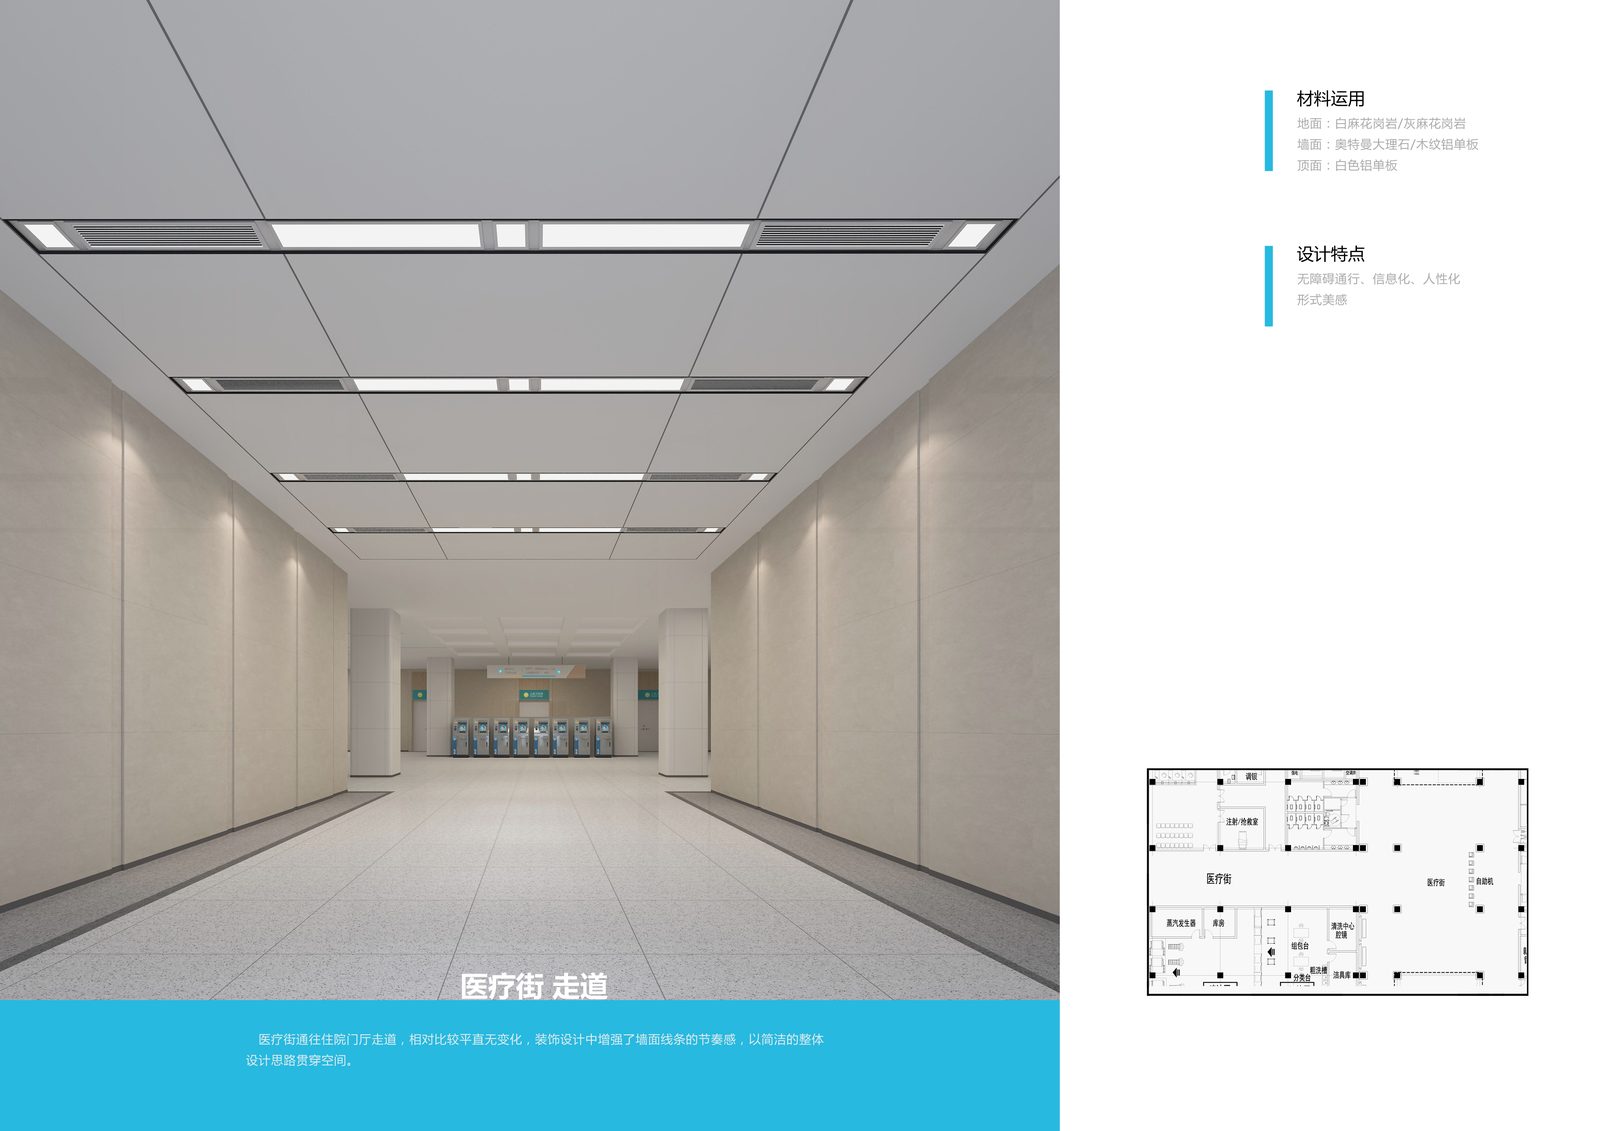
医疗街走道Medical street corridor
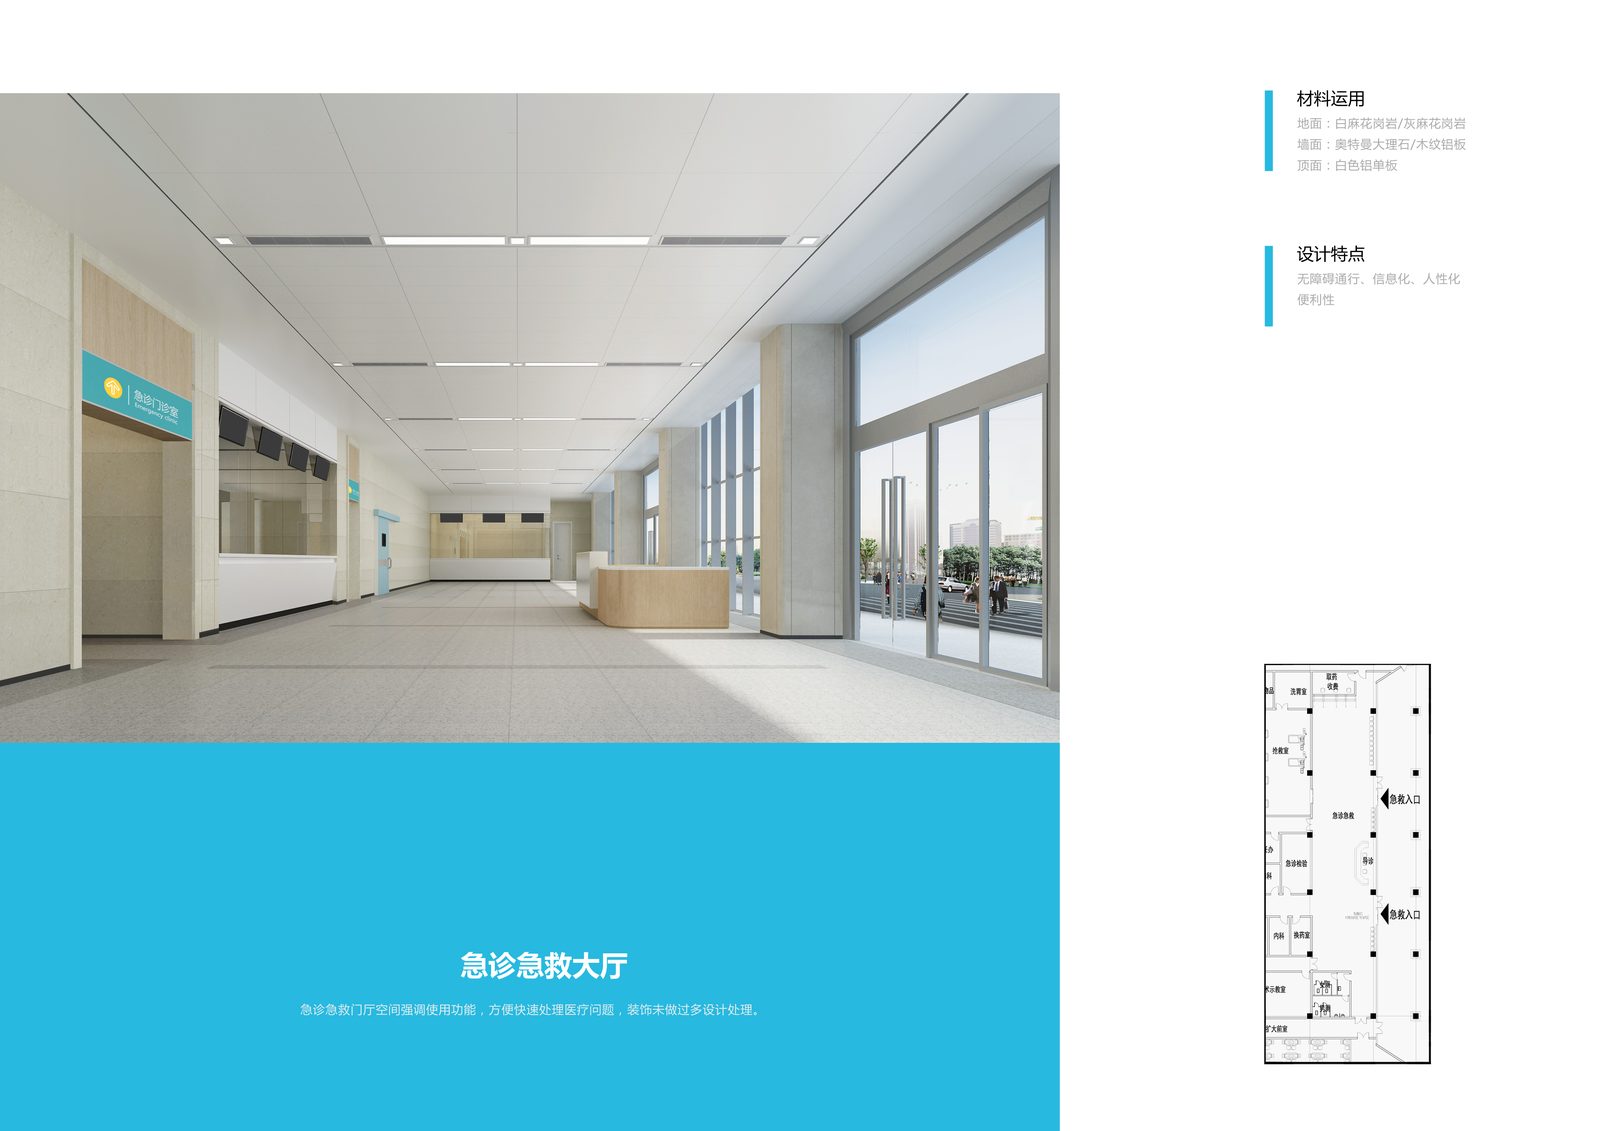
急诊门厅ER lobby
住院与VIP病房Inpatient & VIP Wards
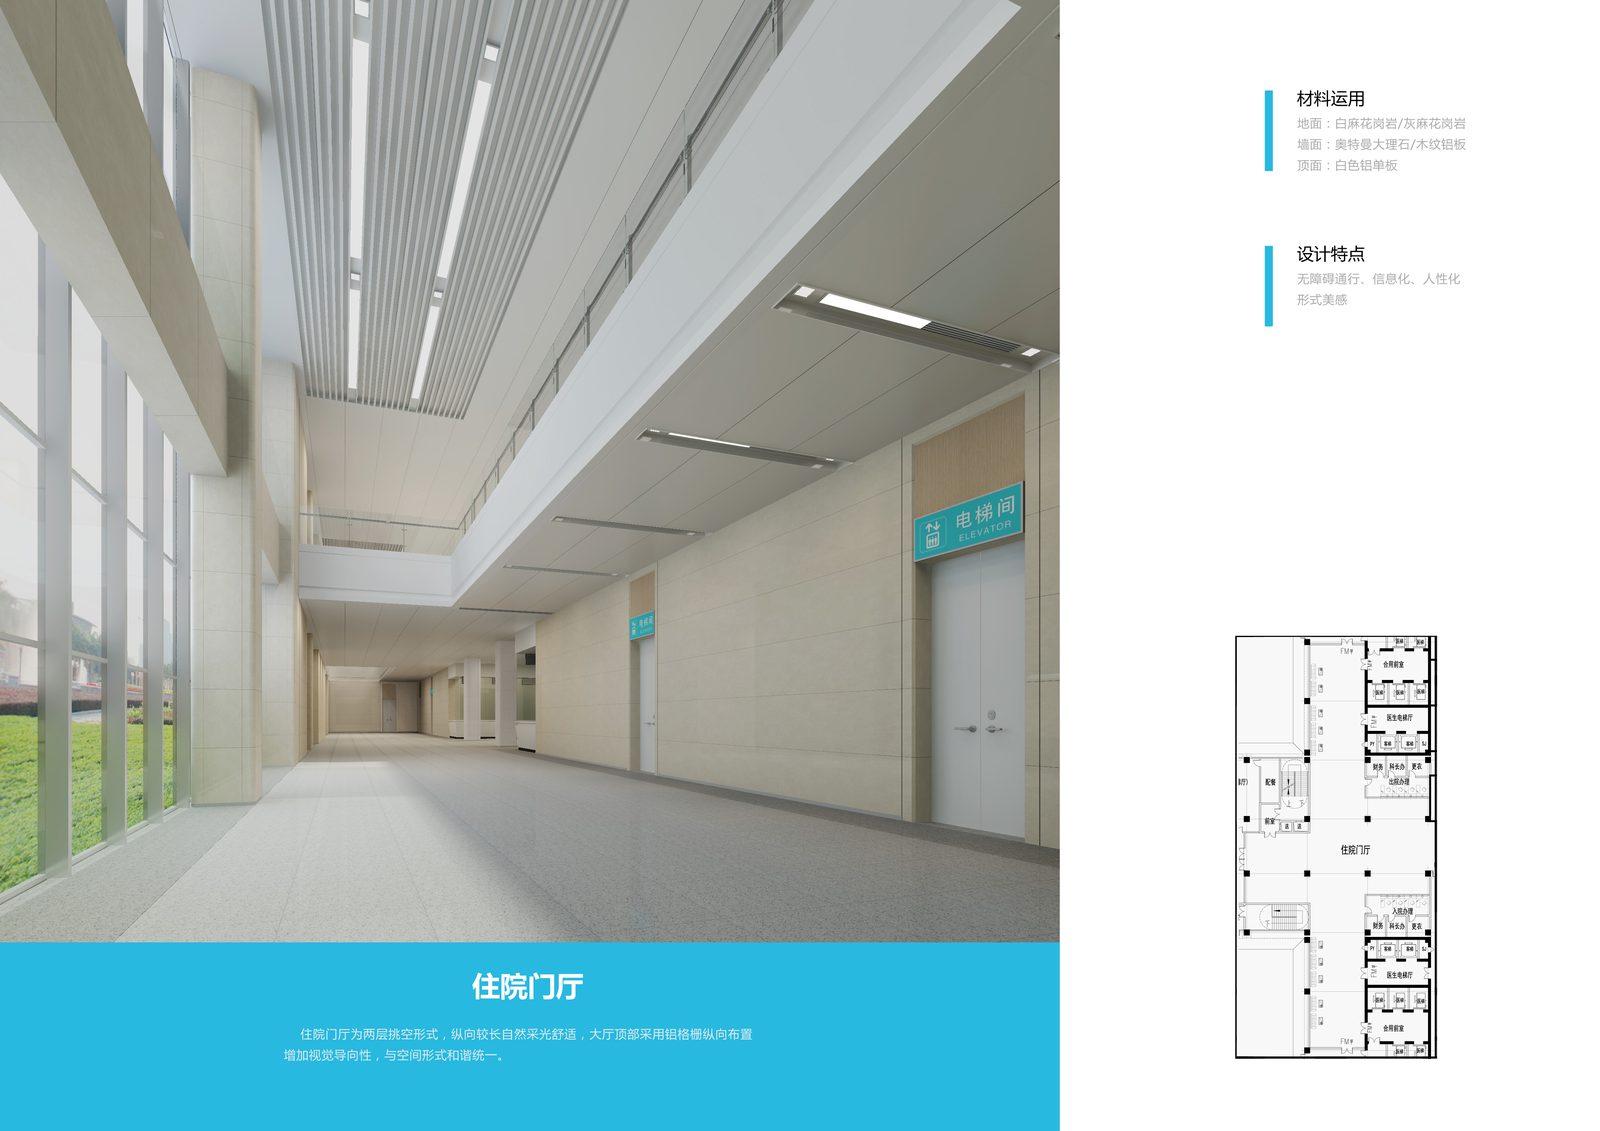
住院门厅Inpatient lobby
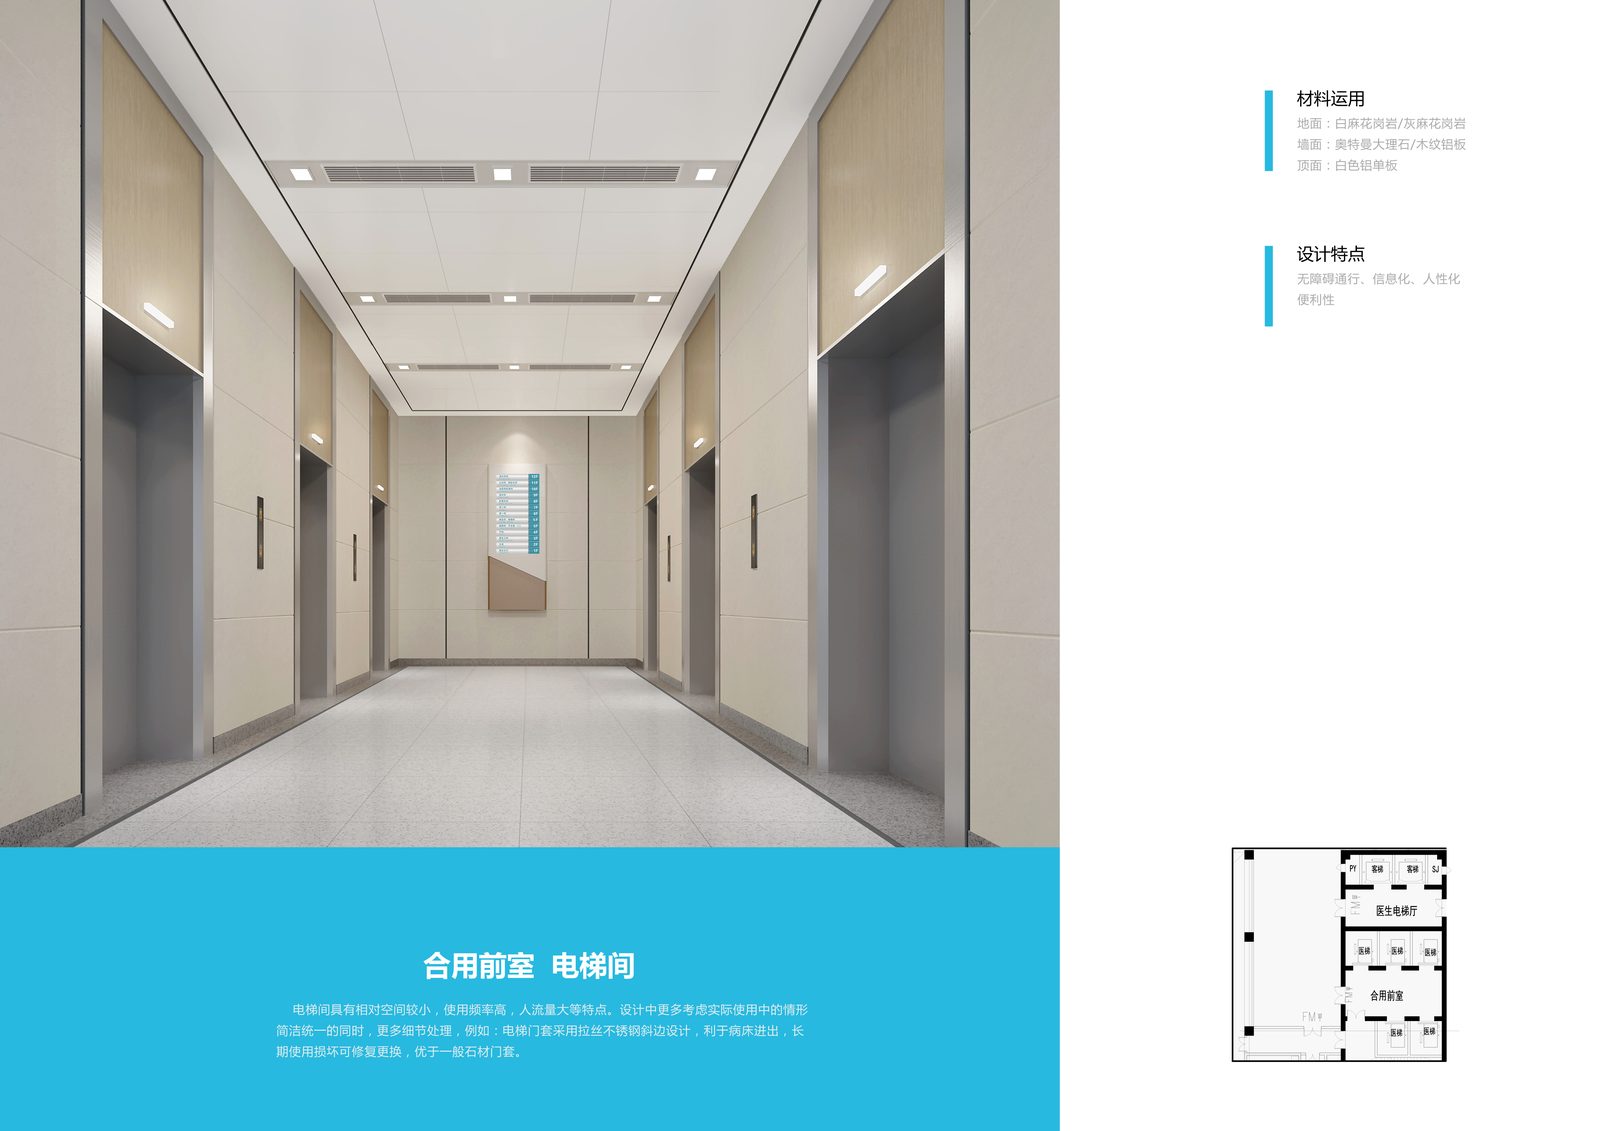
电梯间Elevator lobby
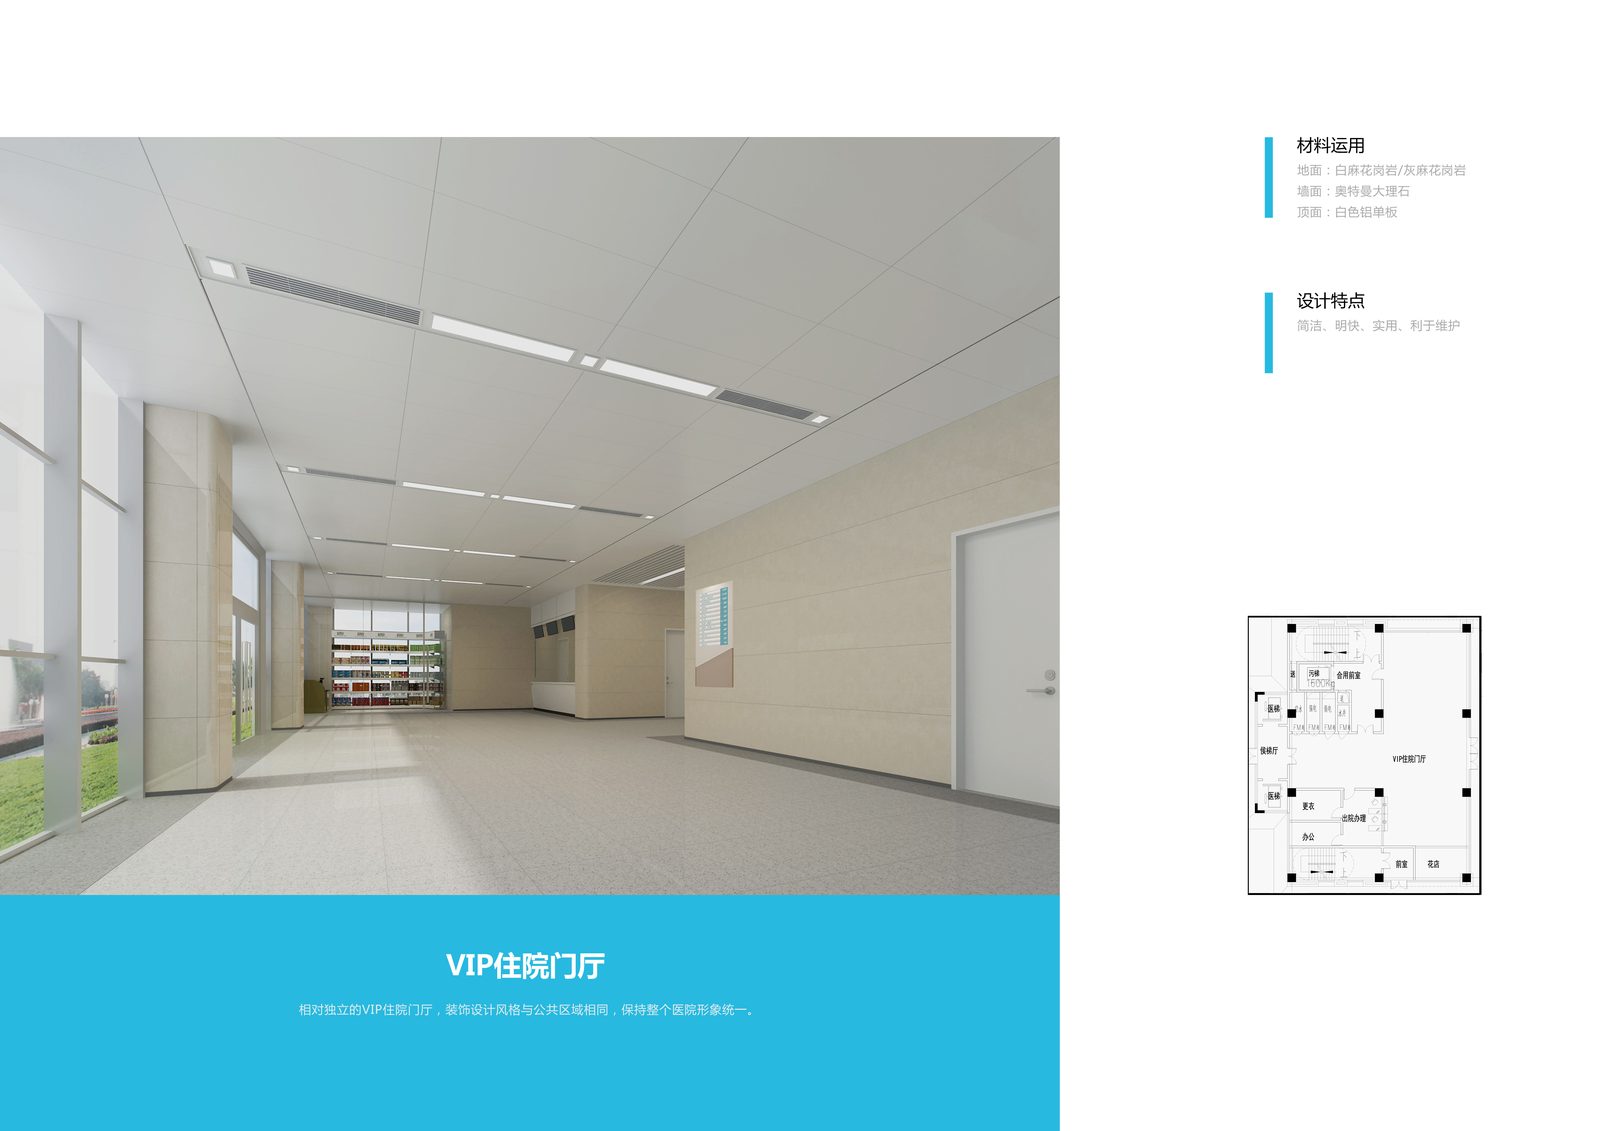
VIP住院门厅VIP inpatient lobby
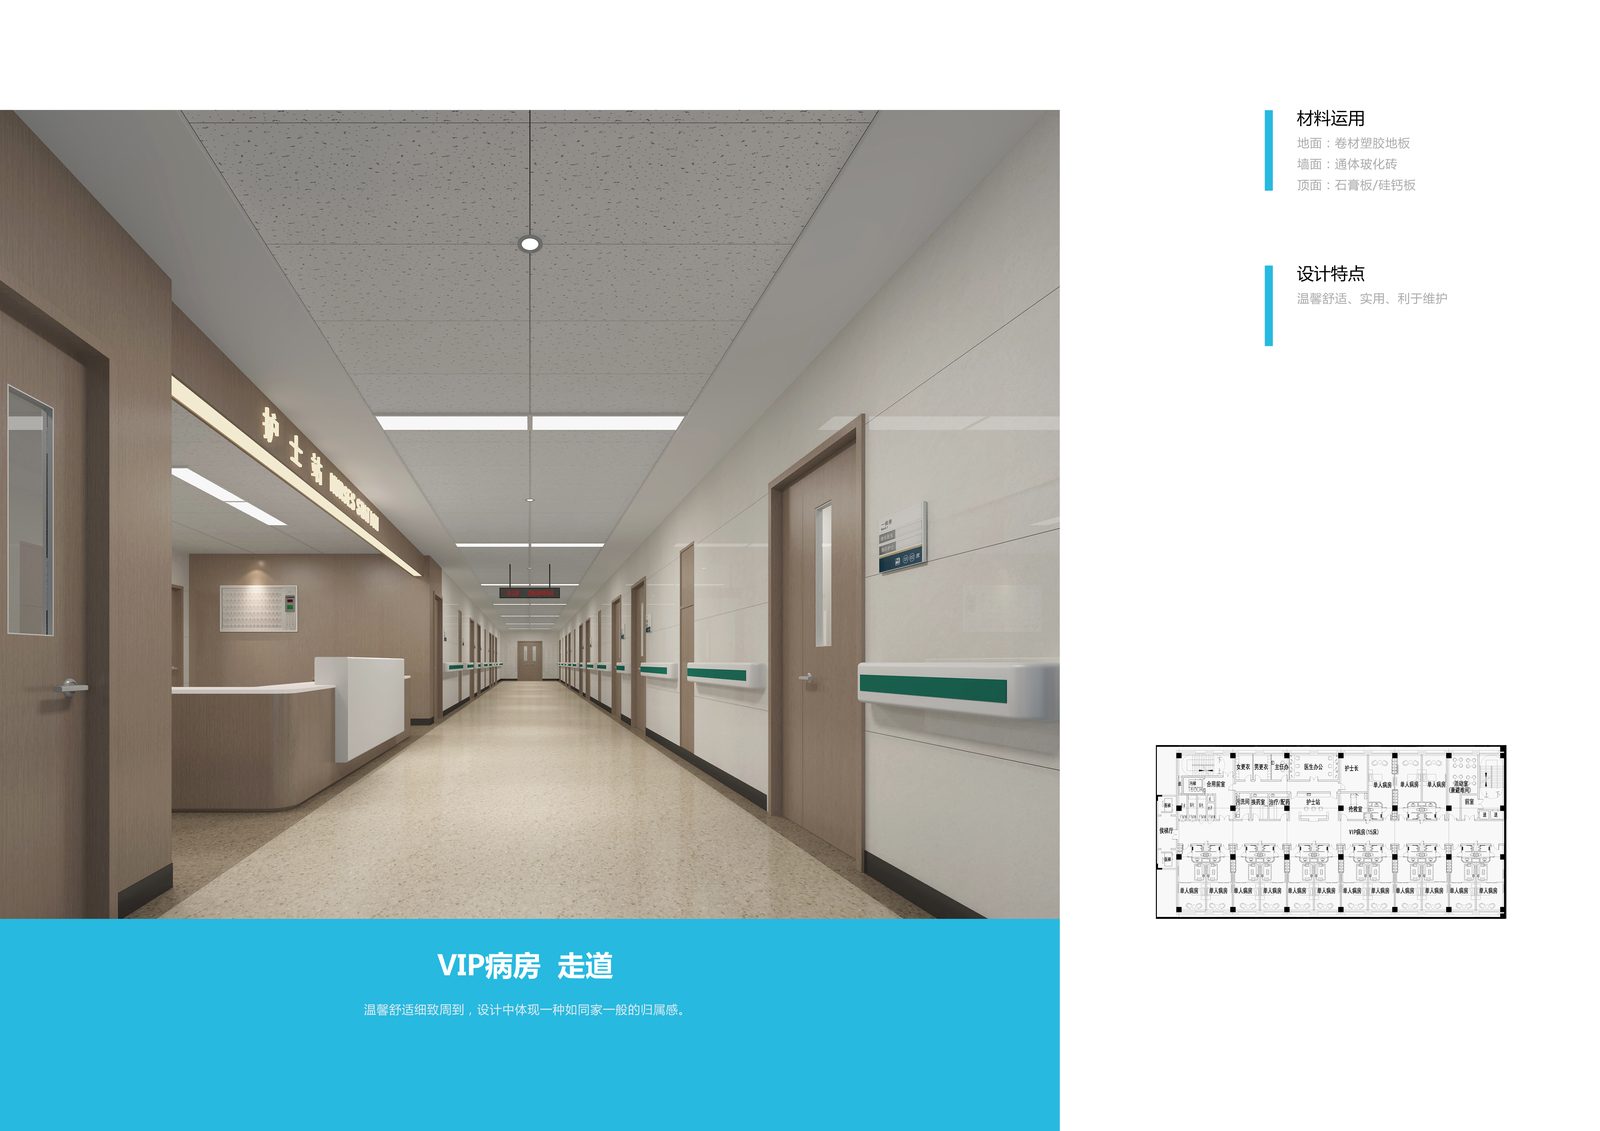
VIP病房走道VIP ward corridor
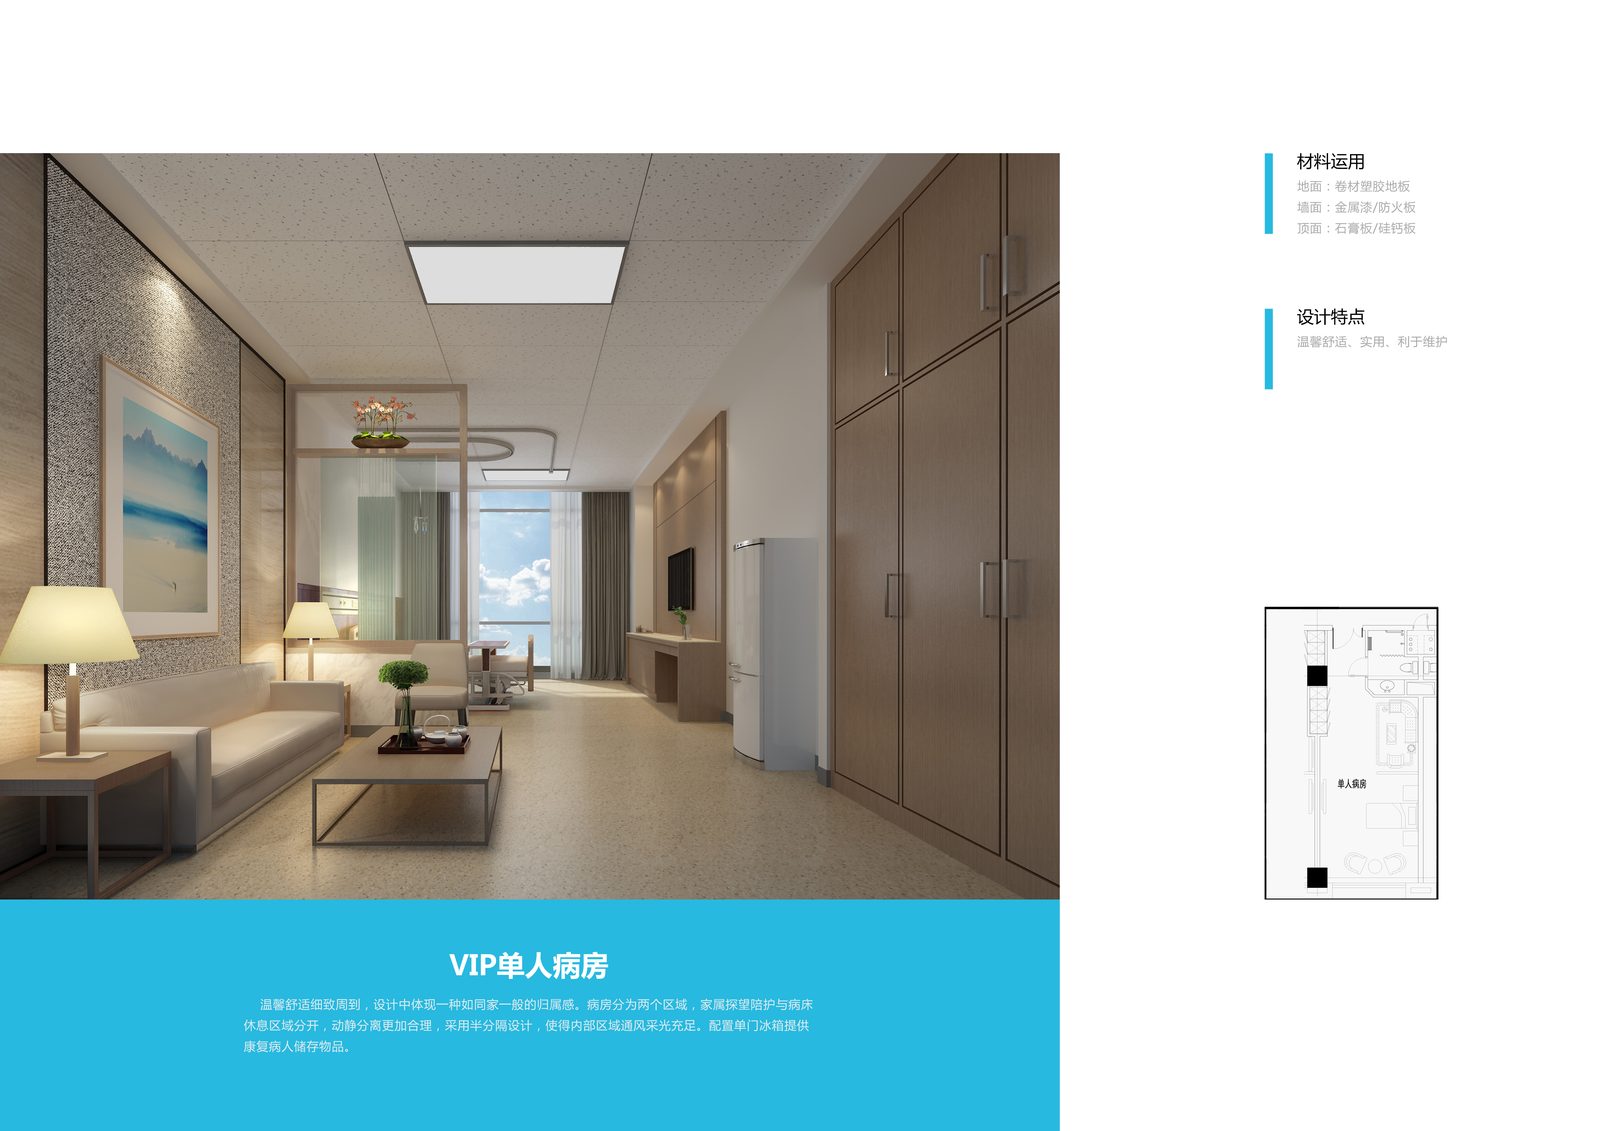
VIP病房VIP ward
儿科与公共设施Pediatrics & Public Facilities
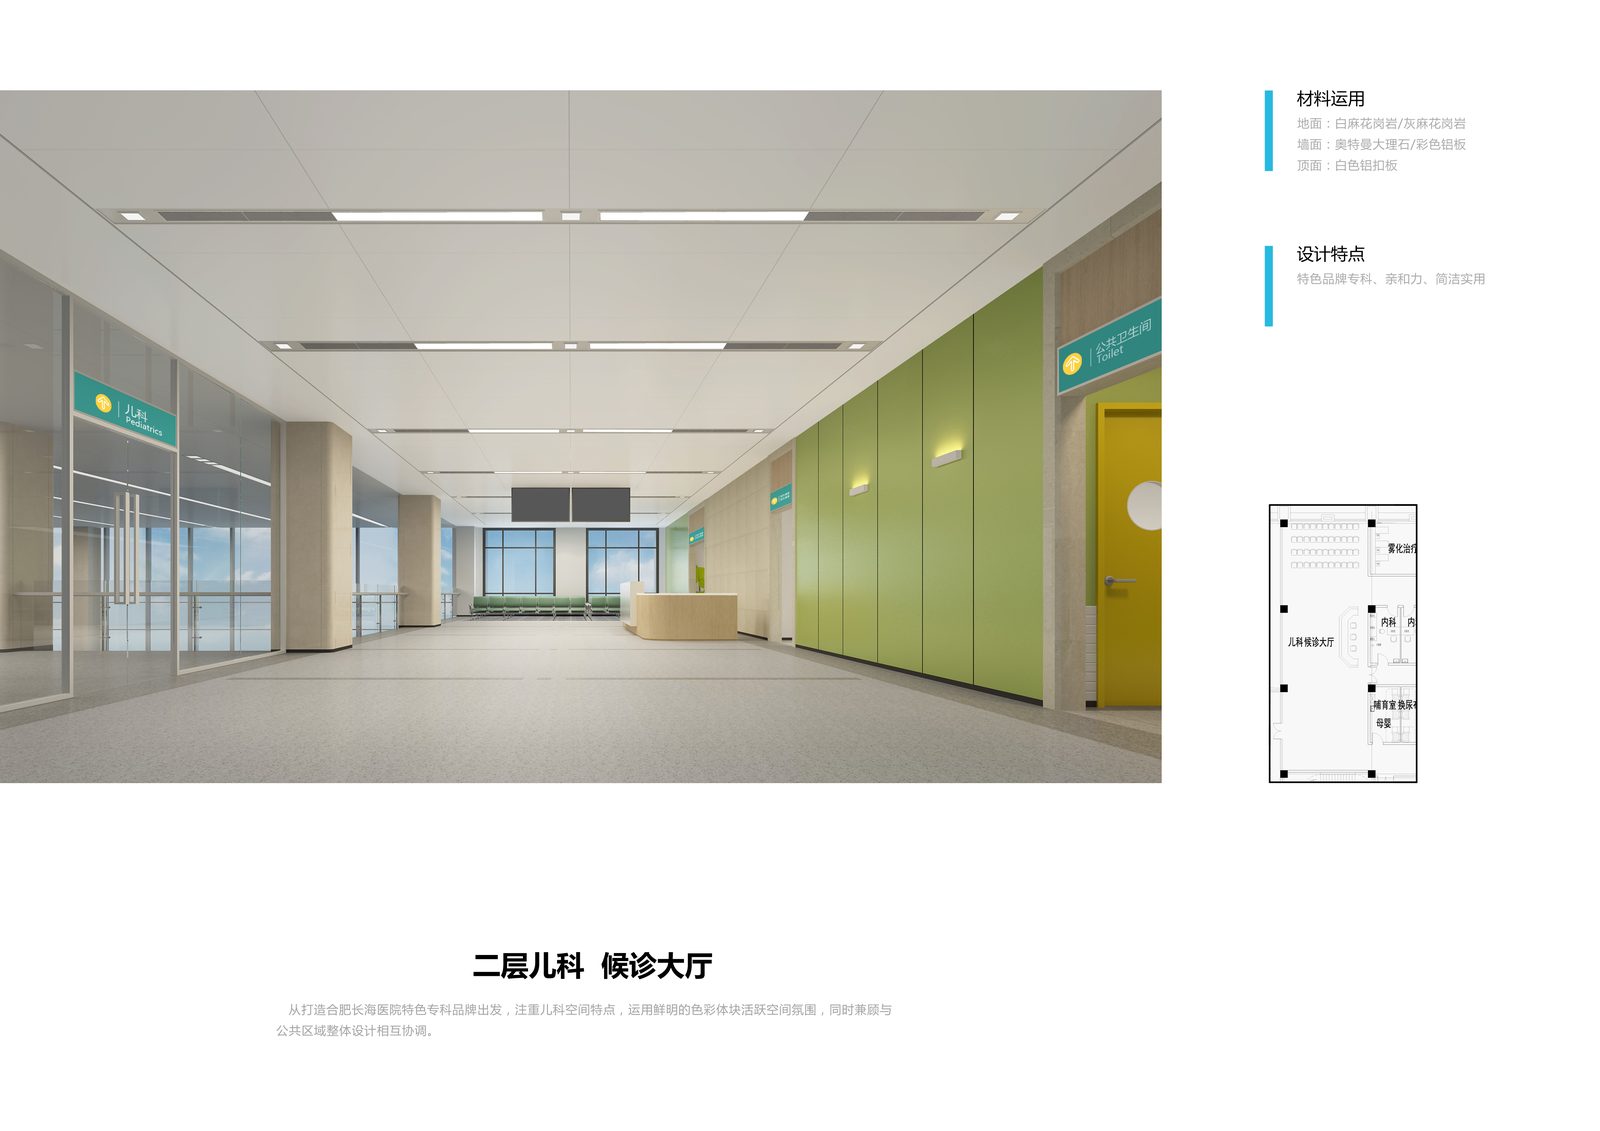
二层儿科候诊2F pediatric waiting area
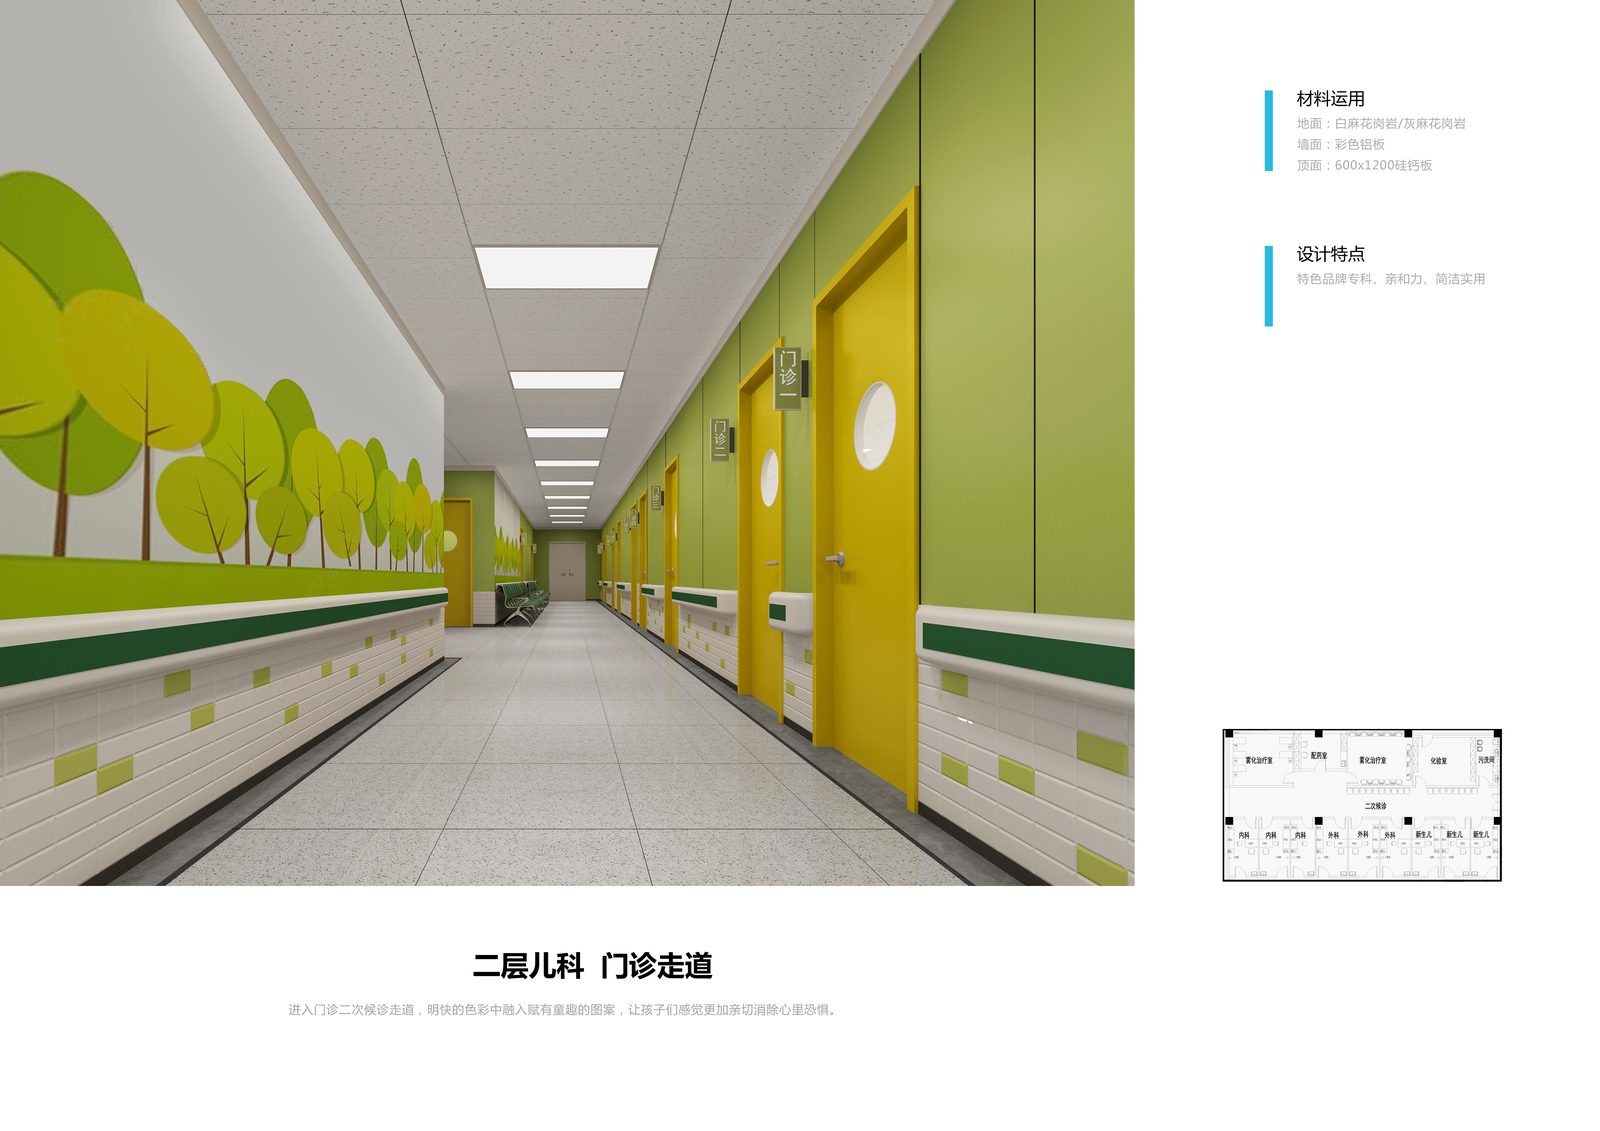
二层儿科候诊走道2F pediatric waiting corridor
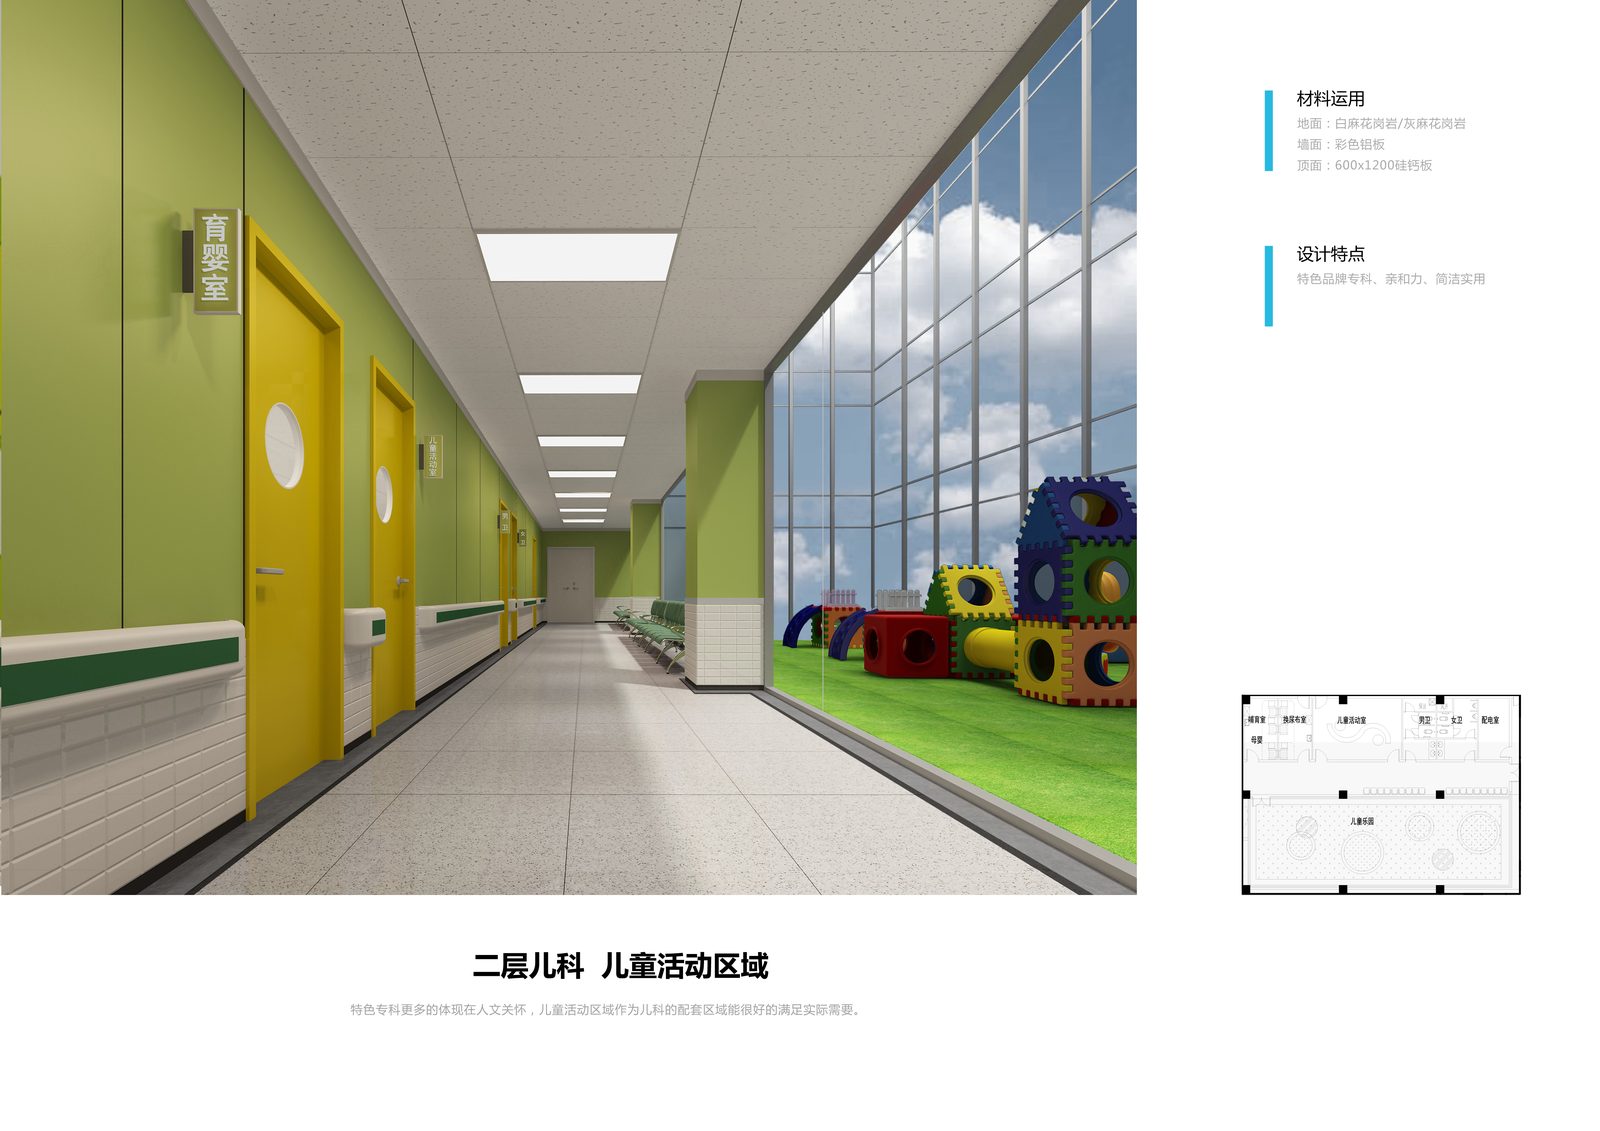
二层儿科活动区域2F pediatric activity area
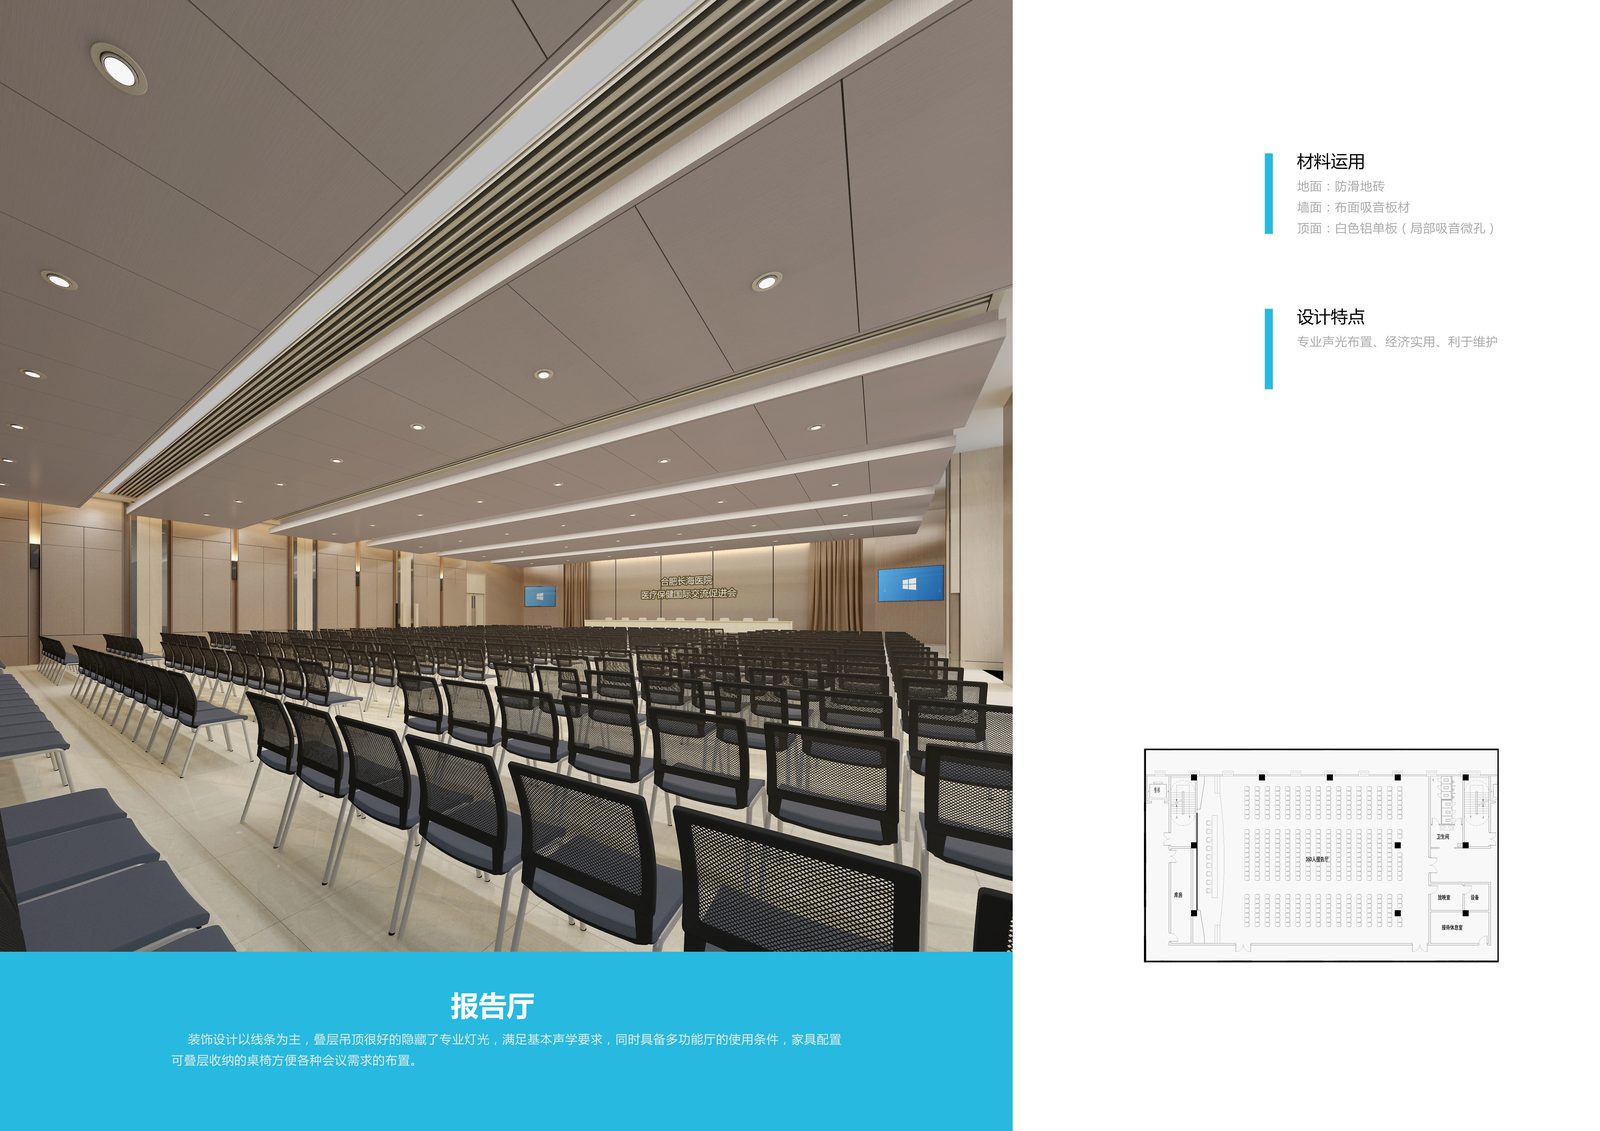
报告厅Auditorium
落地挑战与解决方案、可量化成果部分待补充。
Delivery challenge, resolution, and quantified outcome sections pending.
作品案例 A-10Selected Works A-10
欧普康视眼科医院Op Vision Ophthalmology Hospital
PROJECT / 项目
欧普康视眼科医院 · 室内设计Op Vision Ophthalmology Hospital — Interior Design
HEFEI, ANHUI, CHINA · SPECIALTY HOSPITAL
设计亮点:9,000㎡专科眼科医院室内设计,覆盖大堂、三层普通门诊候诊与诊室、四层名医层候诊与诊室、病房区(含VIP病房与双人病房)以及顶层会议室与办公室,是知名医疗集团旗下连锁品牌的代表项目。设计延续了维立在酒店类项目中积累的动线与材质经验,将其转化为专科医院所需的洁净、明快、有品牌辨识度的诊疗环境。
Design highlight: A 9,000㎡ specialty ophthalmology hospital, covering the lobby, third-floor general outpatient waiting and consultation rooms, fourth-floor senior-specialist waiting and consultation rooms, a ward zone (VIP and double-occupancy rooms), and top-floor meeting room and offices — a representative project for a well-known healthcare chain. The design carries over WEILI's circulation and material expertise from hospitality projects, adapting it into a clean, bright, brand-consistent clinical environment.
大堂与公区Lobby & Public Areas
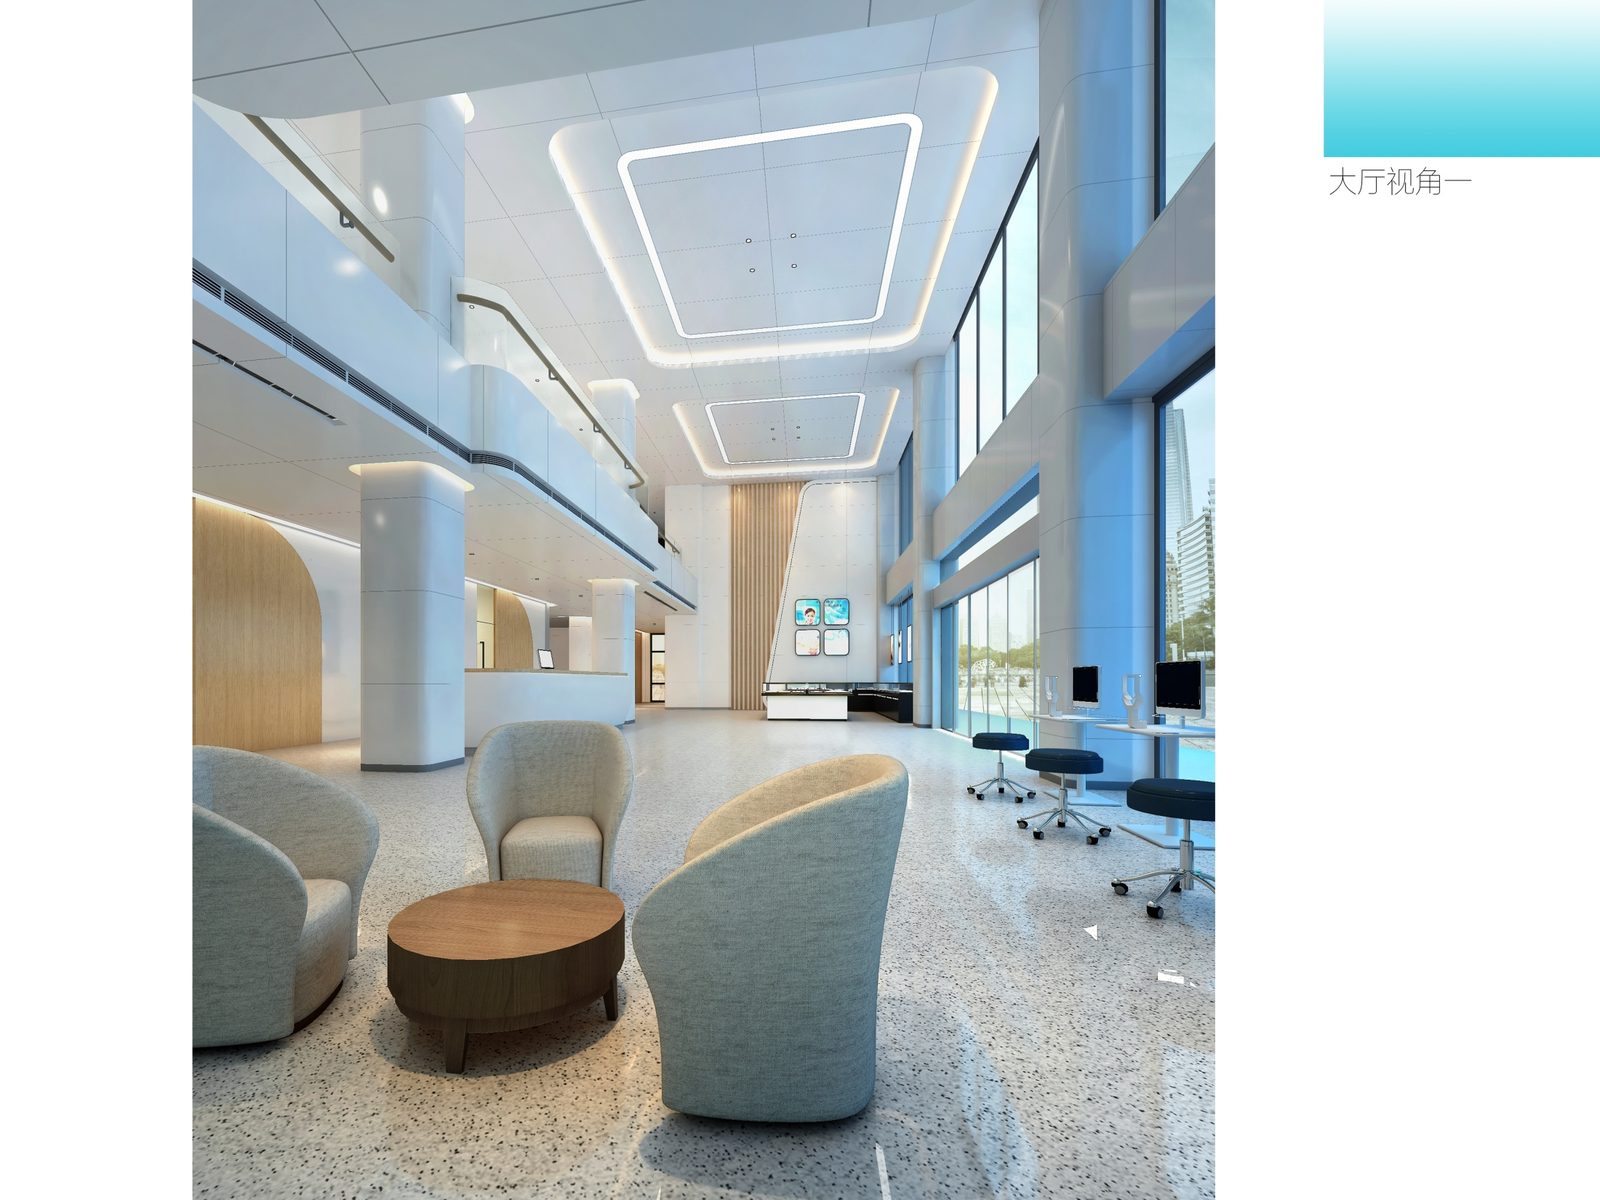
大厅视角(一)Lobby, view 1
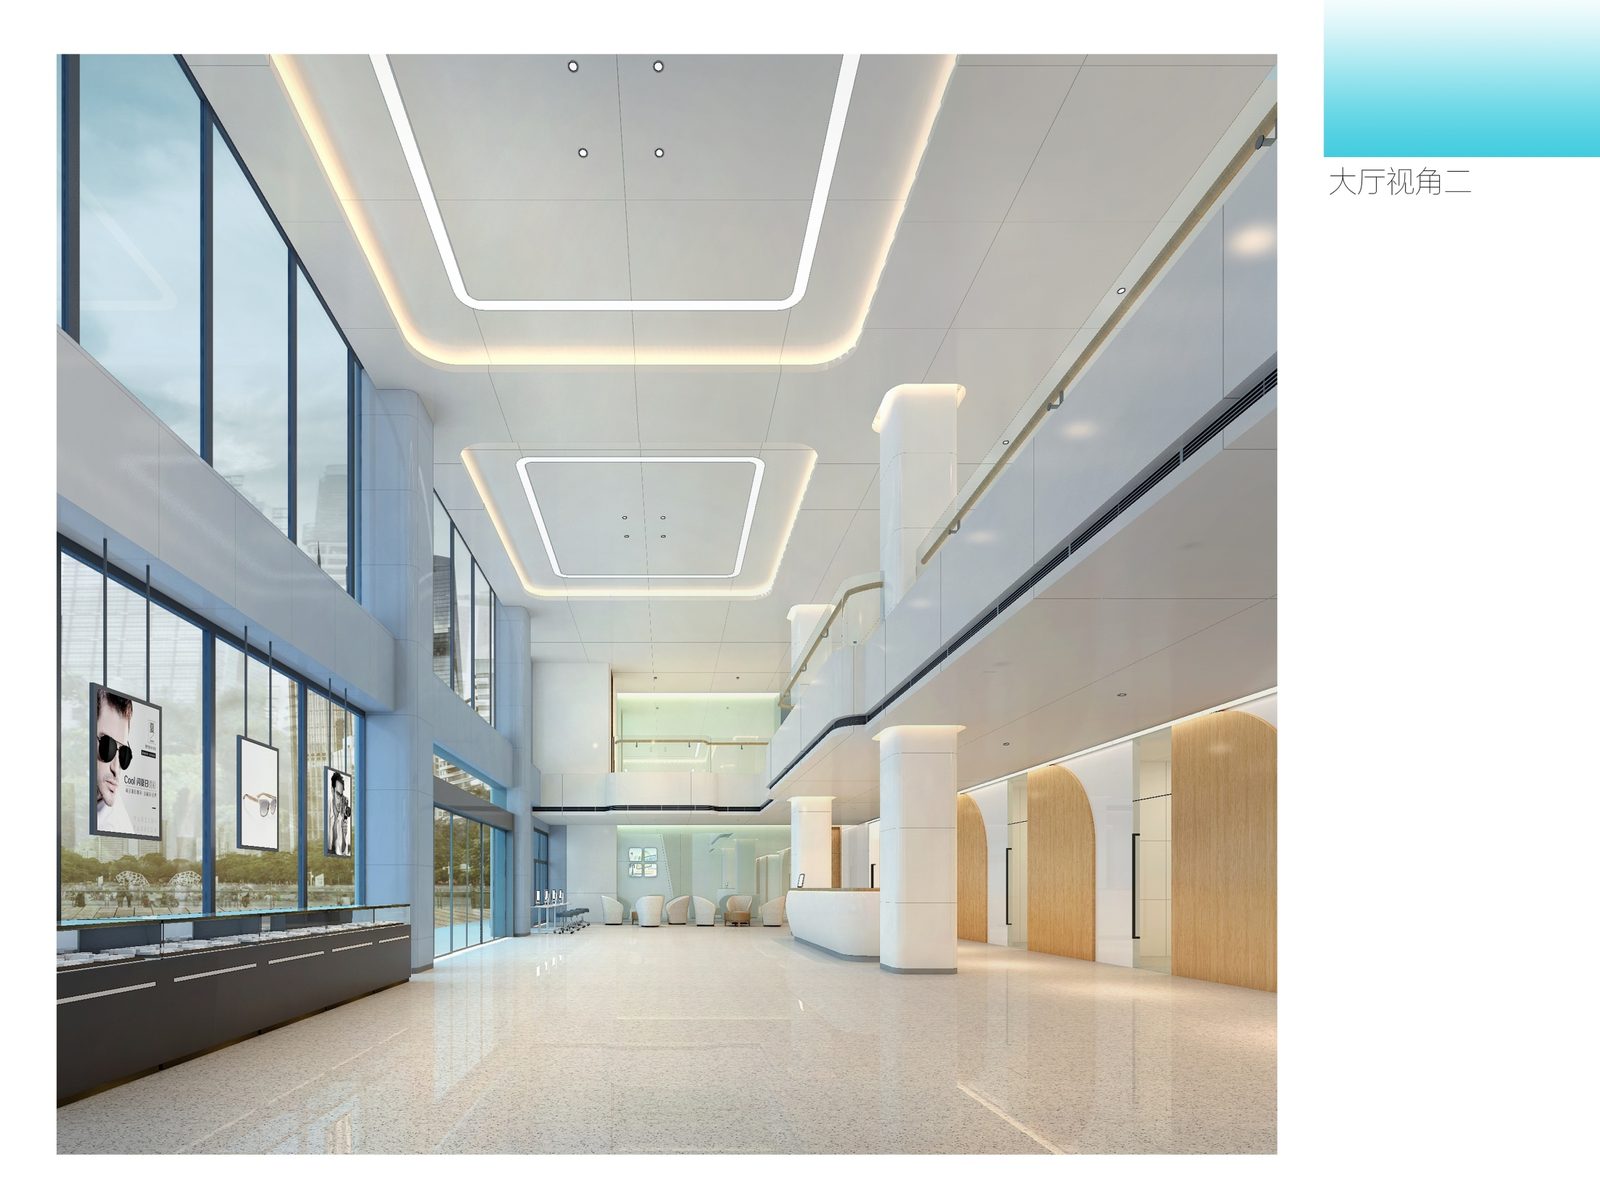
大厅视角(二)Lobby, view 2
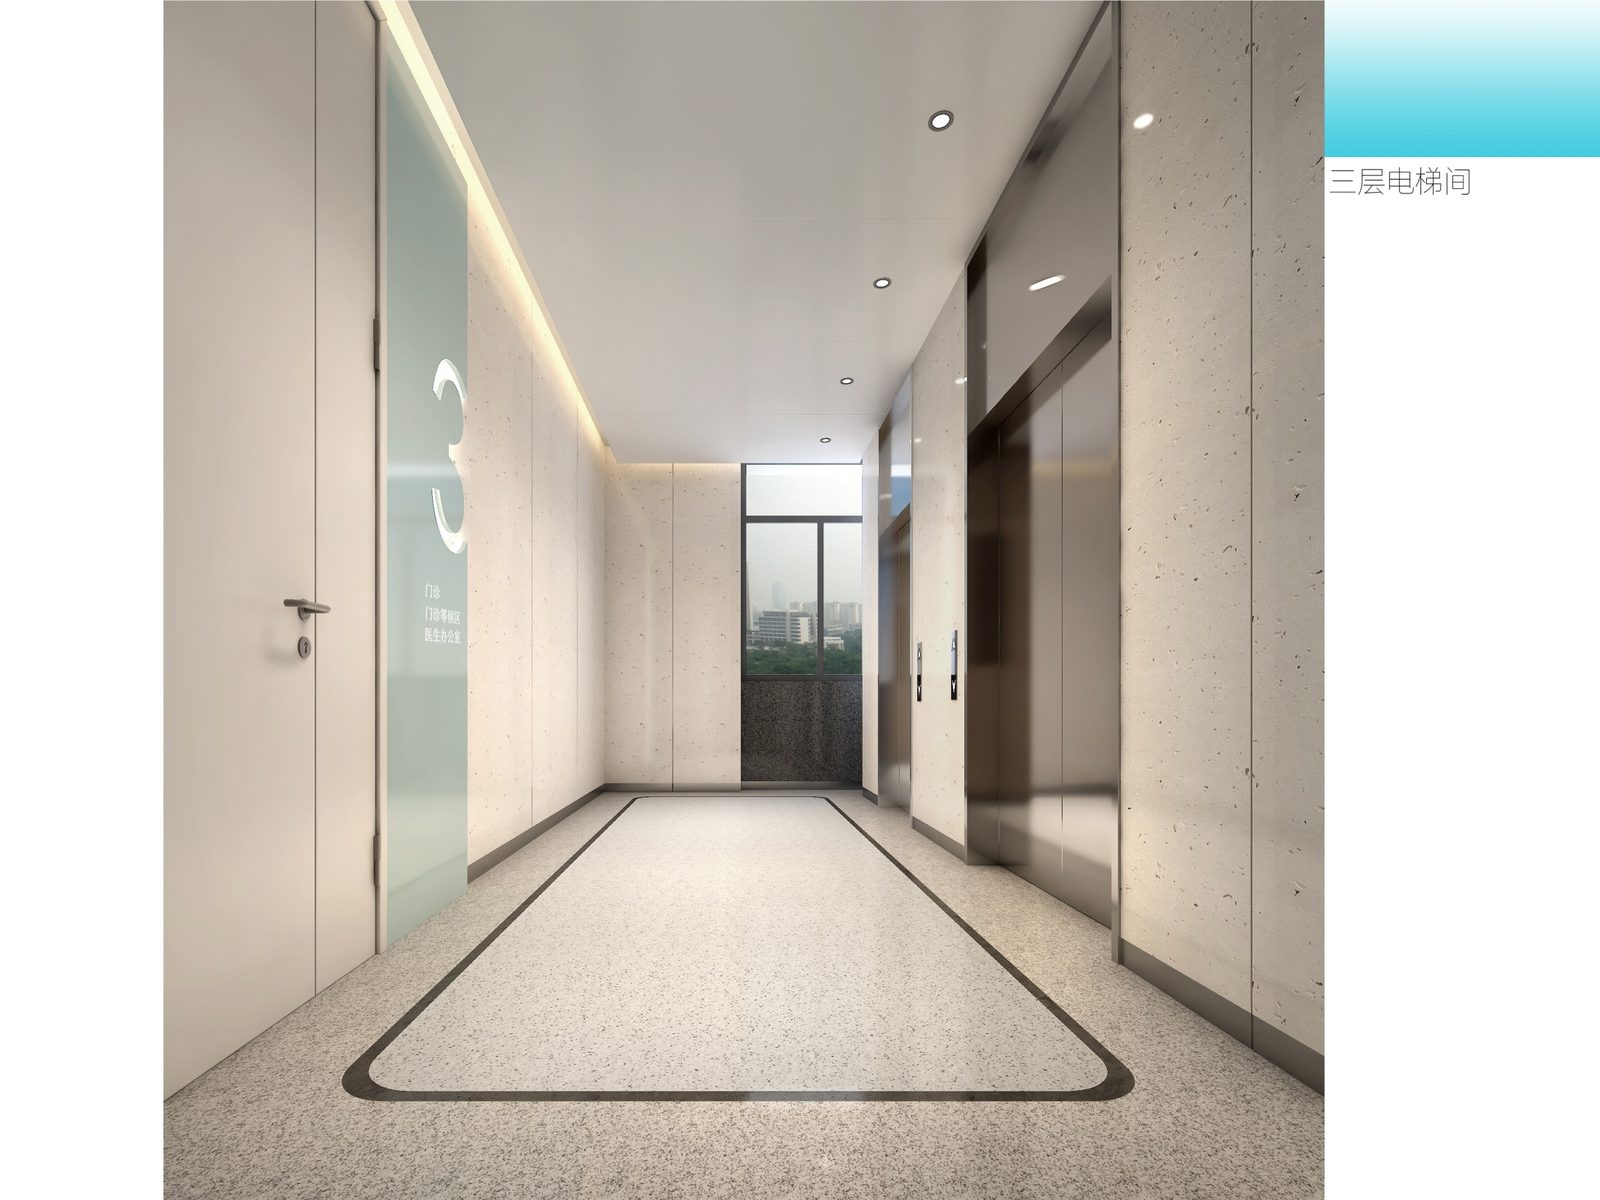
三层电梯间3F elevator lobby
门诊与候诊Clinics & Waiting Areas
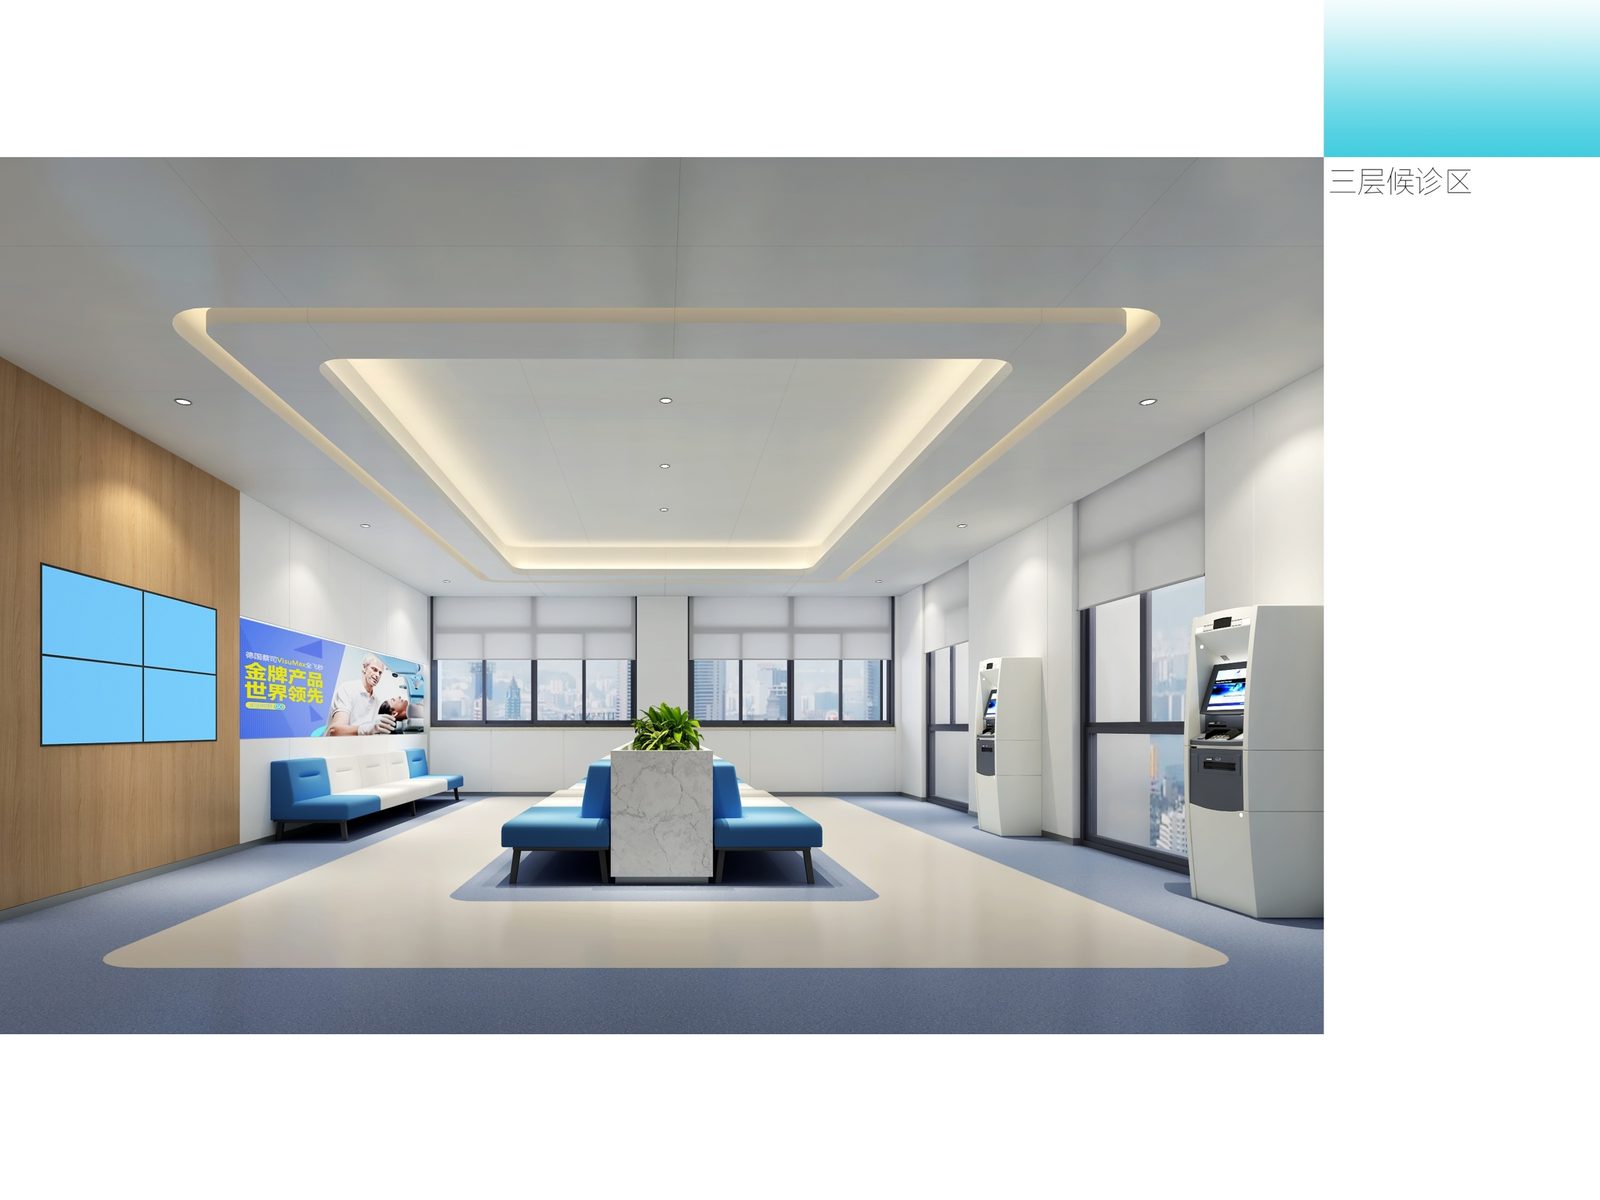
三层候诊区3F waiting area
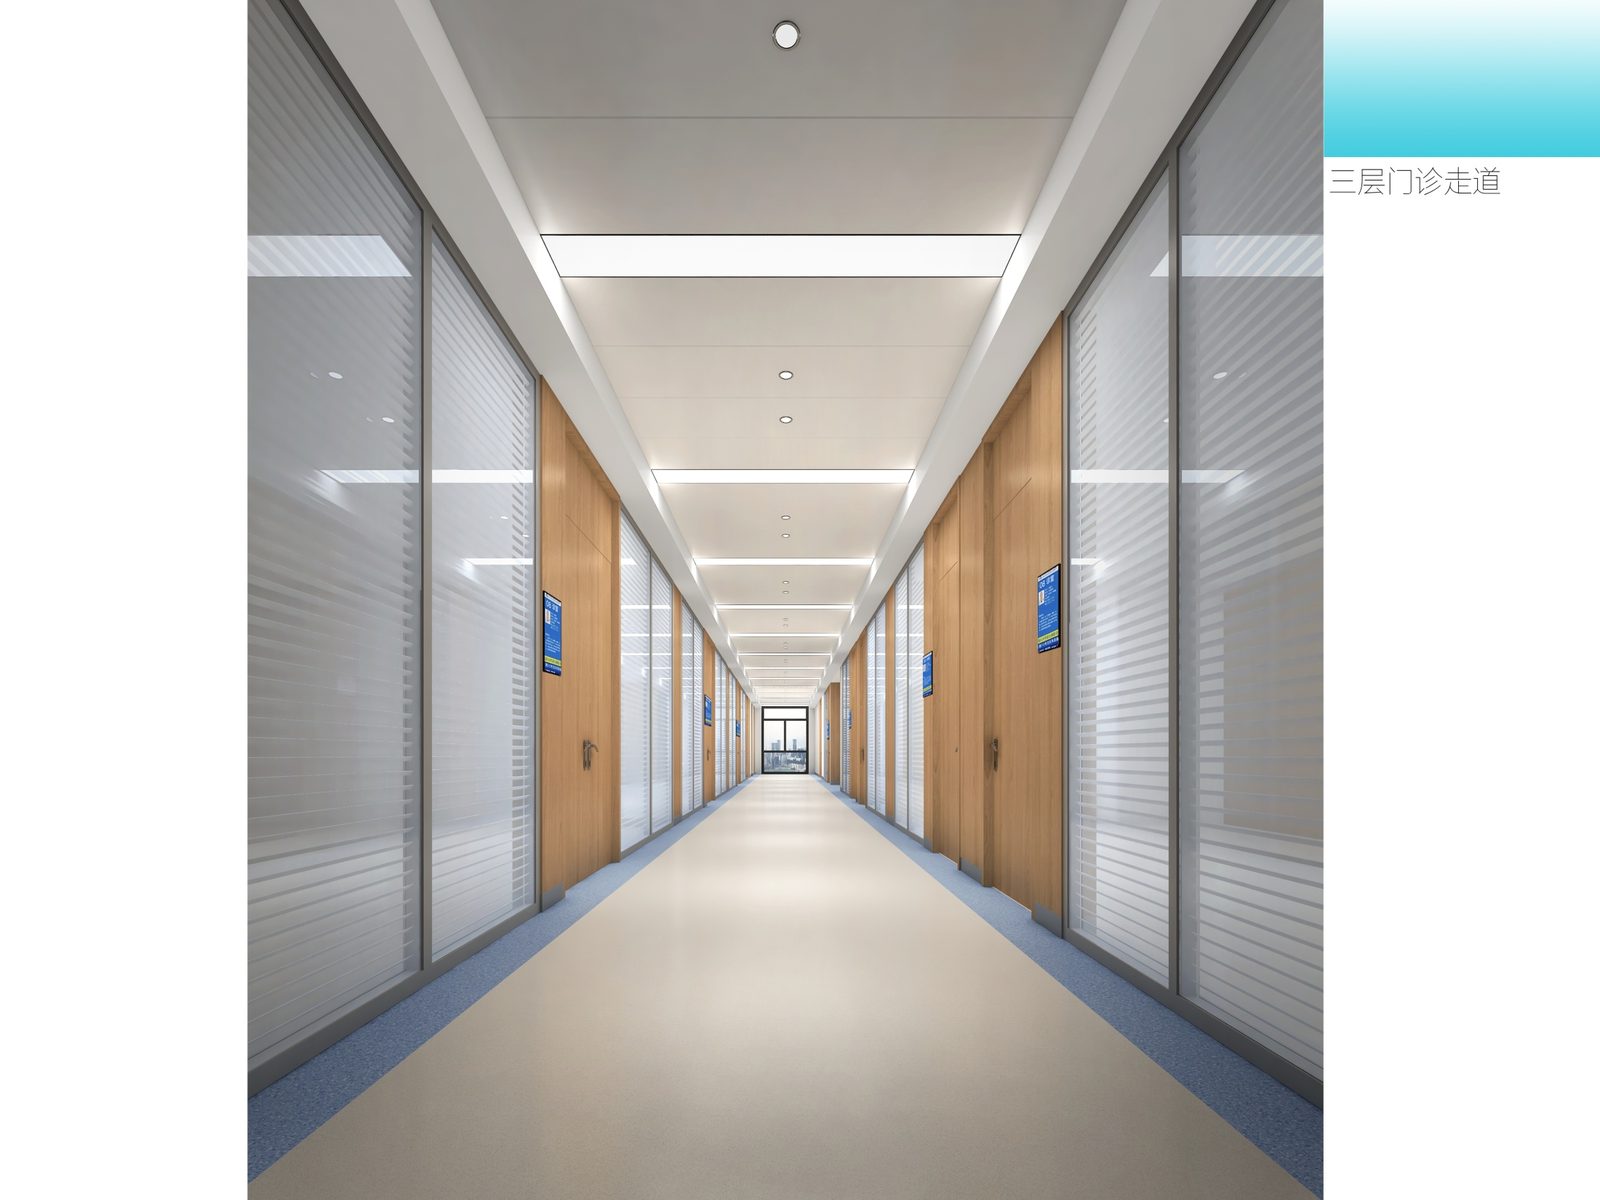
三层门诊走道3F clinic corridor
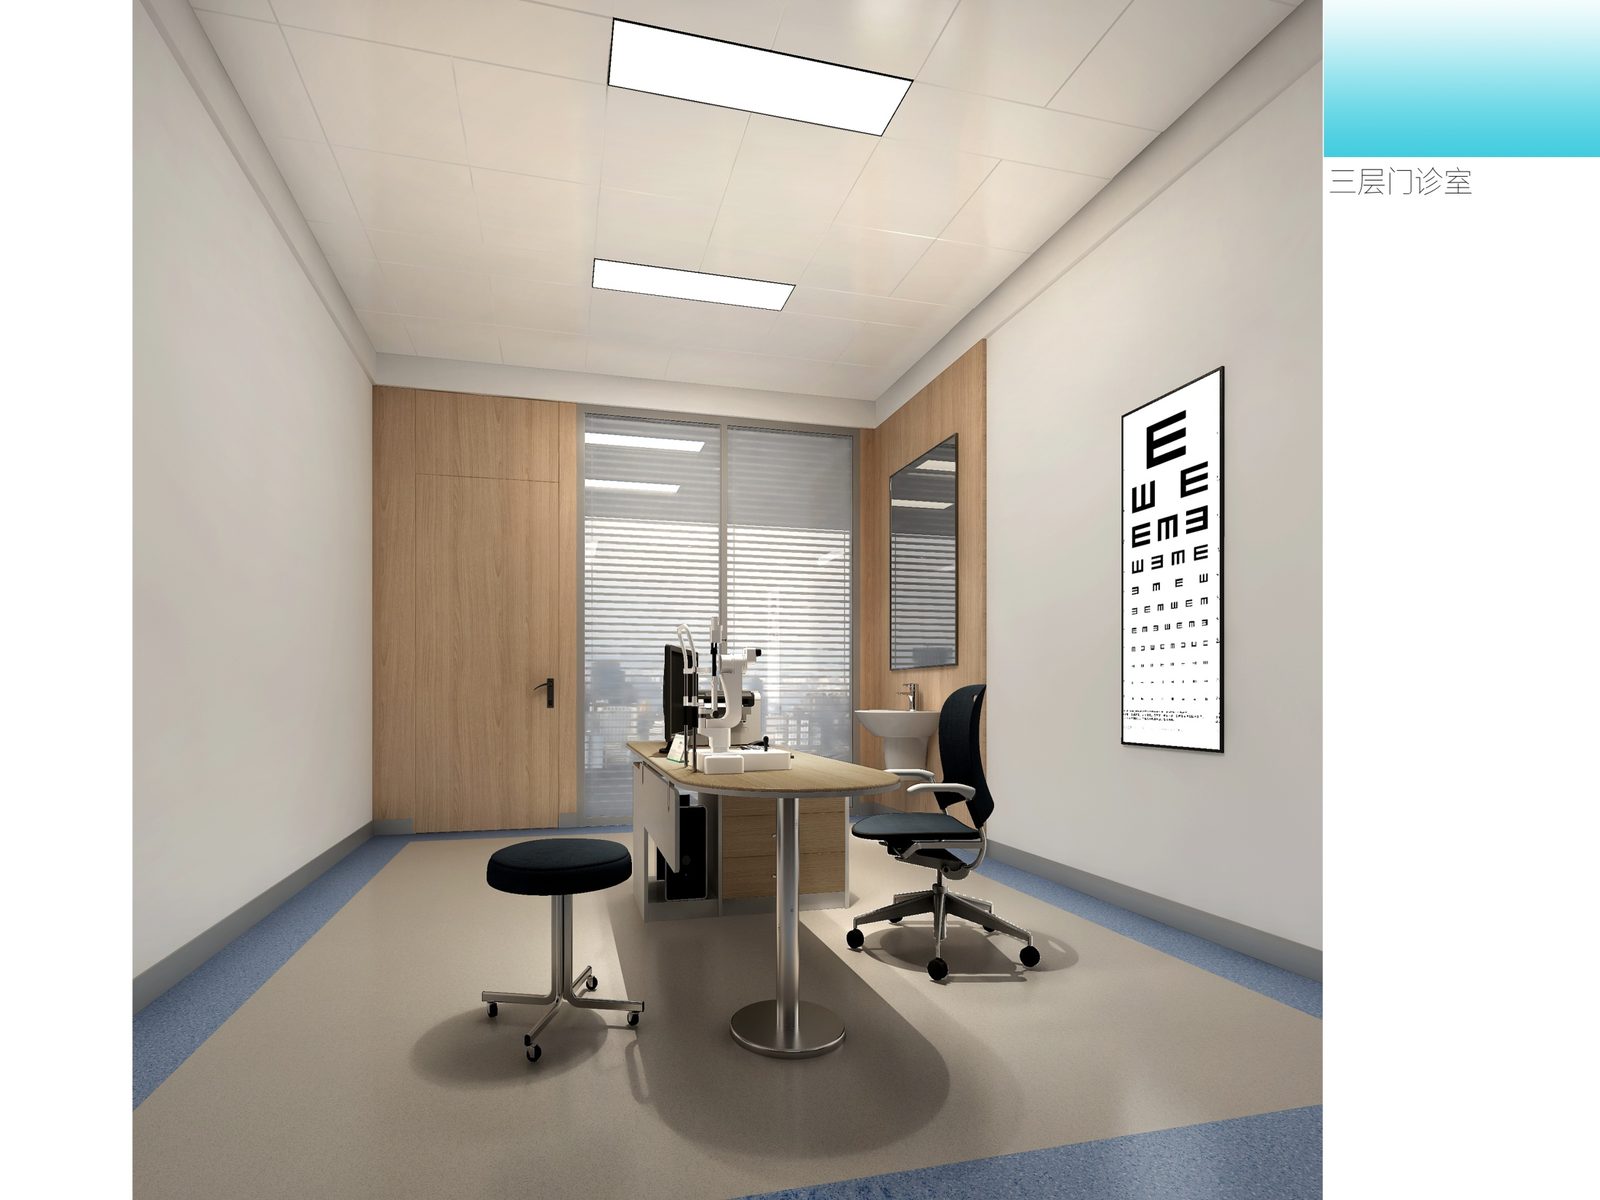
三层门诊室3F consultation room
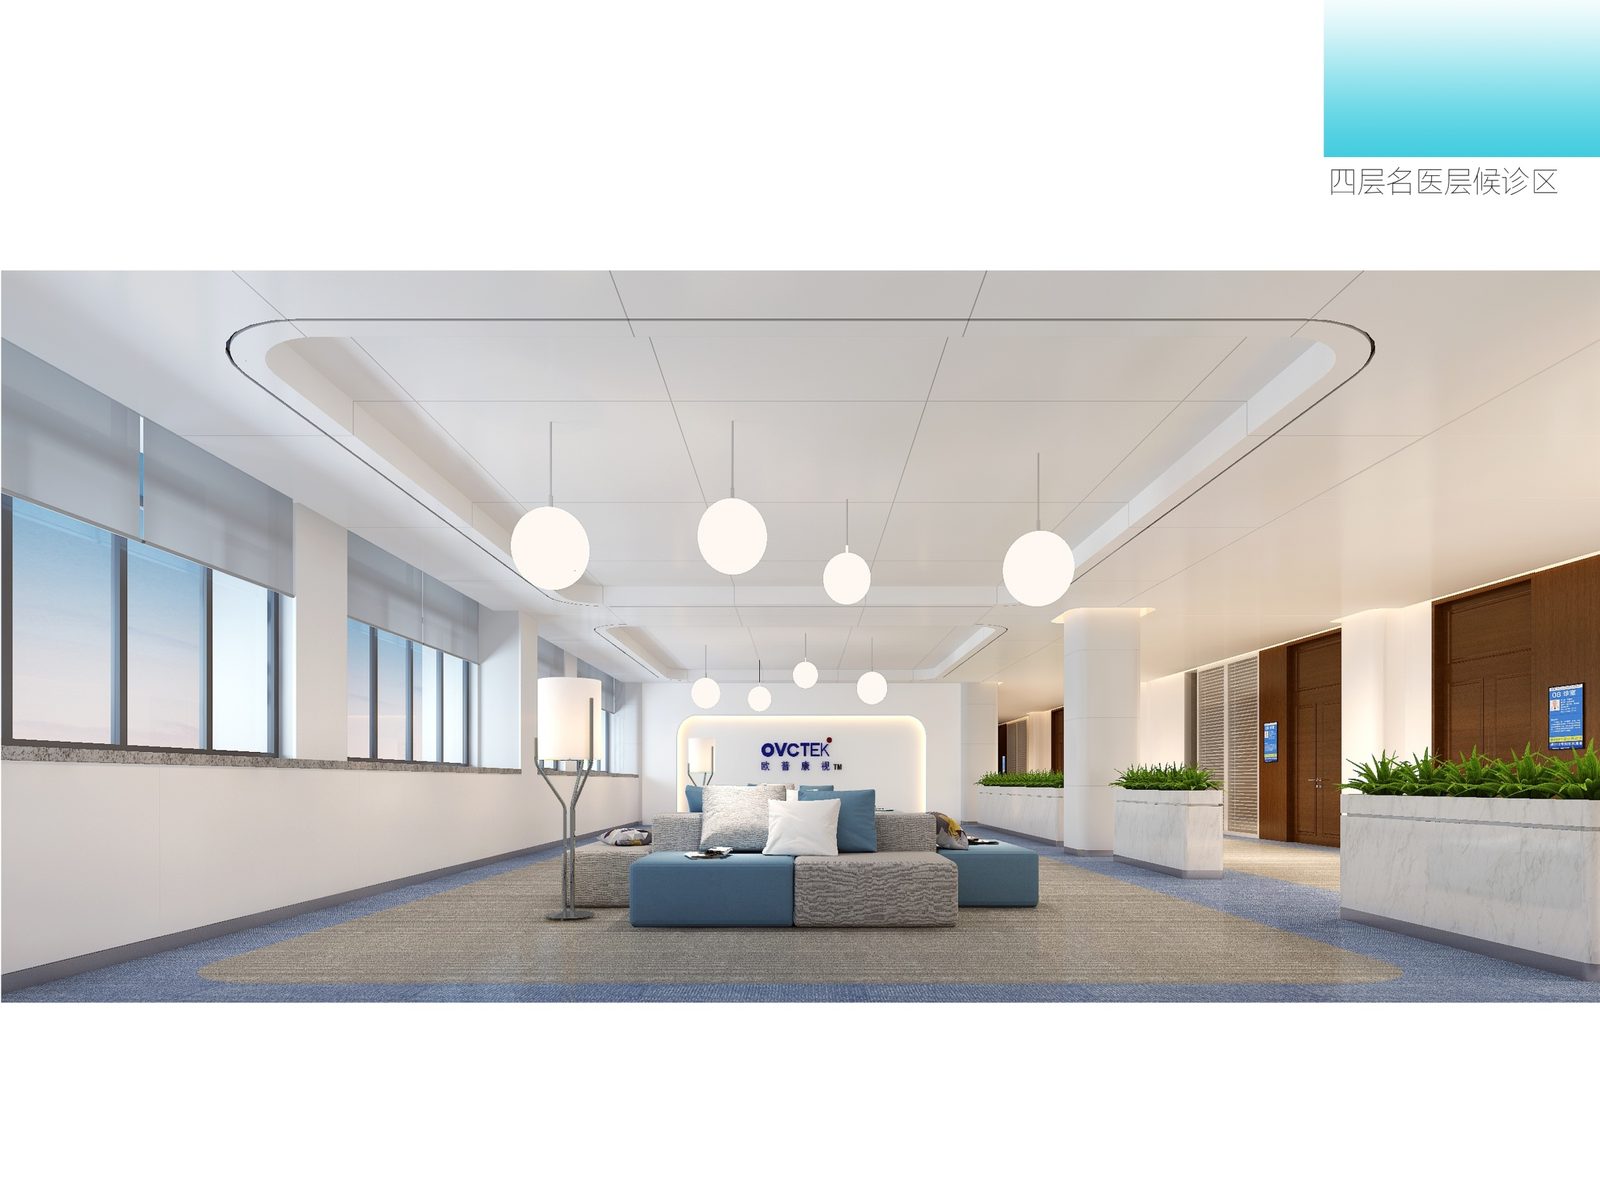
四层名医层候诊区4F senior specialist waiting area
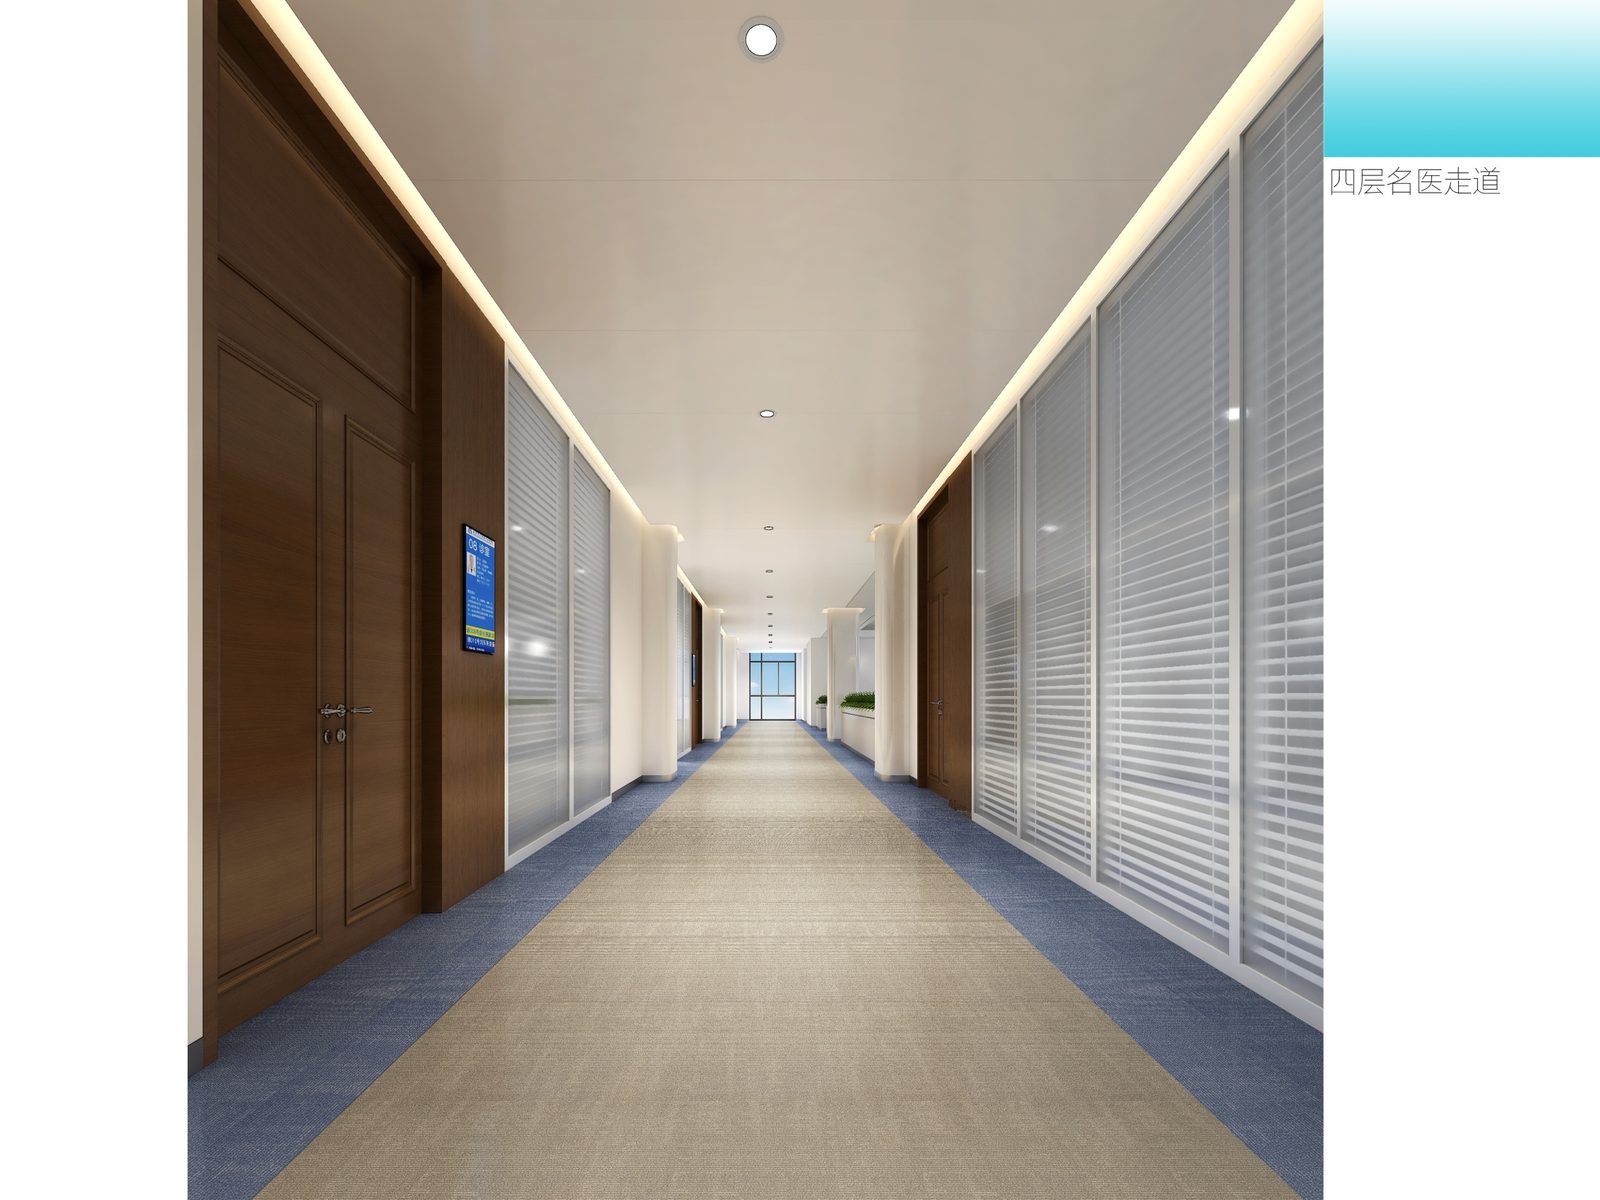
四层名医走道4F specialist corridor
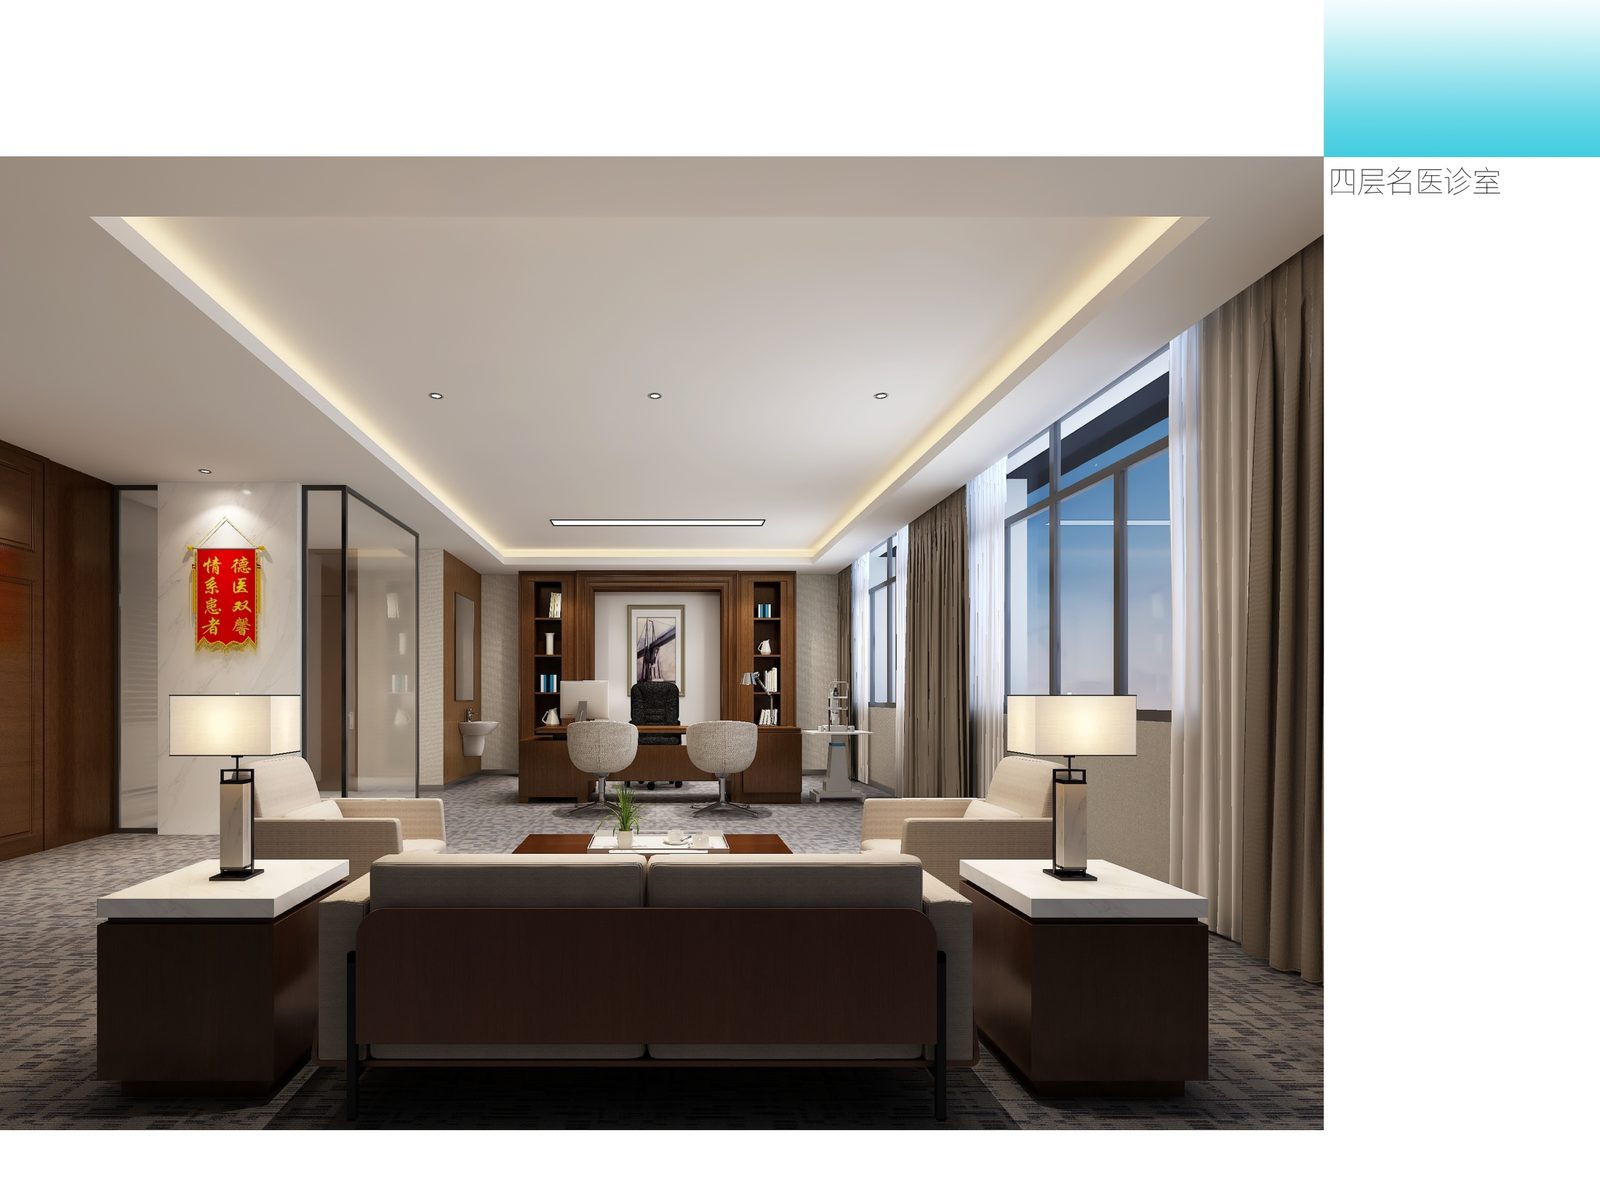
四层名医诊室4F specialist consultation room
病房区Ward Zone
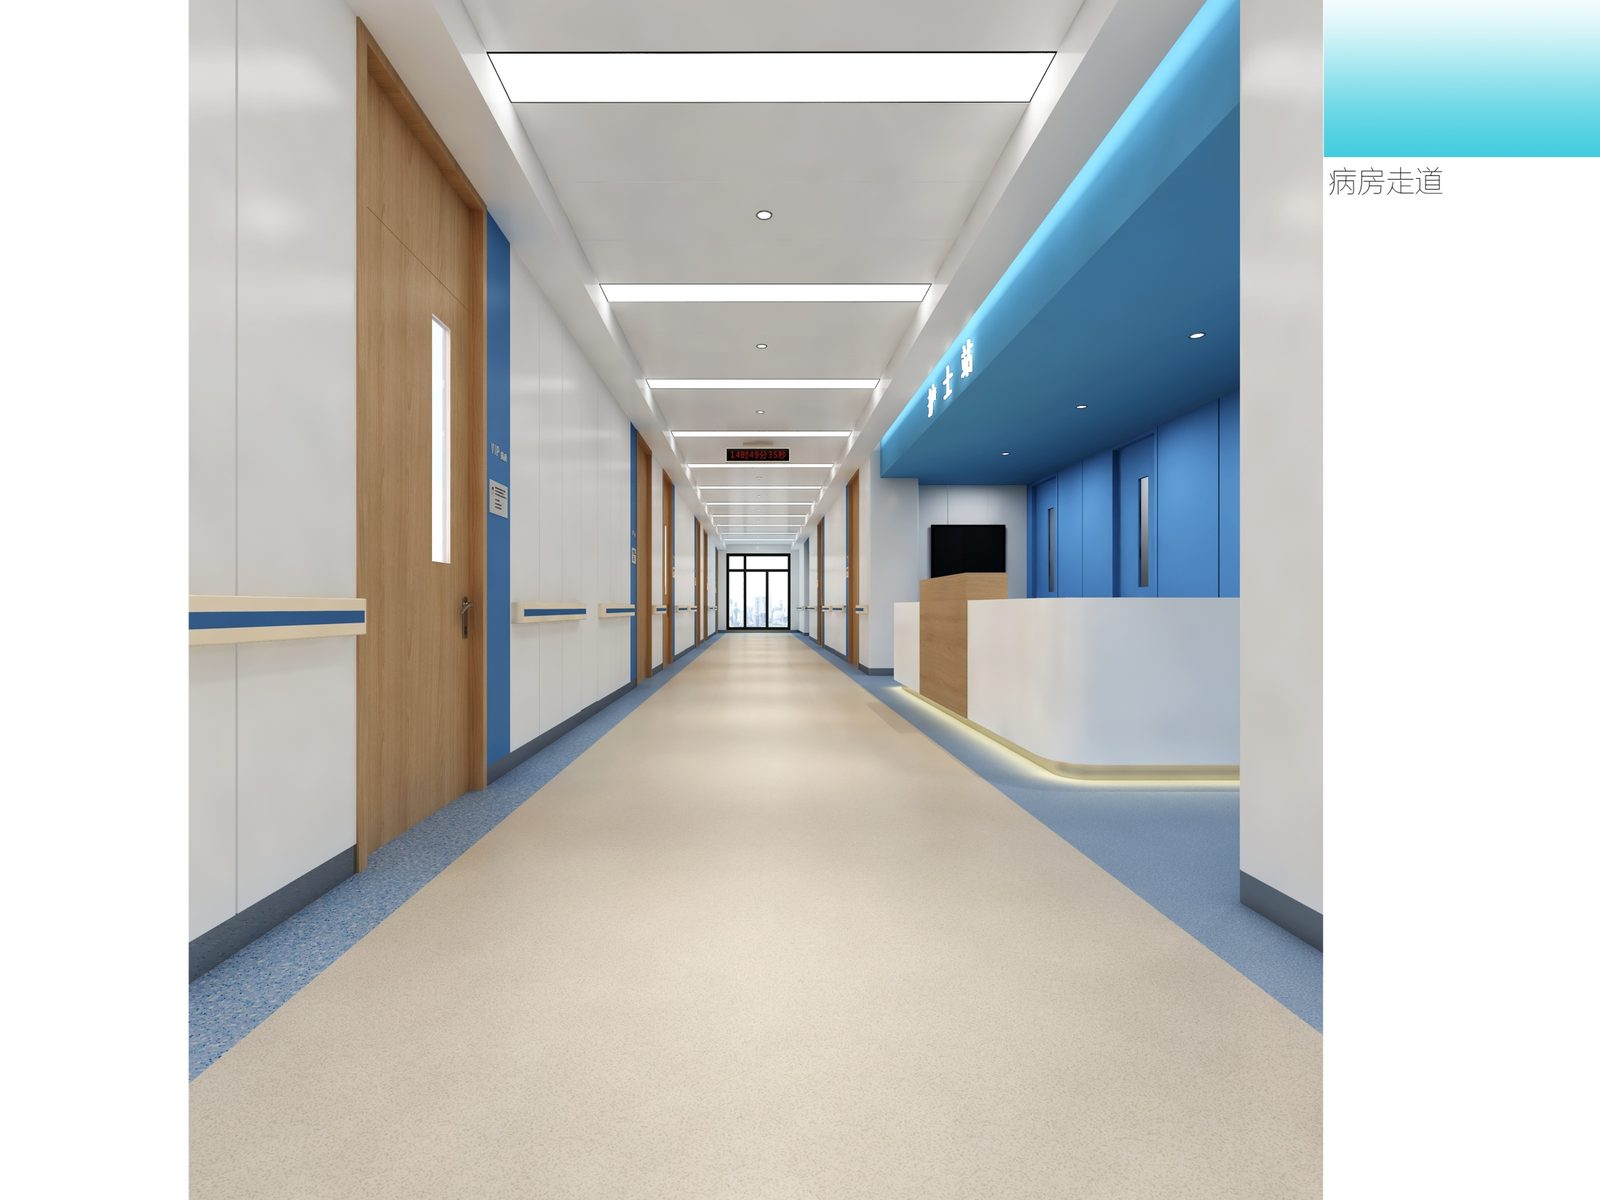
病房走道Ward corridor
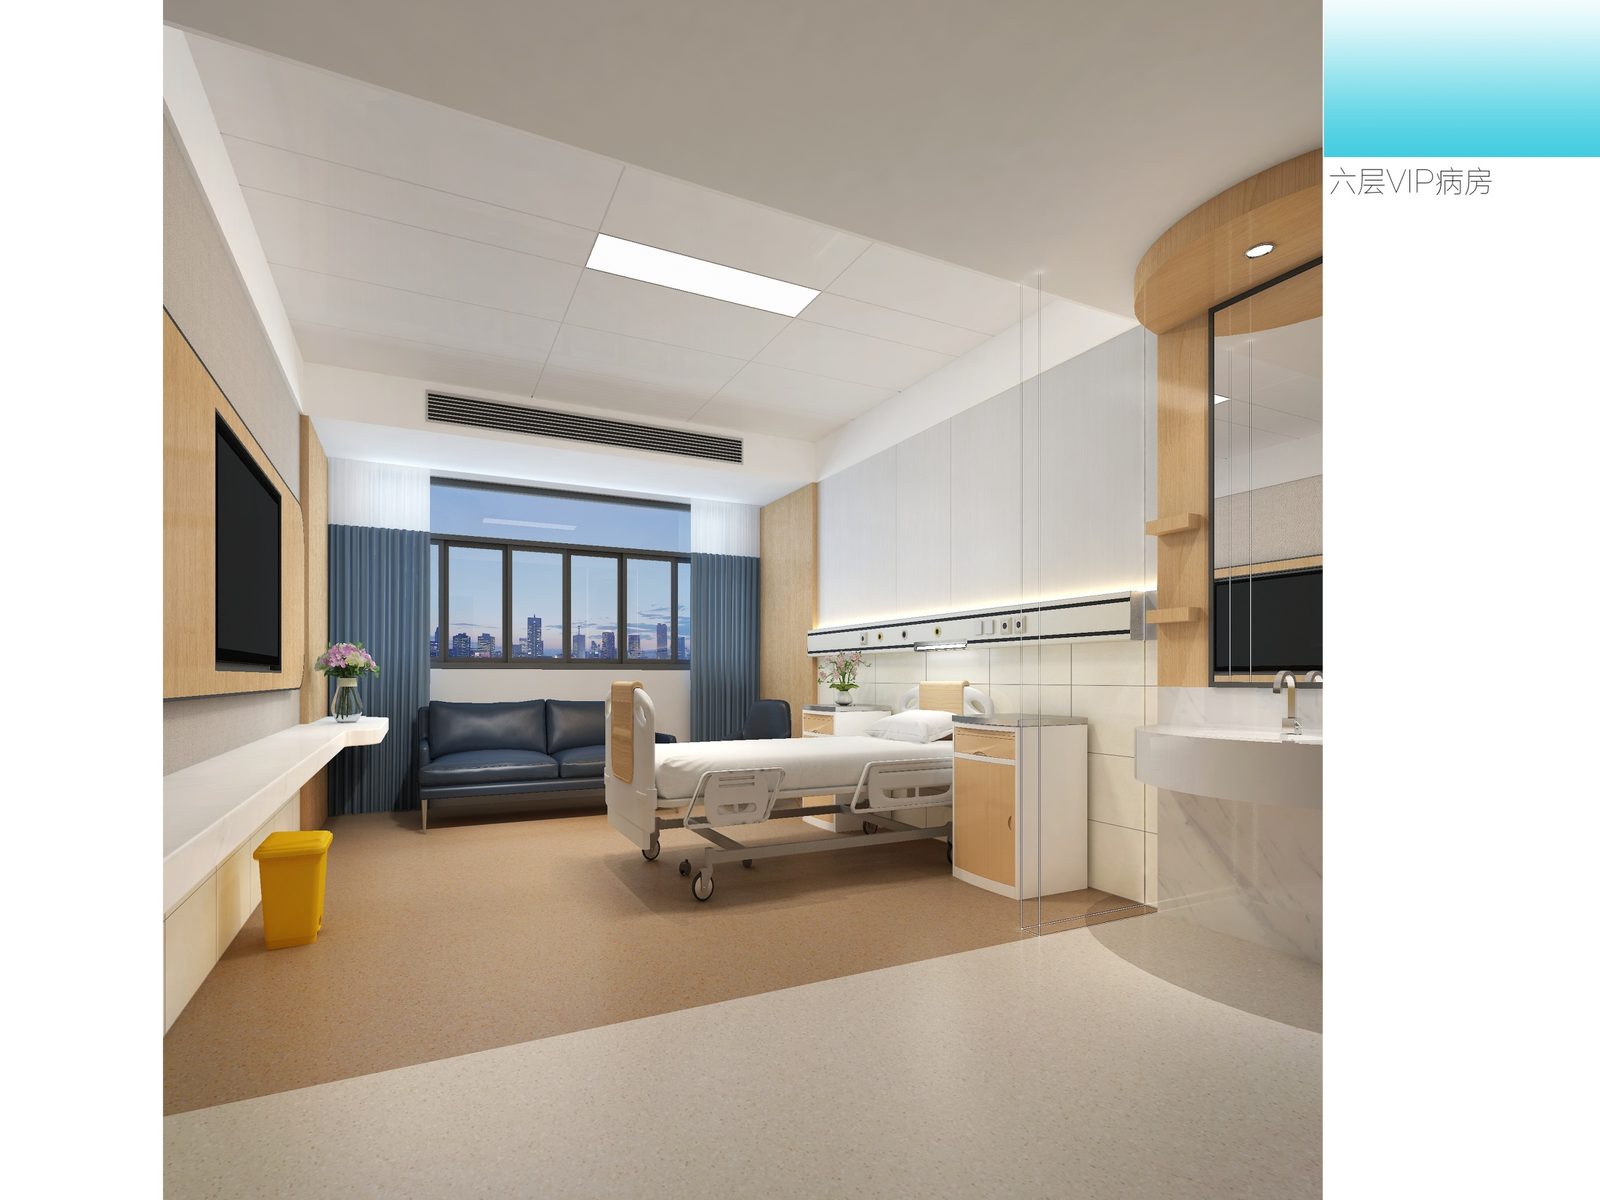
六层VIP病房6F VIP ward
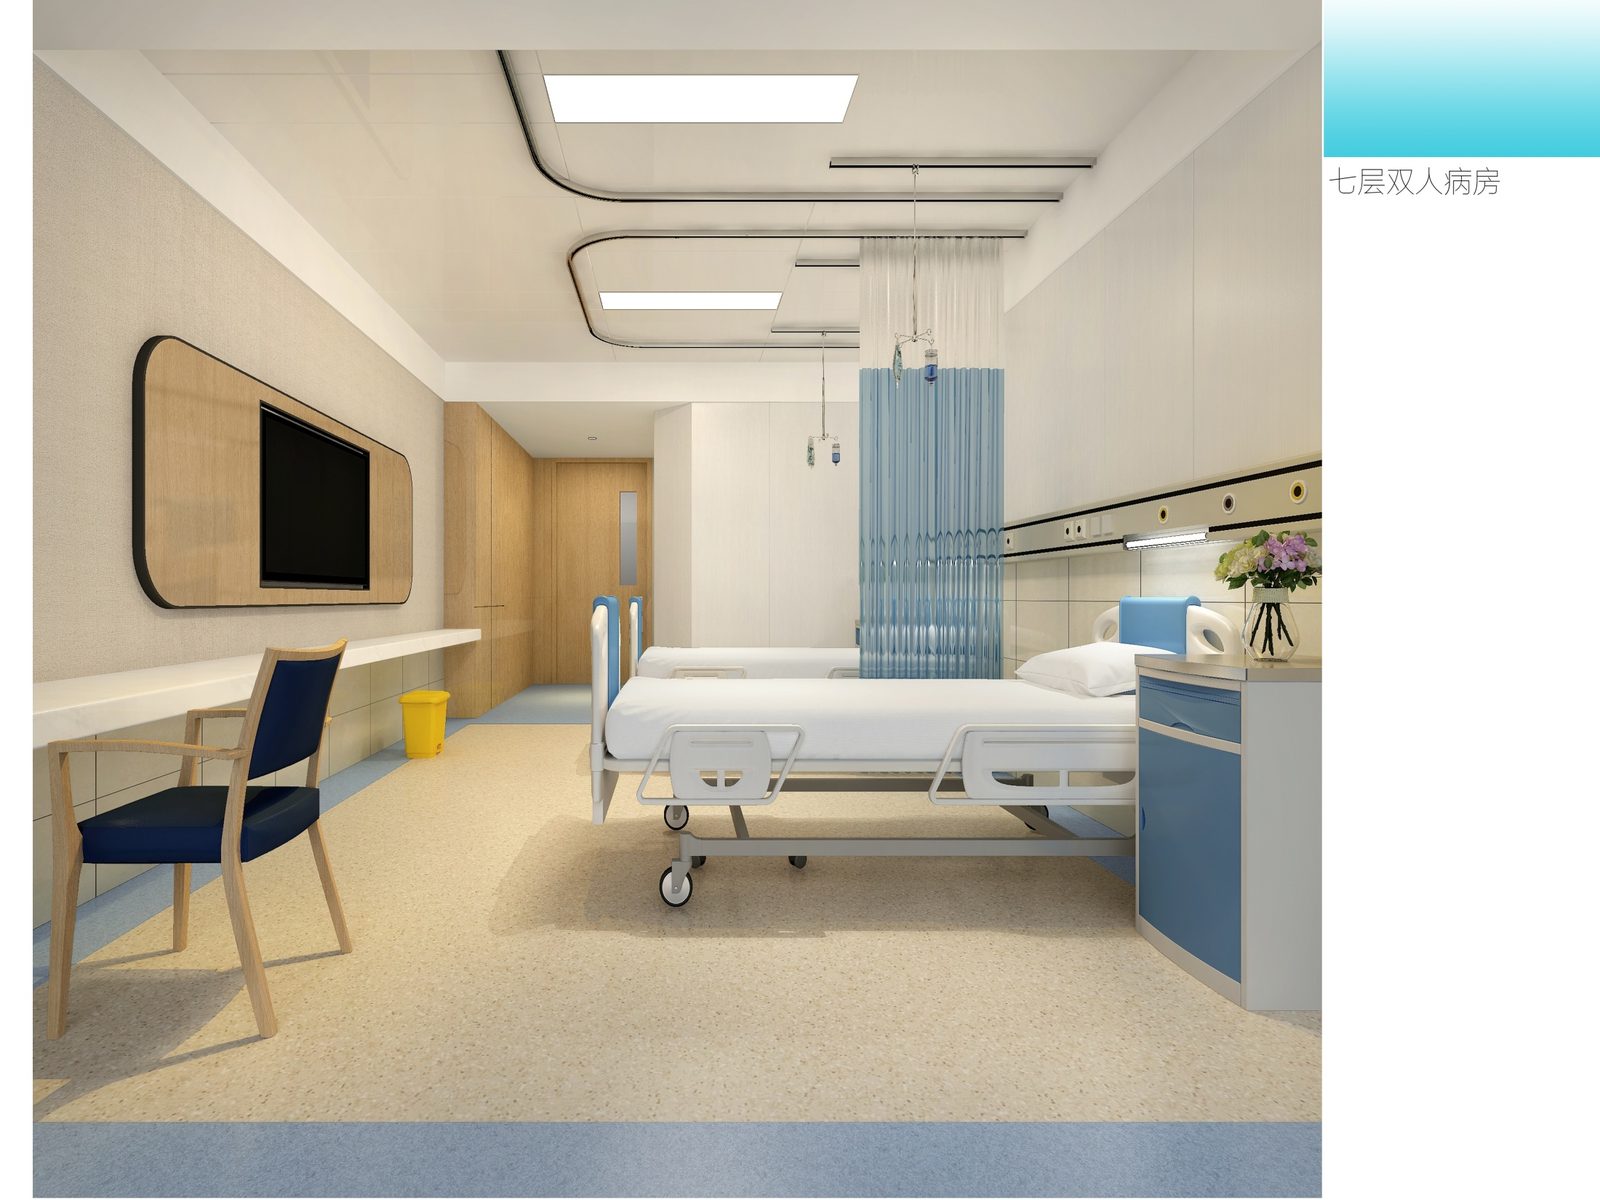
七层双人病房7F double-occupancy ward
行政办公Administrative Office
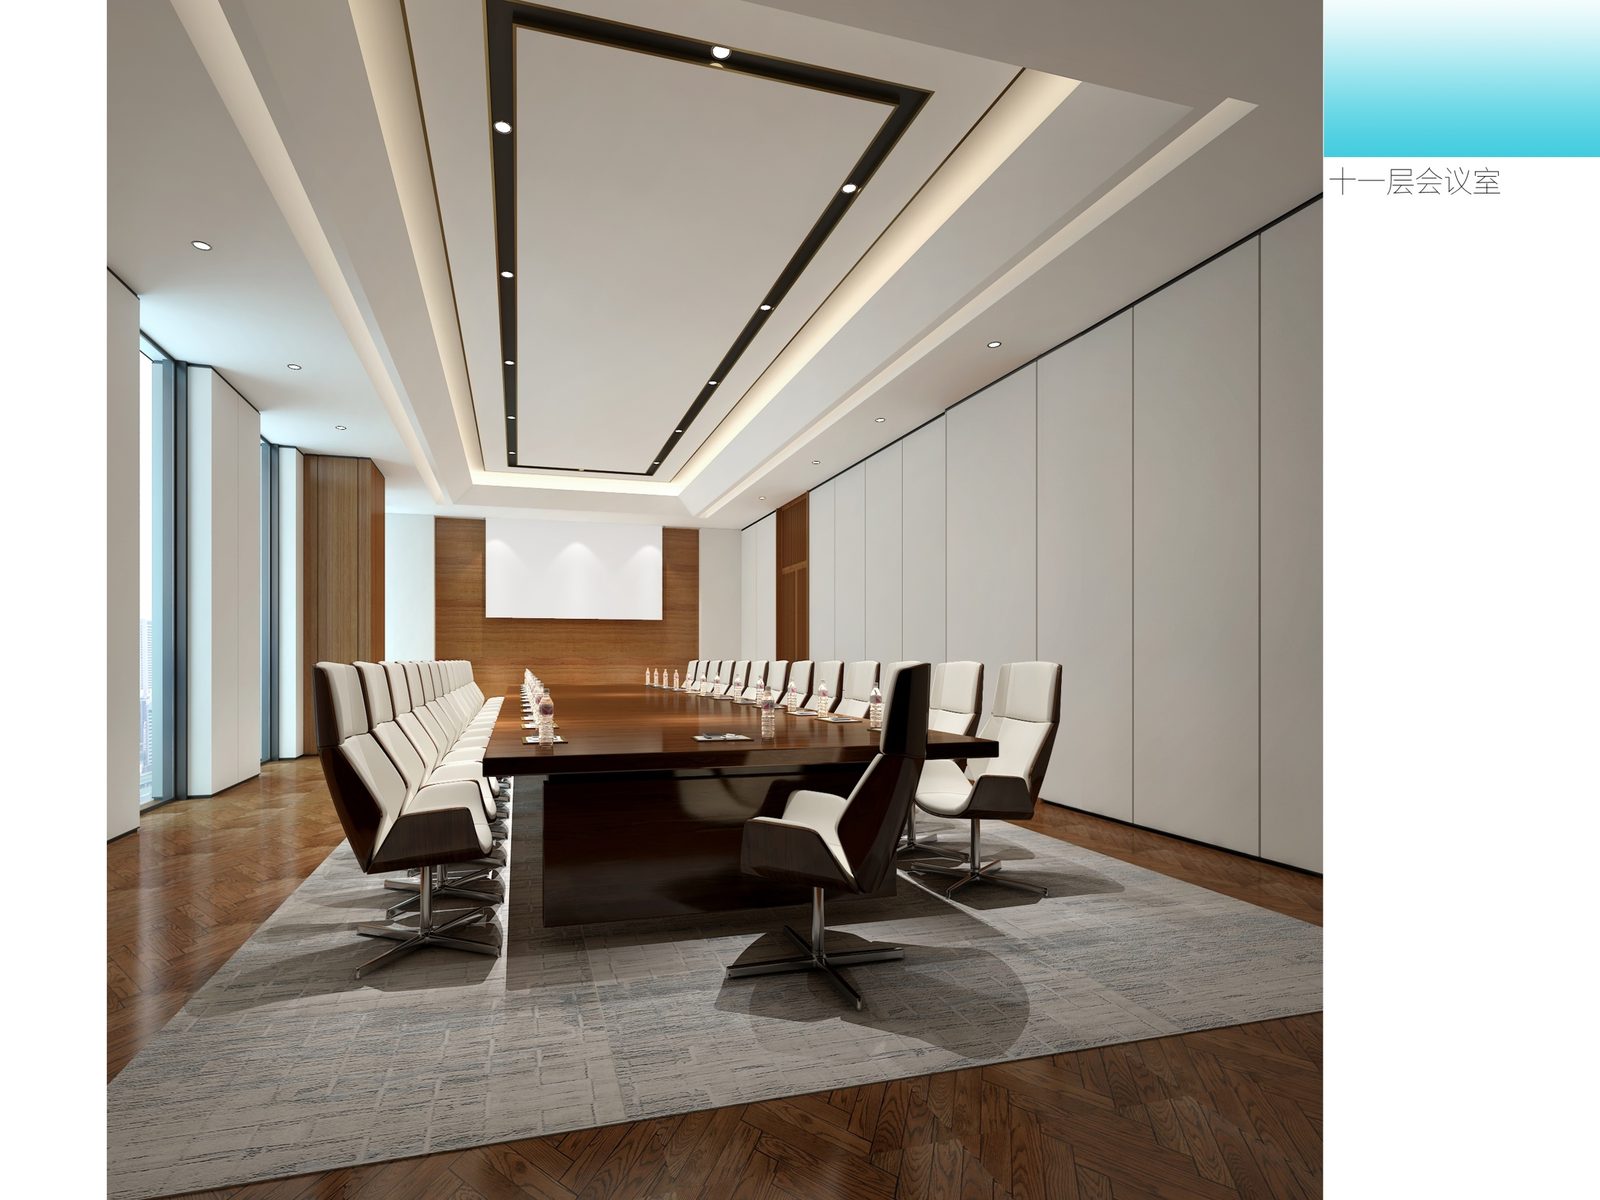
十一层会议室11F meeting room
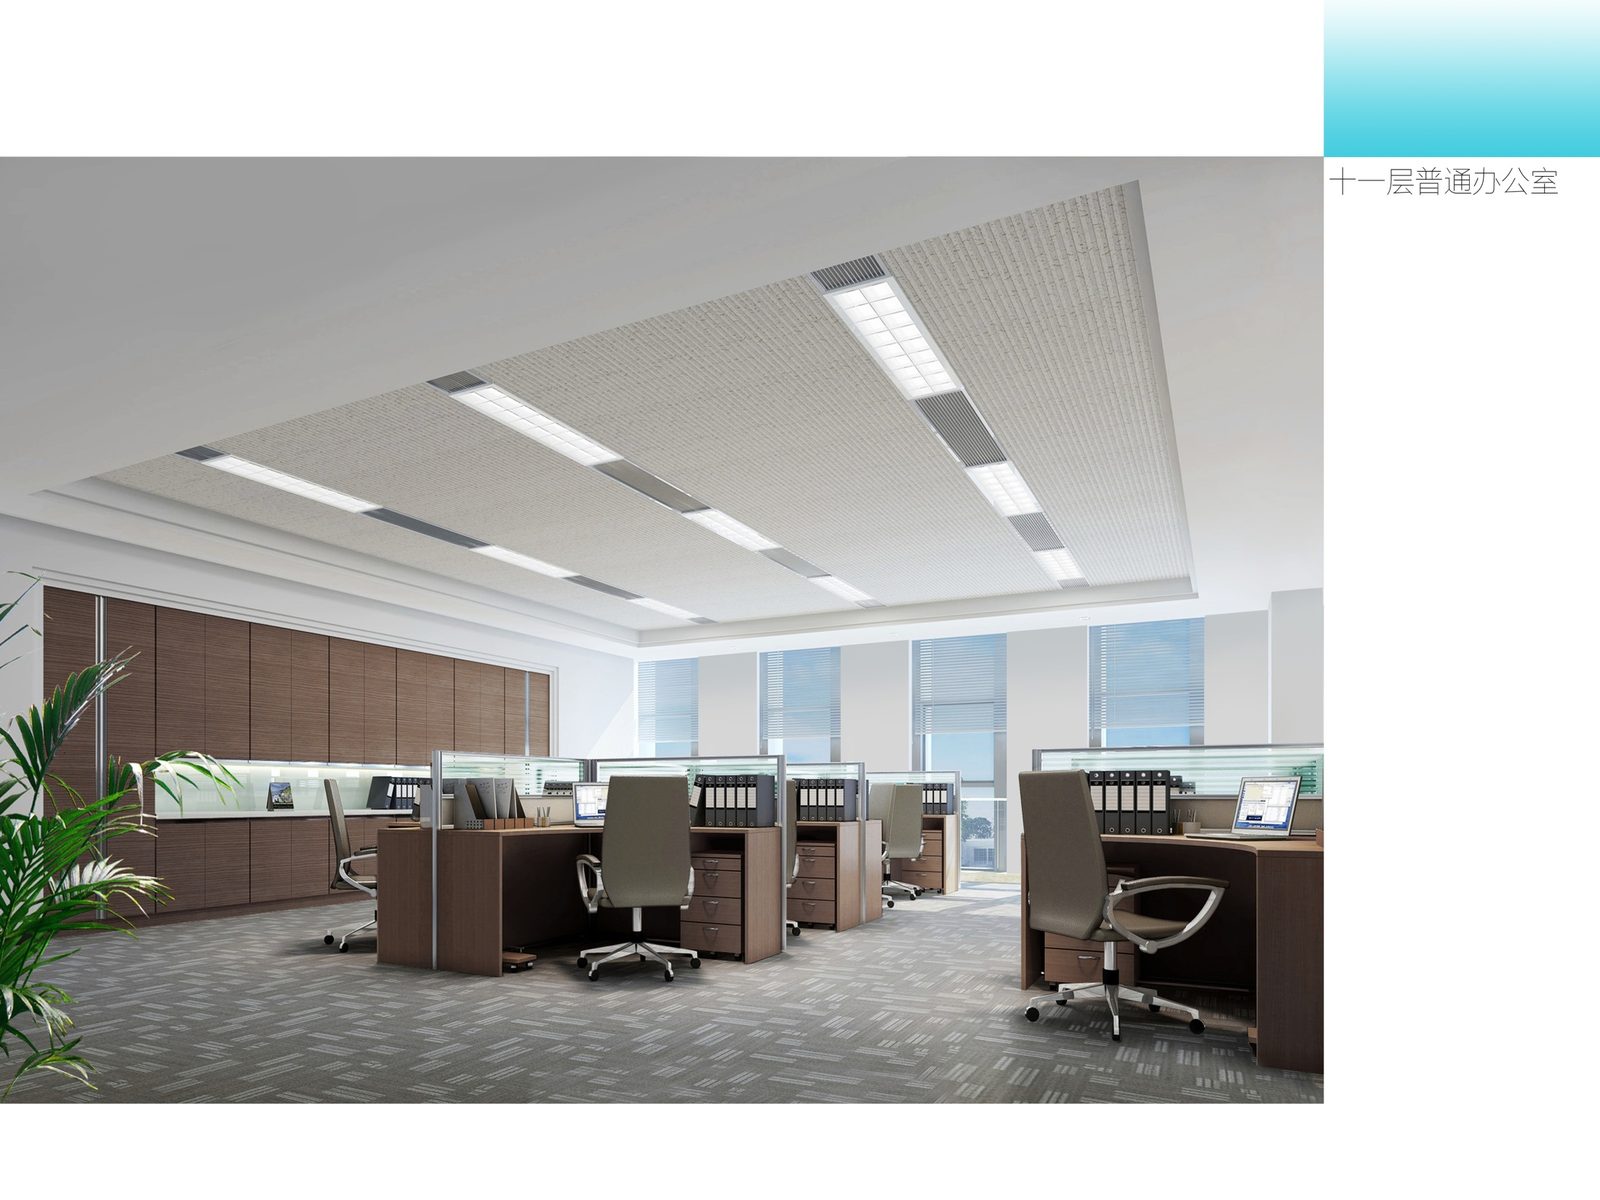
十一层普通办公室11F general office
落地挑战与解决方案、可量化成果部分待补充。
Delivery challenge, resolution, and quantified outcome sections pending.
作品案例 A-11Selected Works A-11
百草园中医门诊Baicaoyuan TCM Clinic
PROJECT / 项目
百草园中医门诊 · 室内设计Baicaoyuan TCM Clinic — Interior Design
BENGBU, ANHUI, CHINA · TCM CLINIC
设计亮点:1,200㎡小体量中医门诊全案设计,涵盖室外门头、大厅、门诊室、艾灸室与输液大厅等特色功能空间。设计延续维立在小体量精品空间上的把控能力——从千平米级中医门诊到数万平米大型医院,都能提供与体量相匹配的设计方案,同时通过木质格栅与暖色调营造中医门诊特有的传统人文氛围。
Design highlight: A compact 1,200㎡ full-scope TCM clinic project covering the exterior entrance, lobby, consultation rooms, a moxibustion room, and an infusion hall. It demonstrates WEILI's ability to hold a consistent design standard across very different project scales — from thousand-square-meter TCM clinics to hospitals spanning tens of thousands of square meters — while using timber screens and a warm palette to evoke the clinic's traditional, humanistic character.
项目影像Project Photos
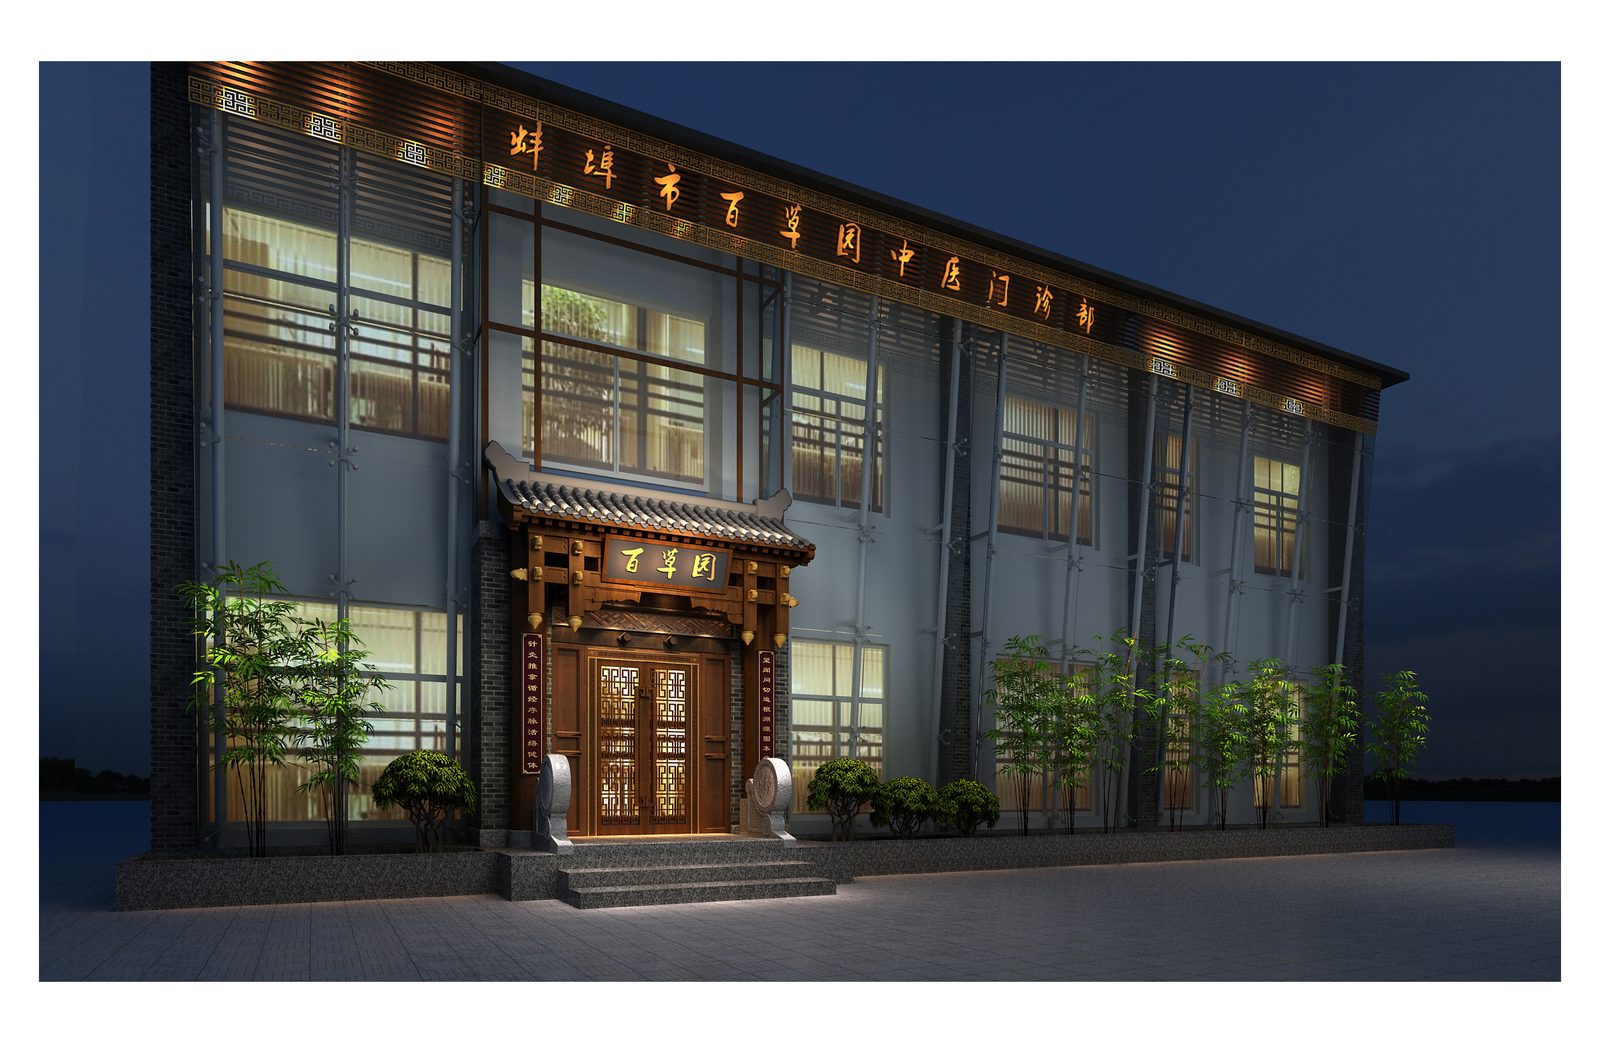
室外门头Exterior entrance
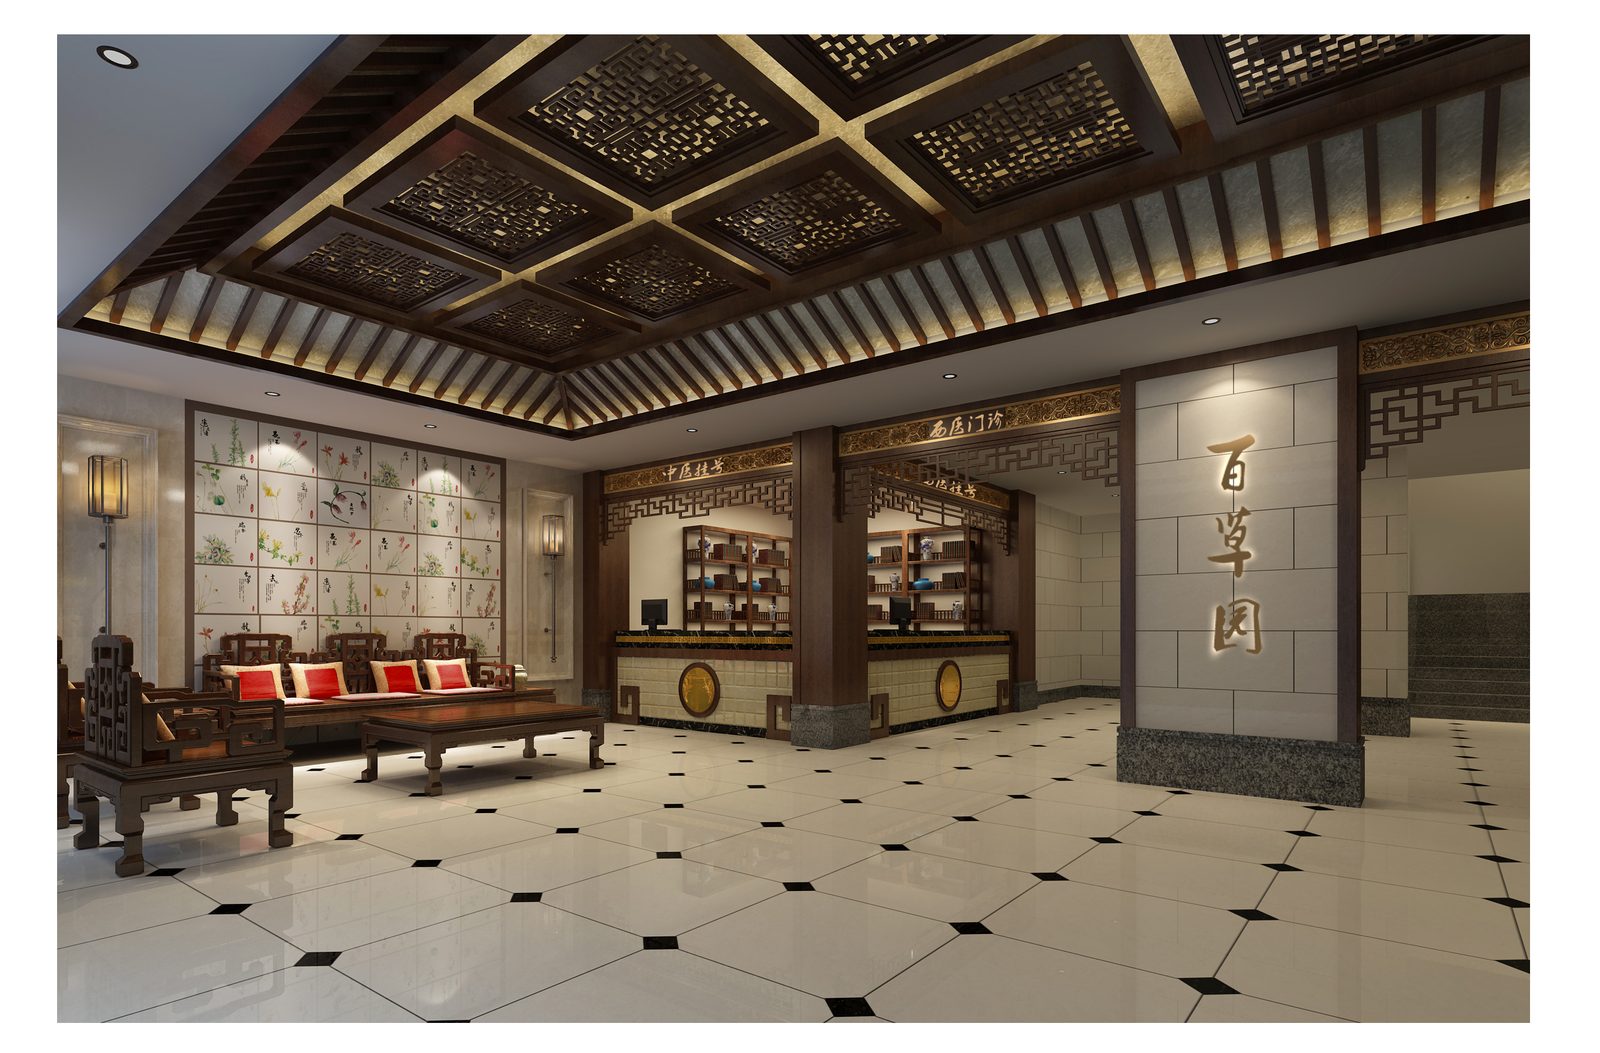
大厅Lobby
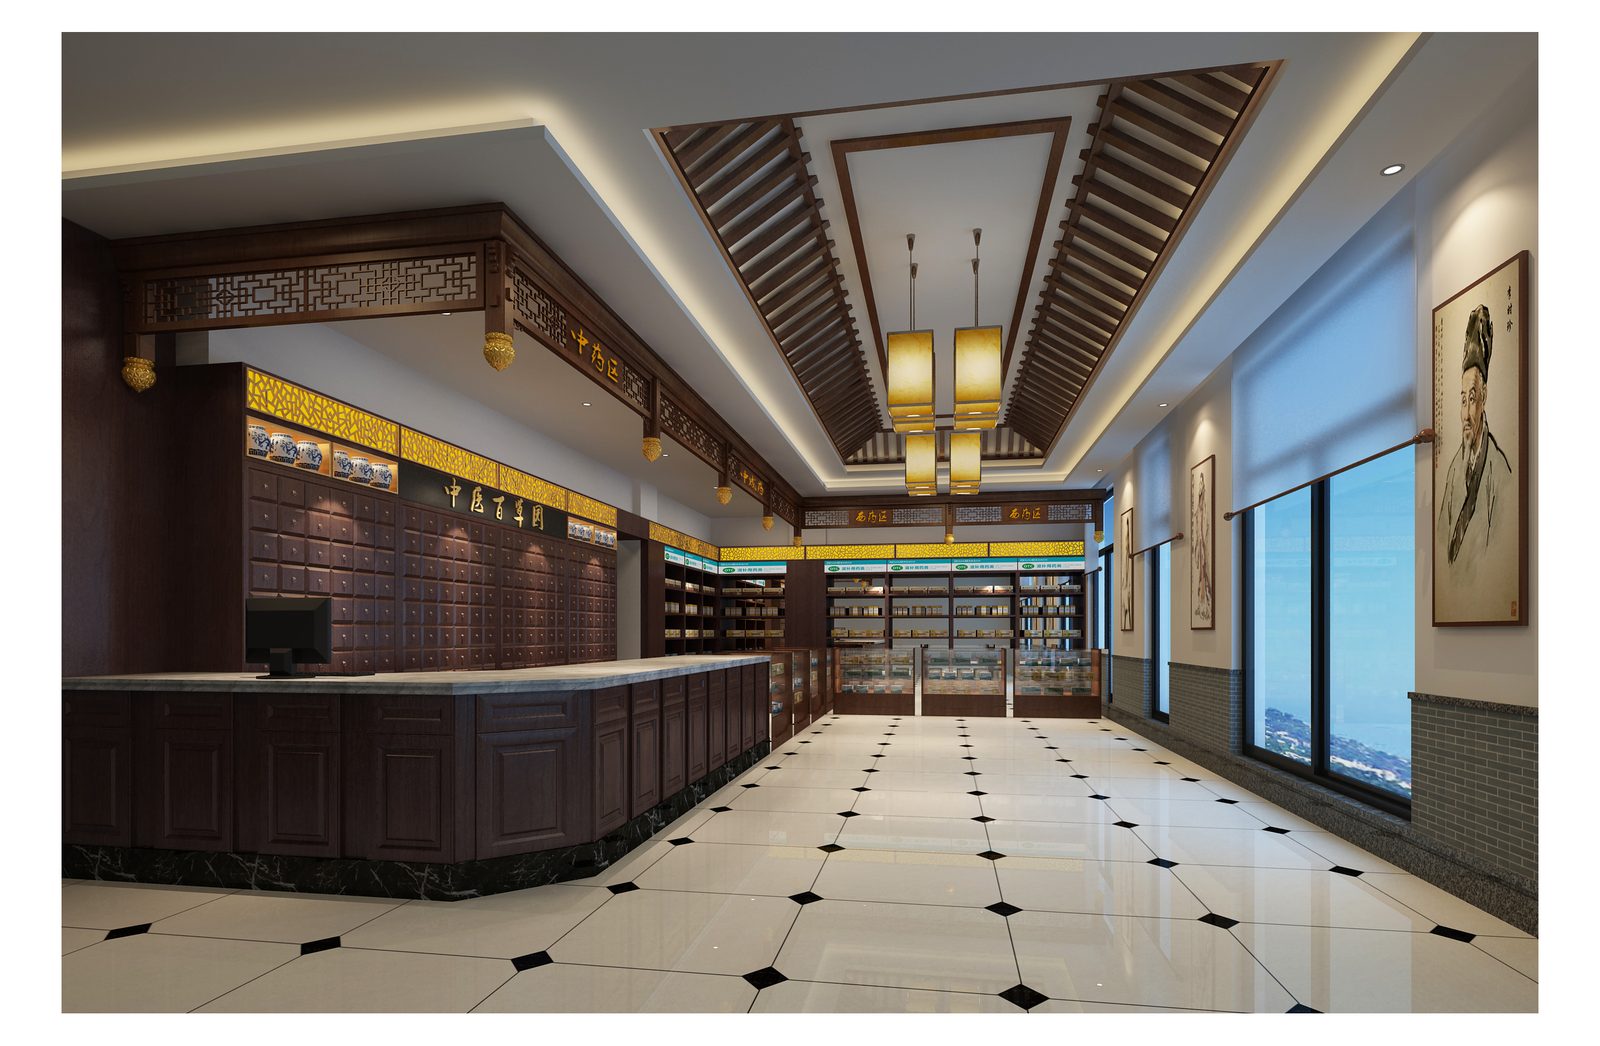
百草园大厅Baicaoyuan lobby
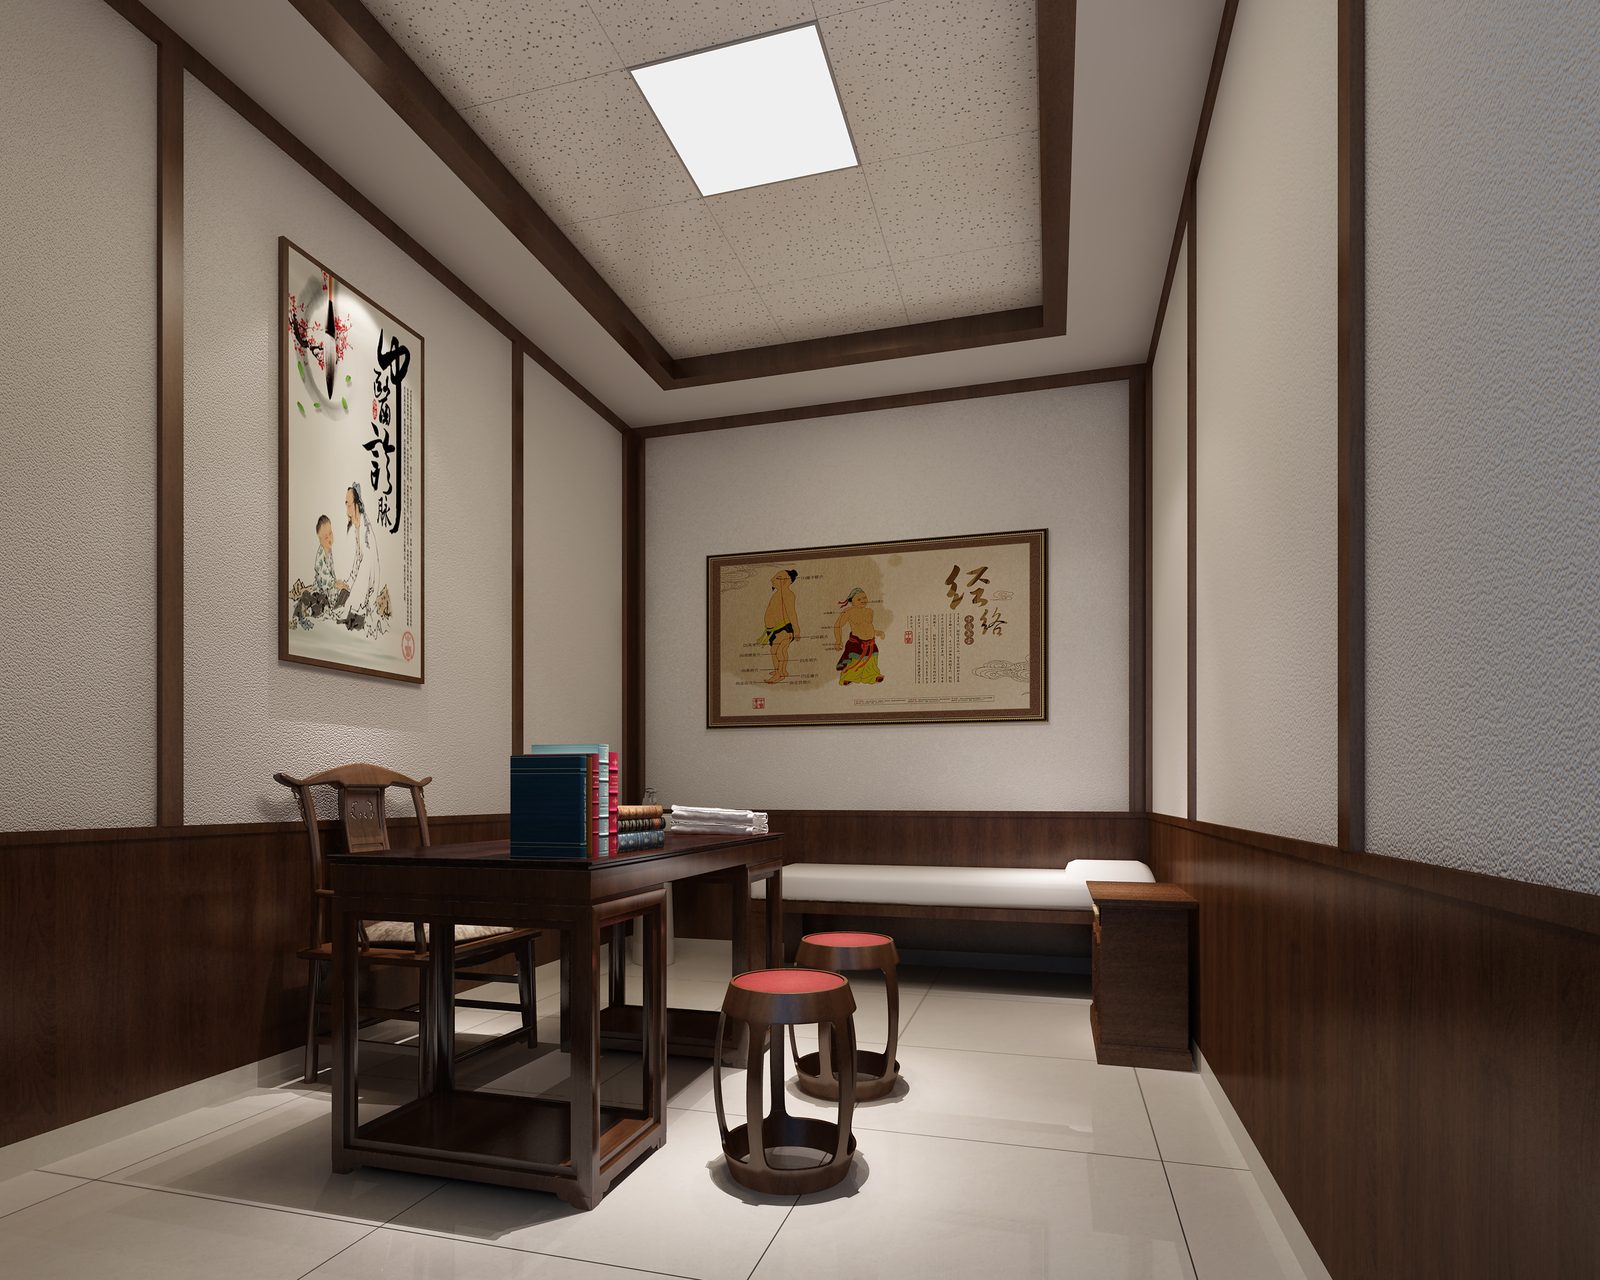
门诊室Consultation room
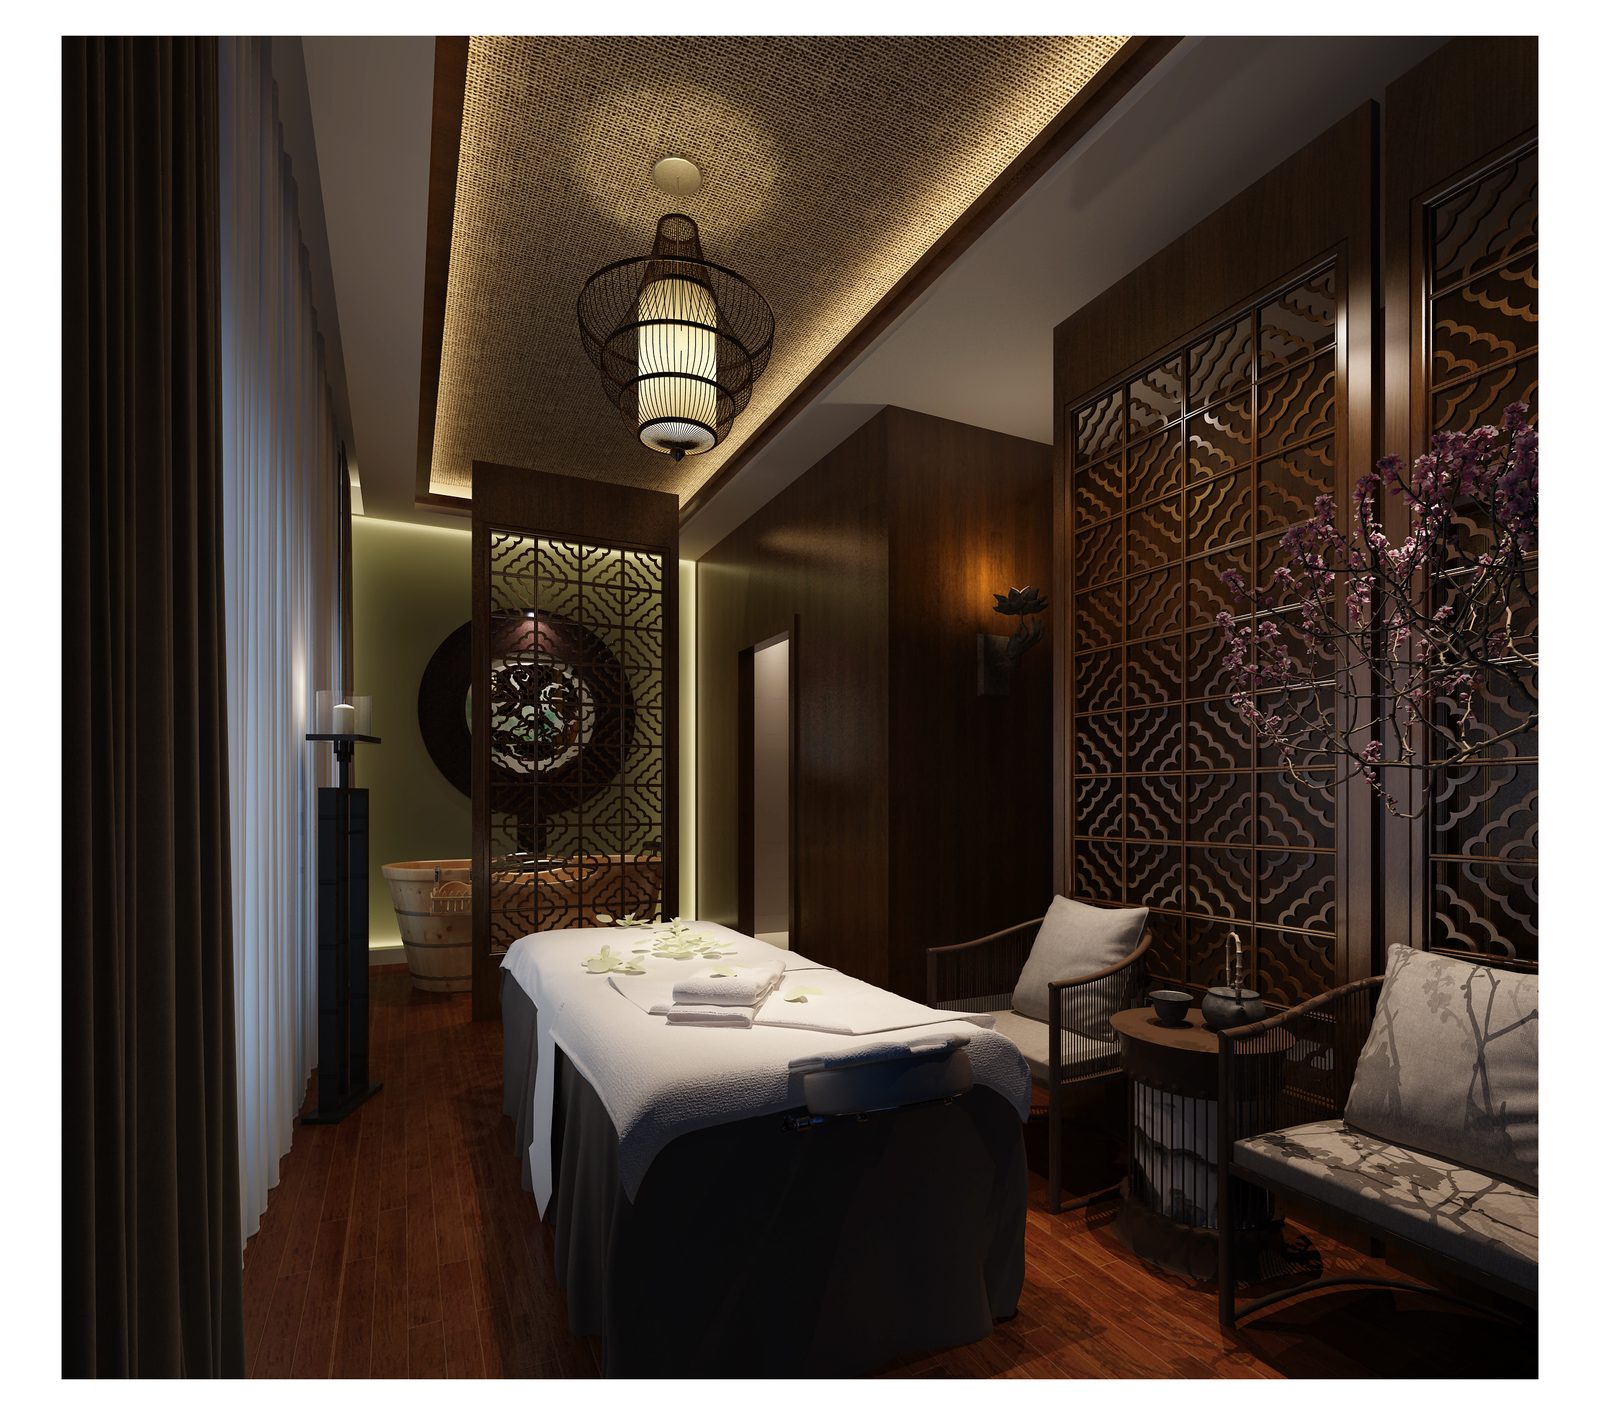
艾灸室Moxibustion room
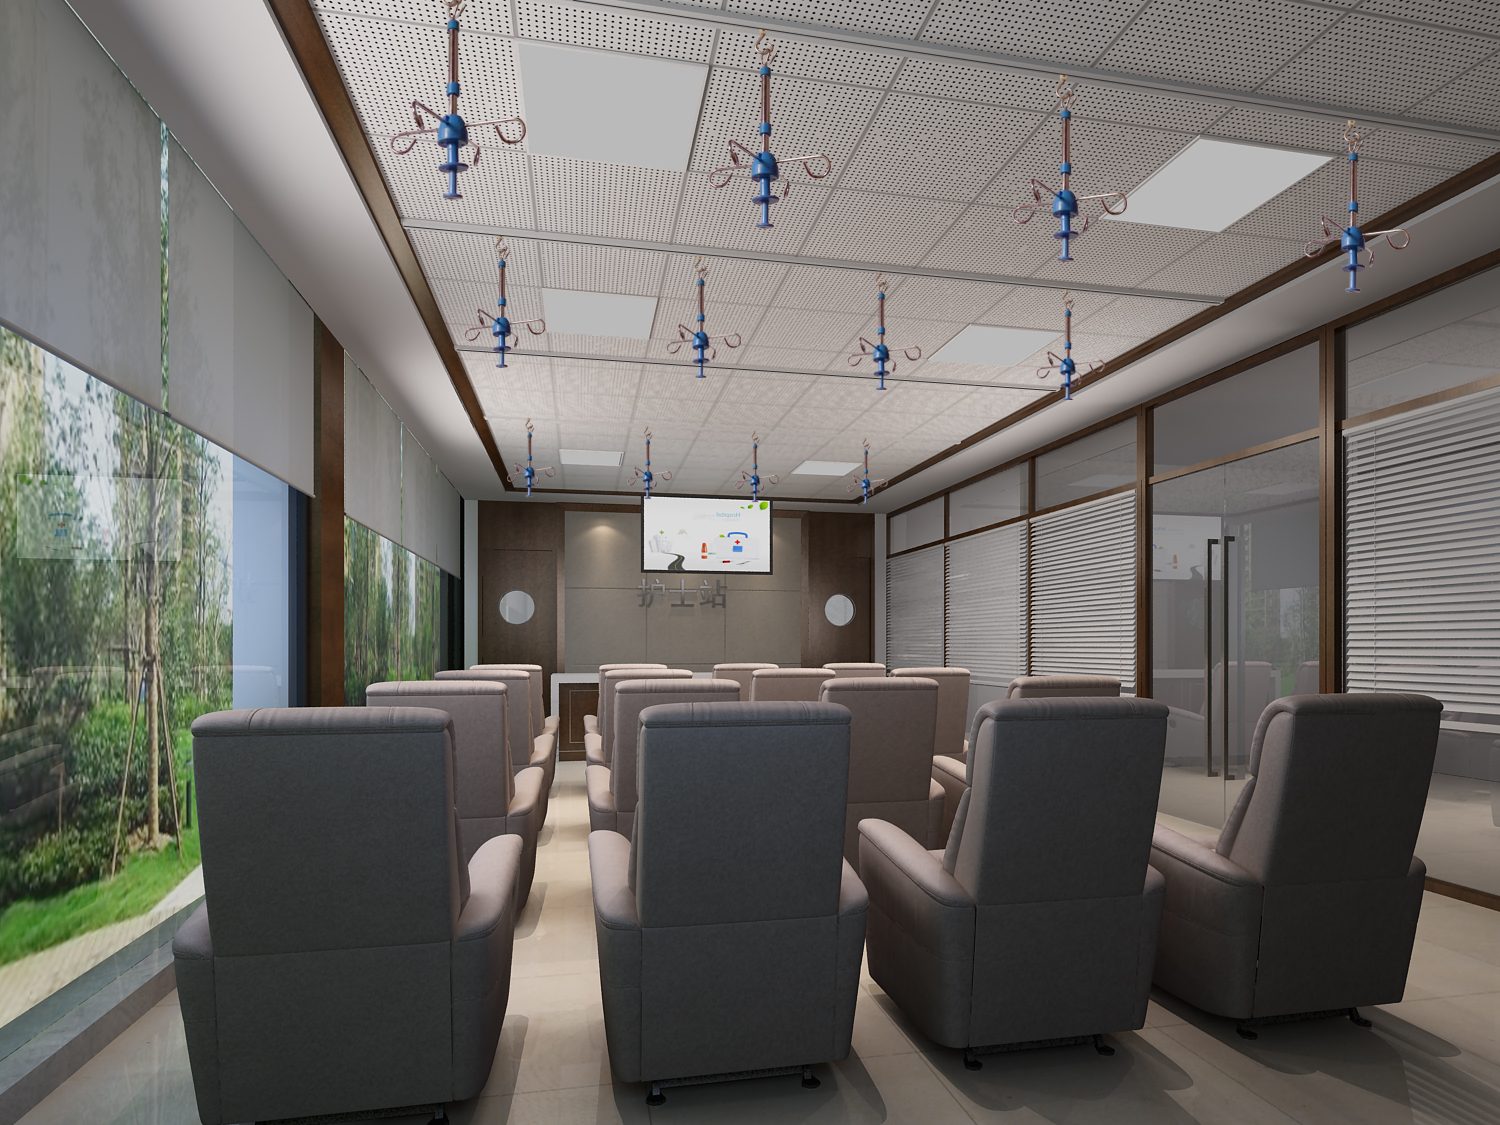
输液大厅Infusion hall
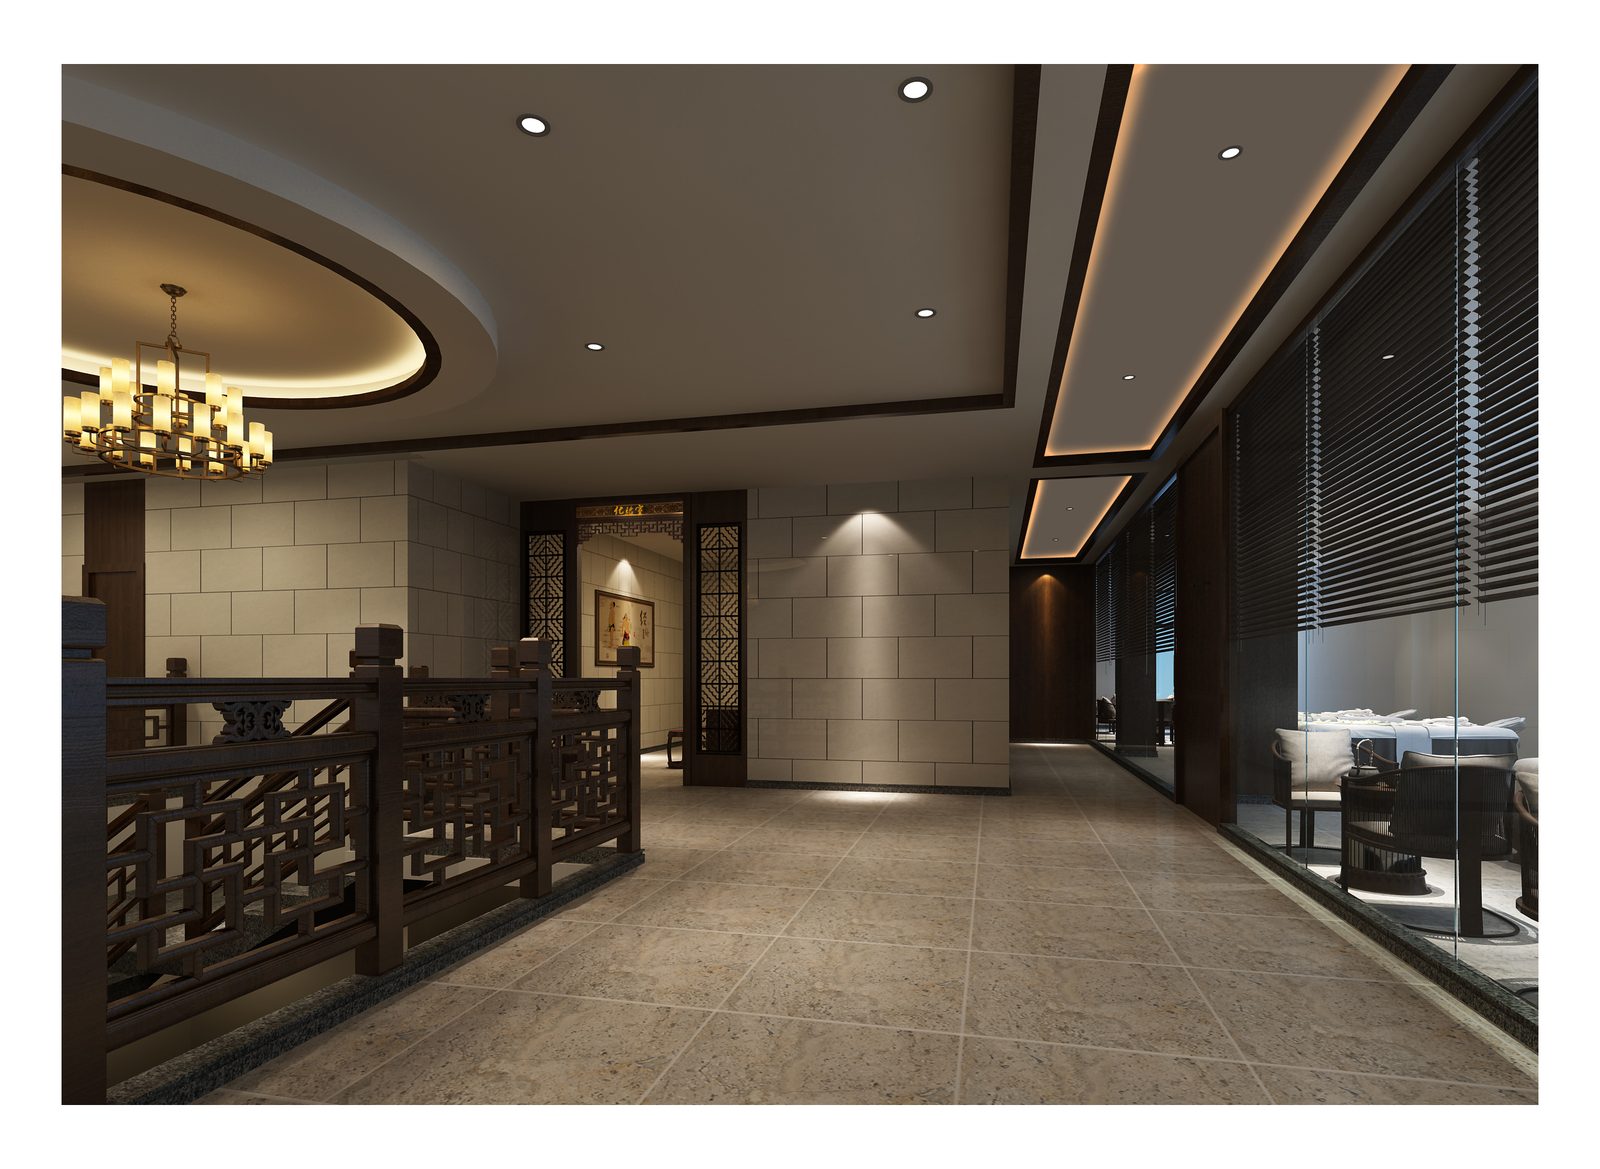
二楼走道2F corridor
落地挑战与解决方案、可量化成果部分待补充。
Delivery challenge, resolution, and quantified outcome sections pending.
作品案例 A-12Selected Works A-12
界首漫乐城Jieshou Manle City
PROJECT / 项目
界首漫乐城 · 商业综合体室内设计Jieshou Manle City — Retail Complex Interior Design
FUYANG, ANHUI, CHINA · SHOPPING MALL
设计亮点:8万㎡区域型购物中心室内设计,以贯通多层的弧形玻璃穹顶中庭为核心动线枢纽,串联起流线型商业连廊、木格栅电梯厅休息区与品牌店铺界面。设计延续维立在酒店与医疗项目中锤炼的动线组织能力,将其应用于高密度零售场景——通过曲线吊顶、暖木色调与柔和灯光,在保证商业坪效与导视清晰度的同时,塑造有温度、易识别的购物体验。
Design highlight: An 80,000㎡ regional shopping mall interior design, organized around a multi-level, glass-domed atrium as its central circulation hub — linking sweeping commercial skybridges, wood-slatted elevator lounges, and brand storefront frontages. The project carries over WEILI's circulation expertise from hospitality and healthcare work into a high-density retail setting, using curved ceilings, warm timber tones, and soft lighting to balance leasing efficiency and wayfinding clarity with a warm, memorable shopping experience.
中庭与扶梯Atrium & Escalators
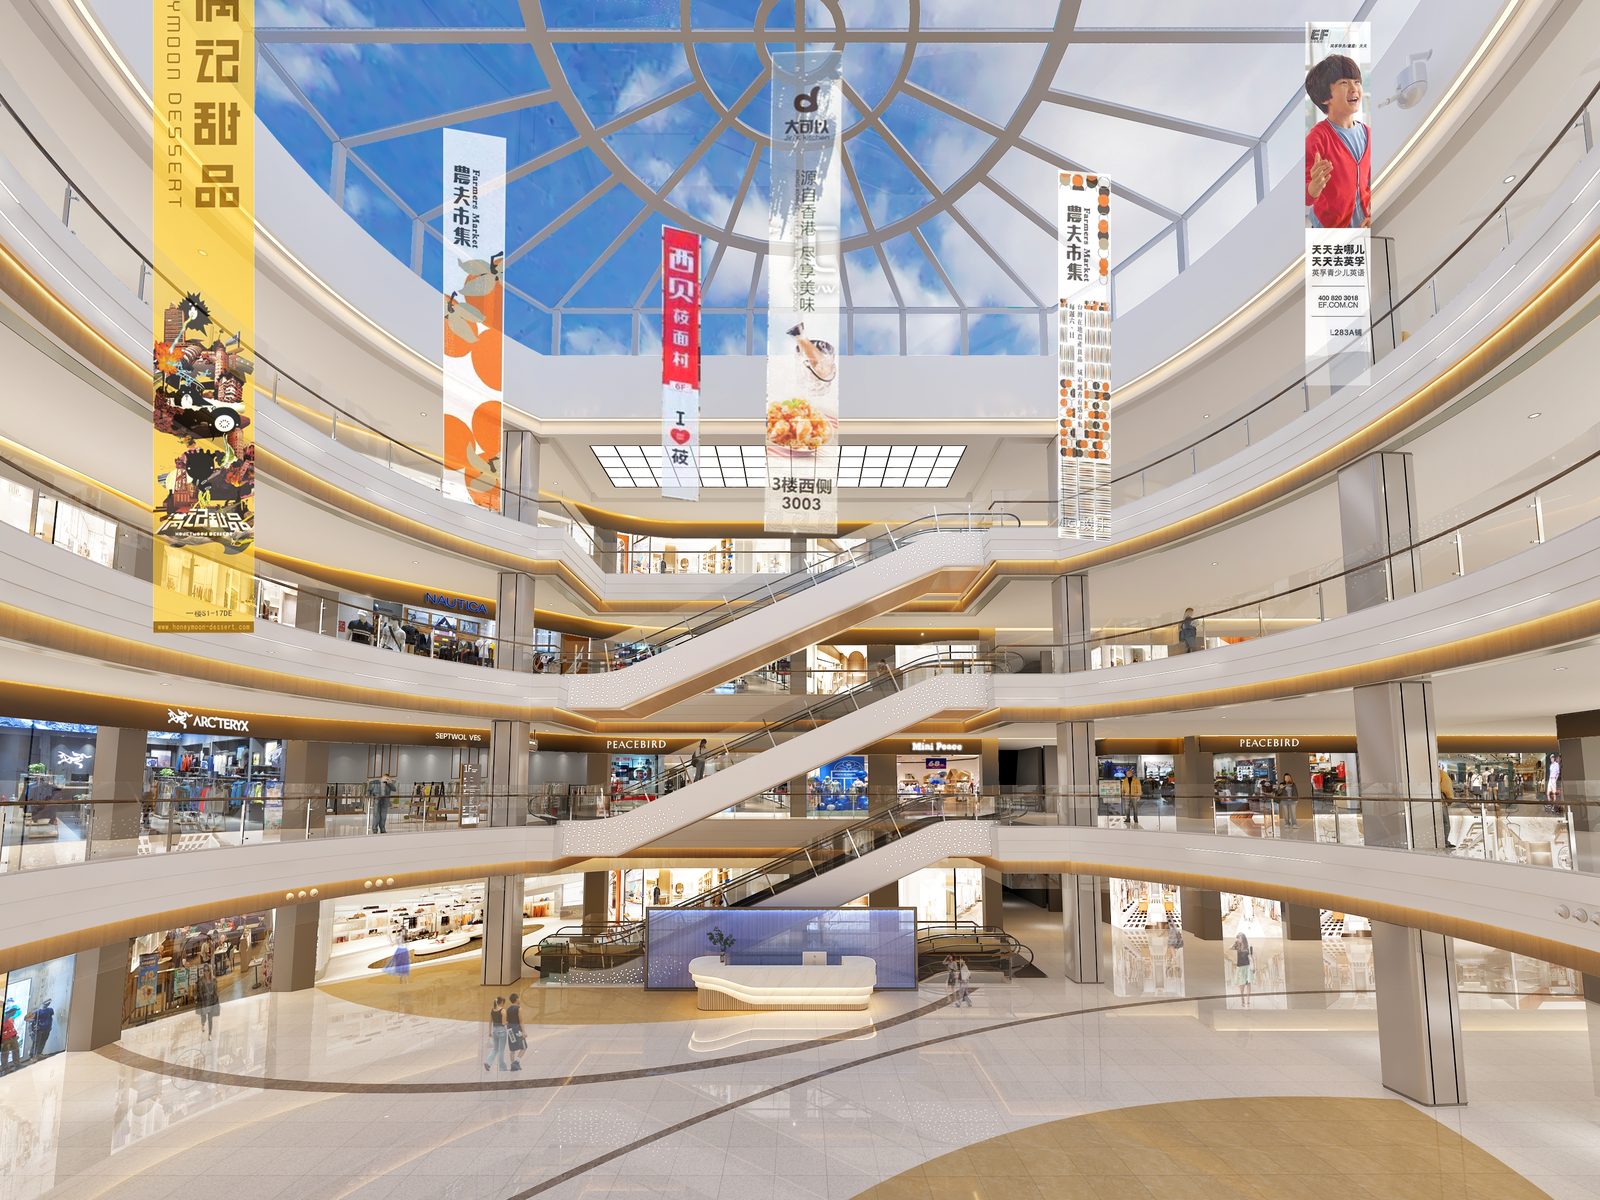
中庭穹顶与扶梯(一)Domed atrium & escalators, view 1
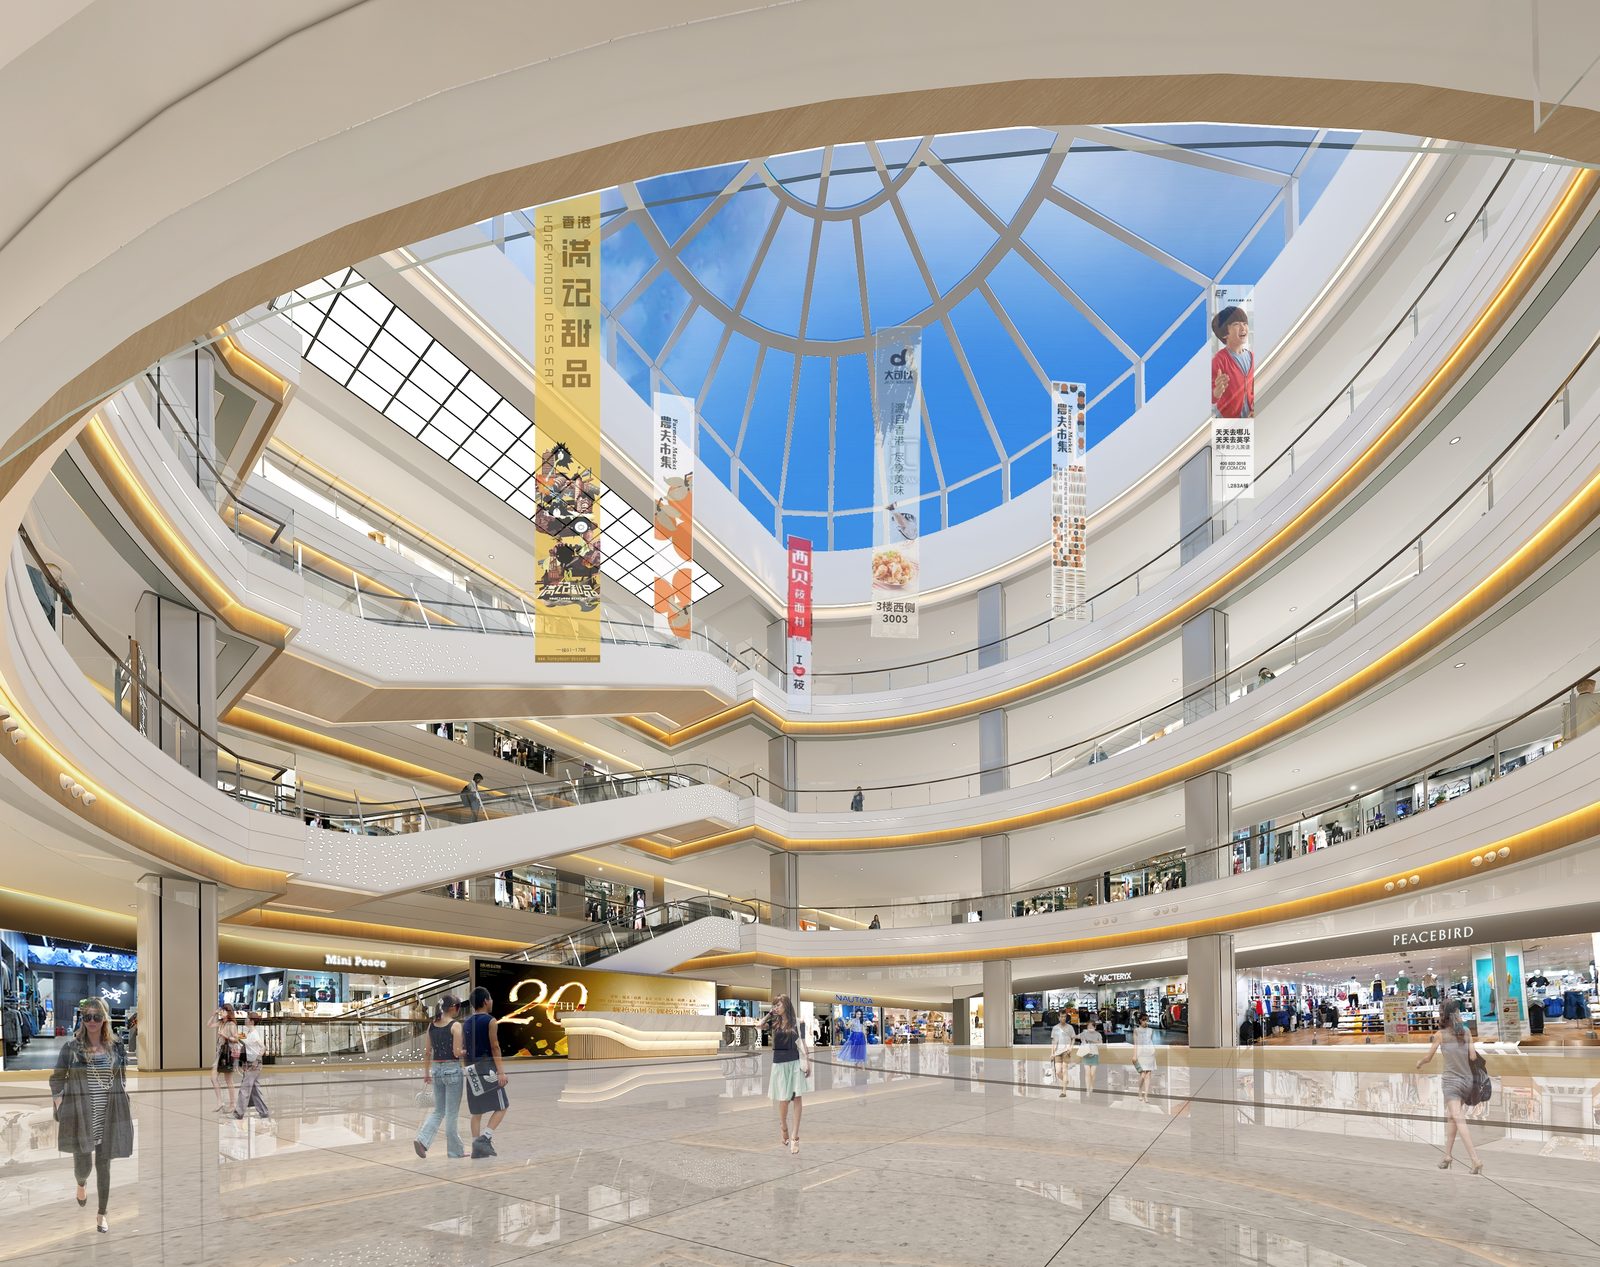
中庭穹顶与扶梯(二)Domed atrium & escalators, view 2
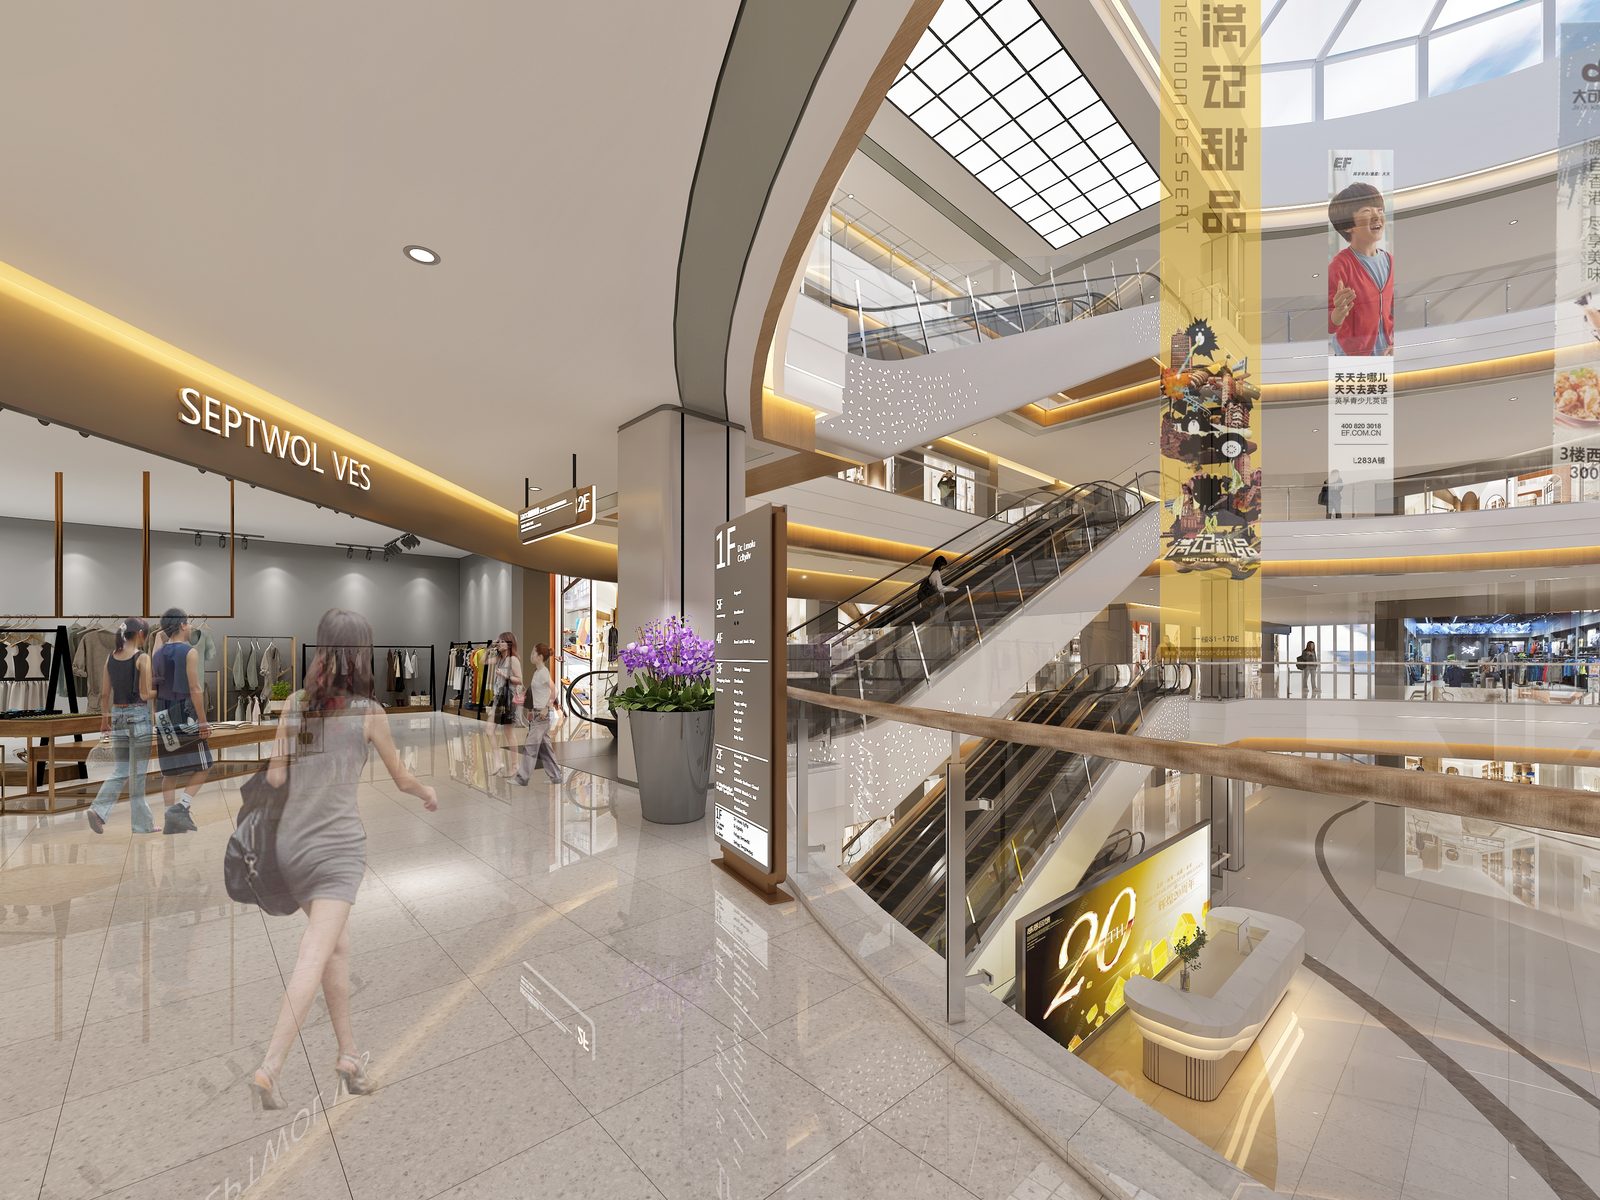
一层导视与扶梯1F wayfinding & escalators
商业连廊Commercial Skybridge
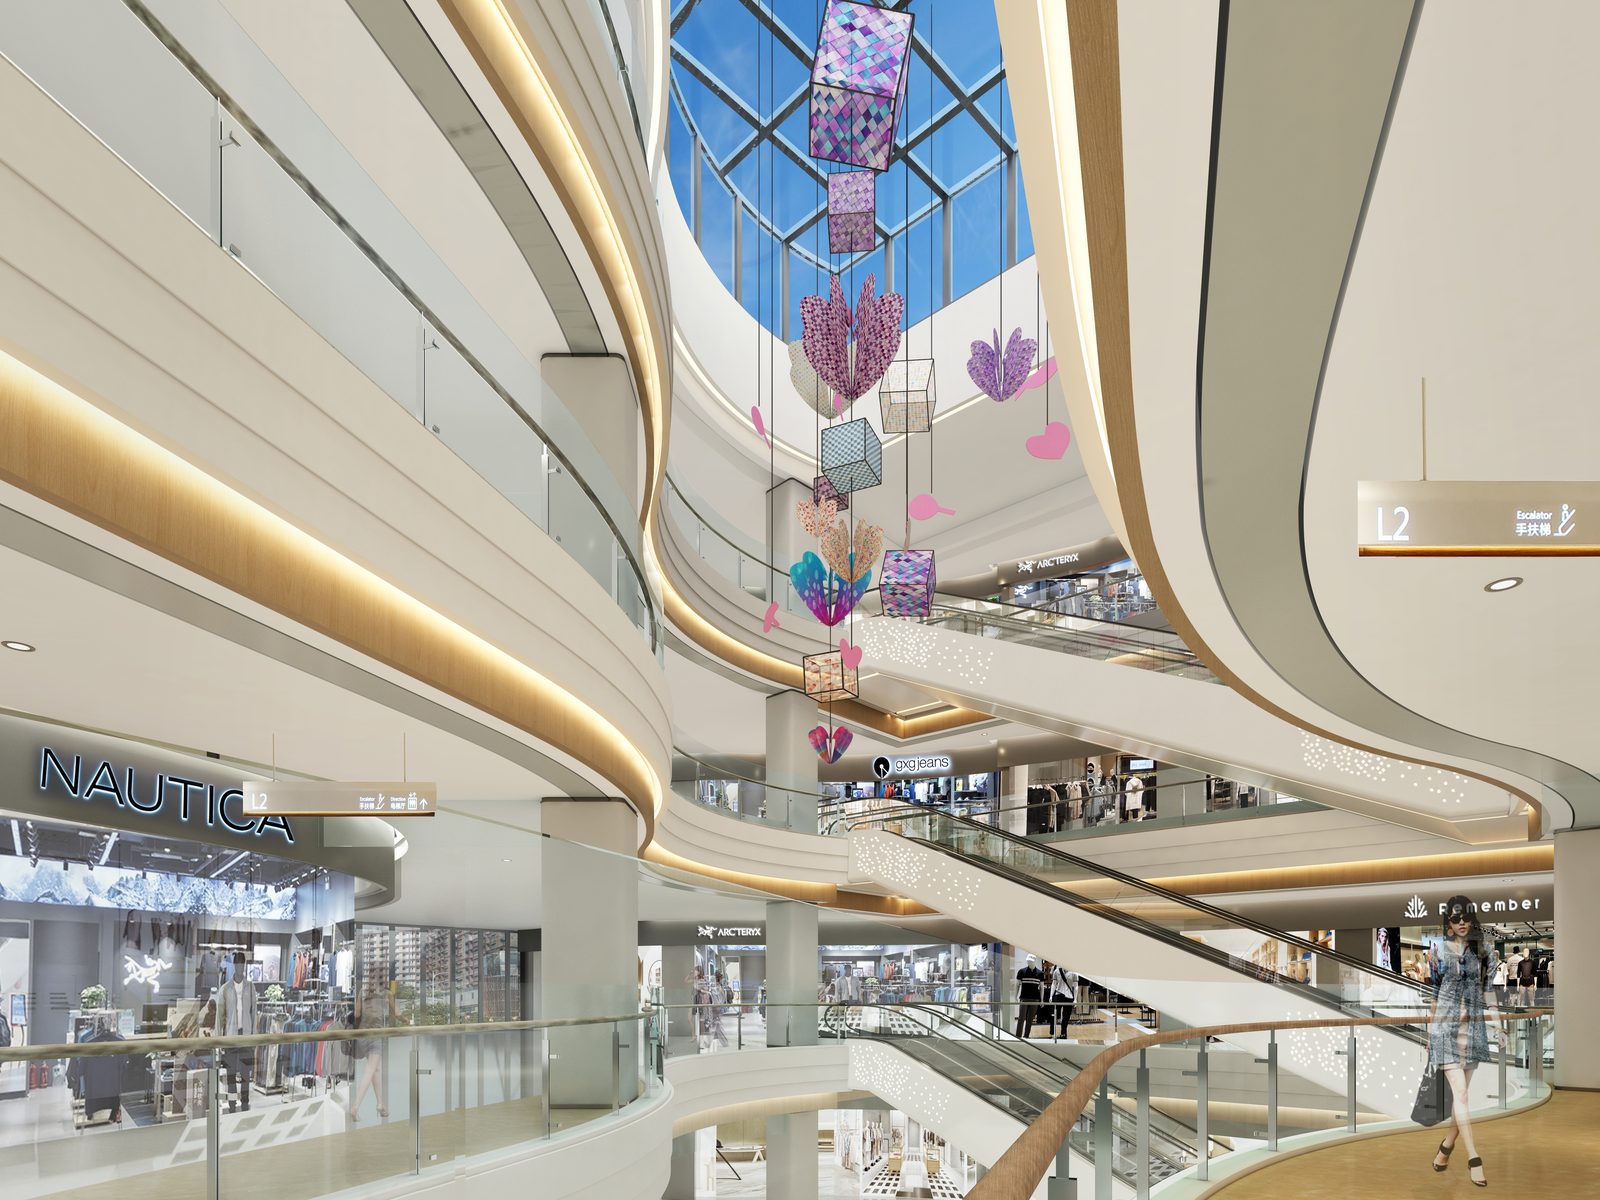
流线型商业连廊(一)Sculptural skybridge, view 1
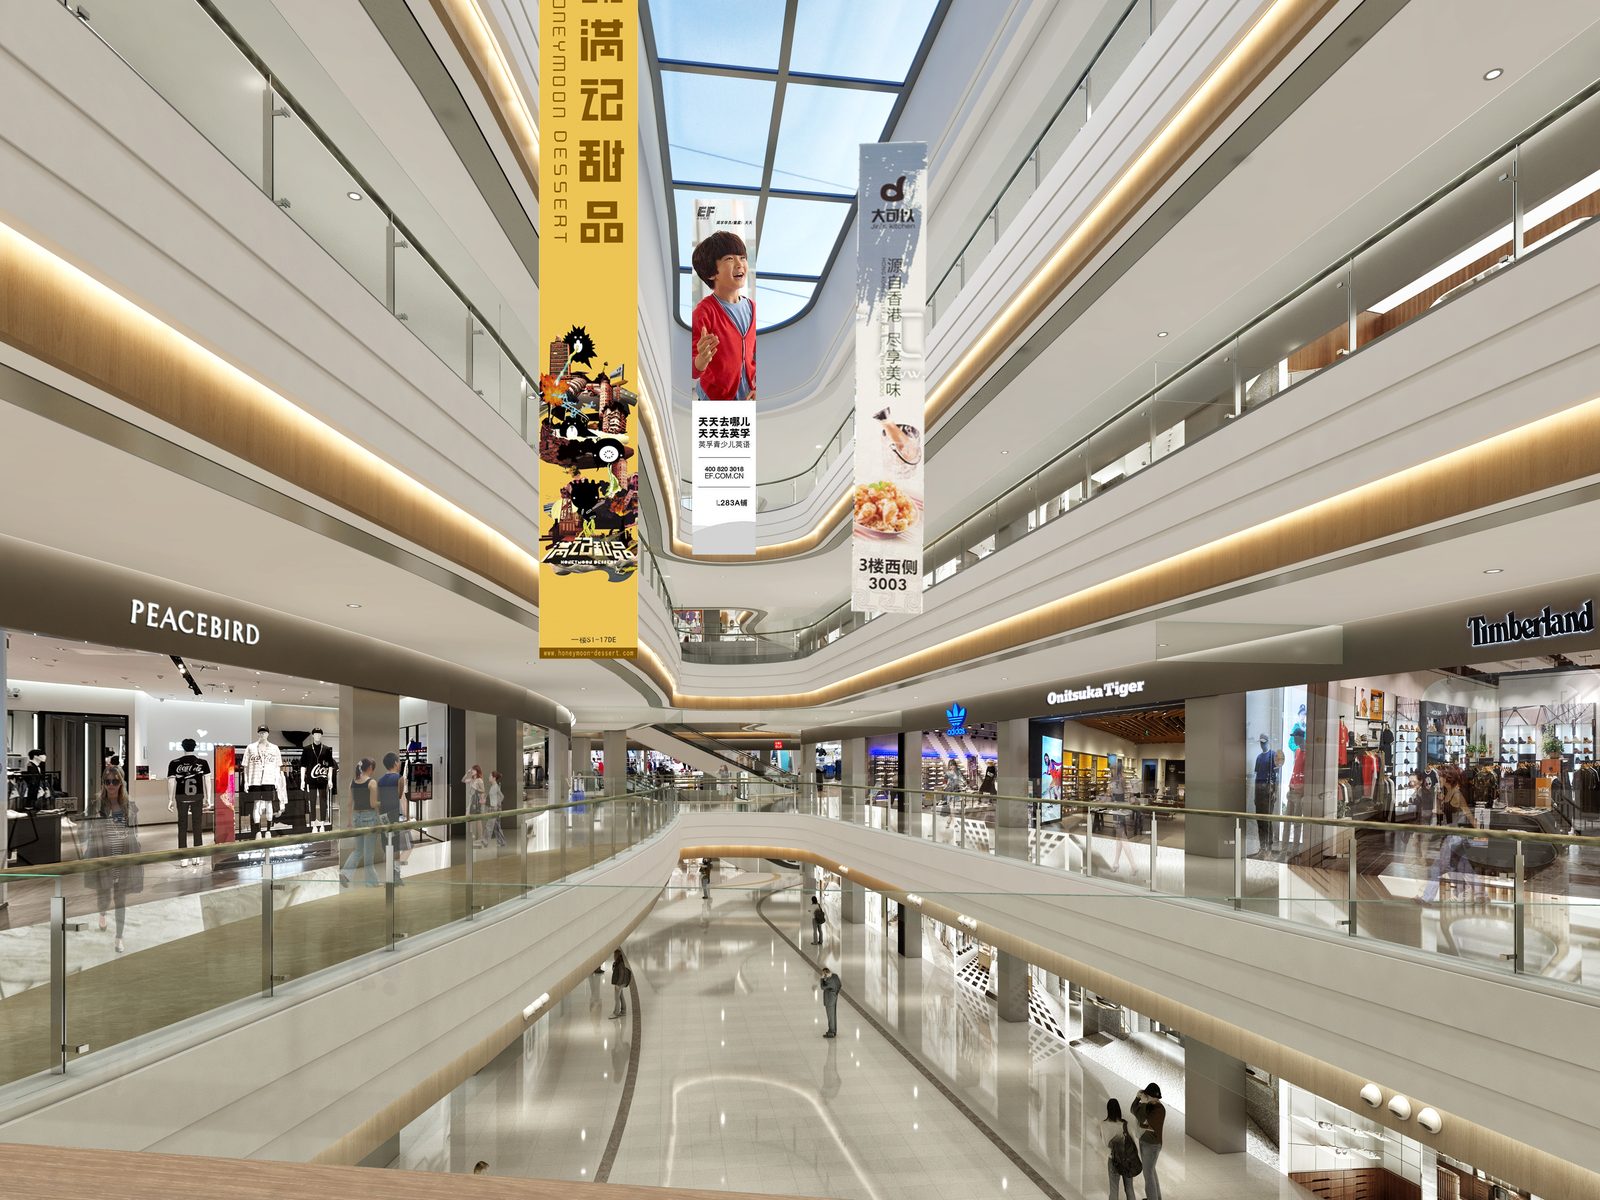
流线型商业连廊(二)Sculptural skybridge, view 2
电梯厅与休息区Elevator Hall & Lounge
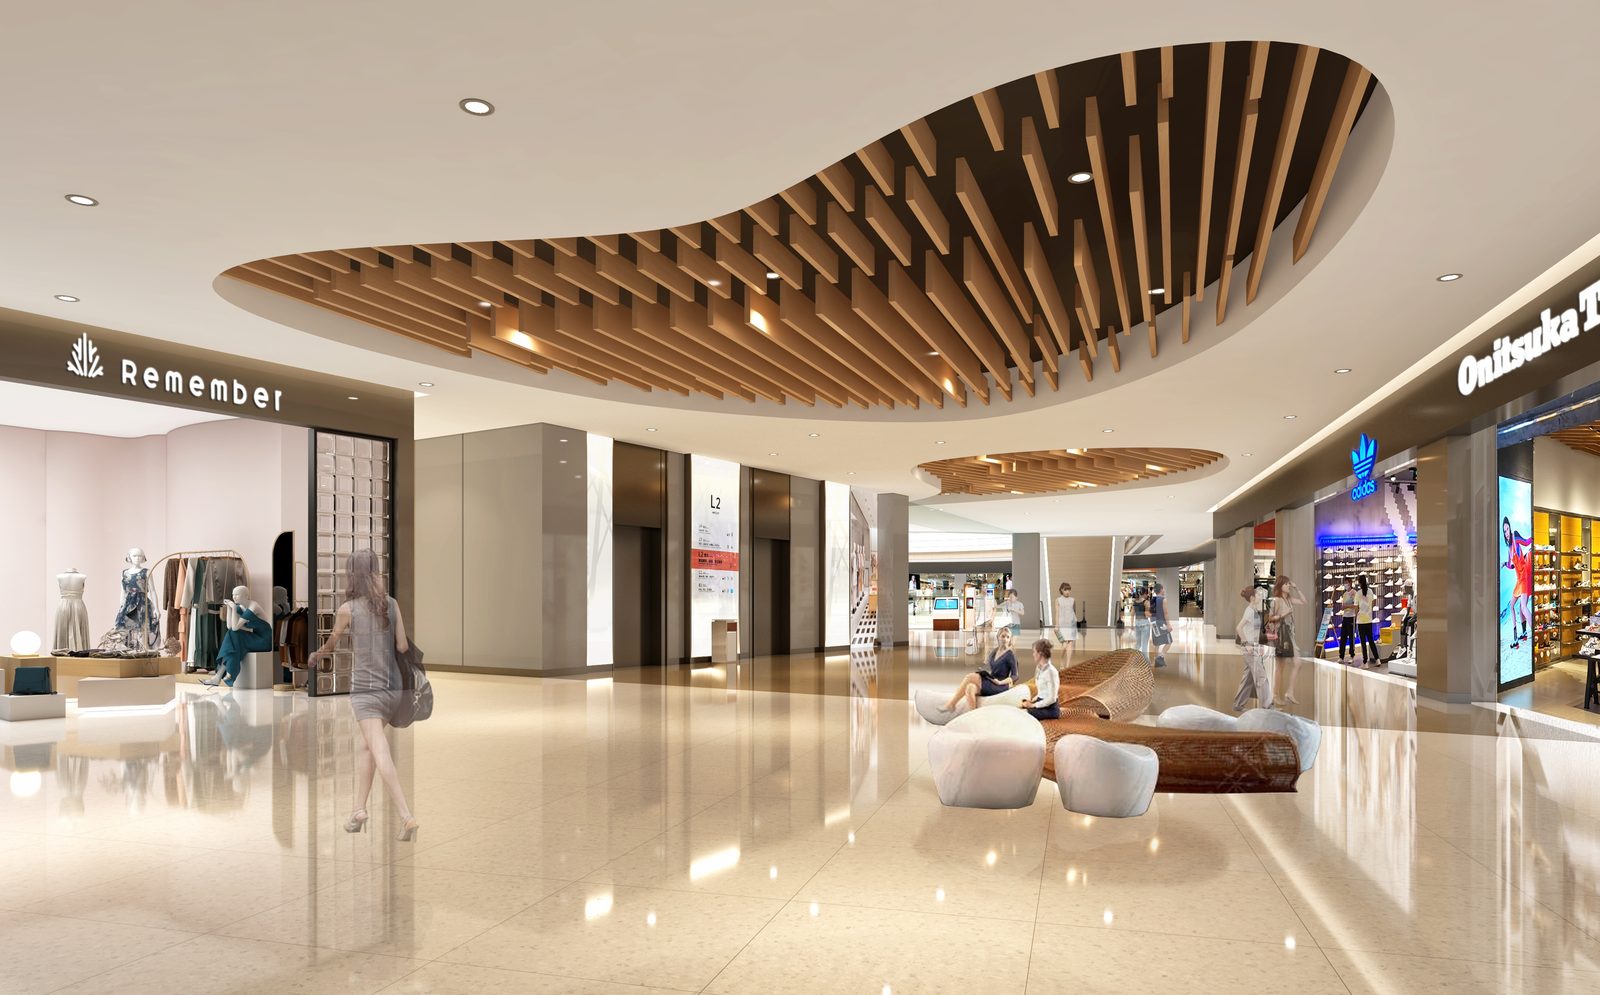
木格栅电梯厅休息区(一)Timber-slat elevator lounge, view 1
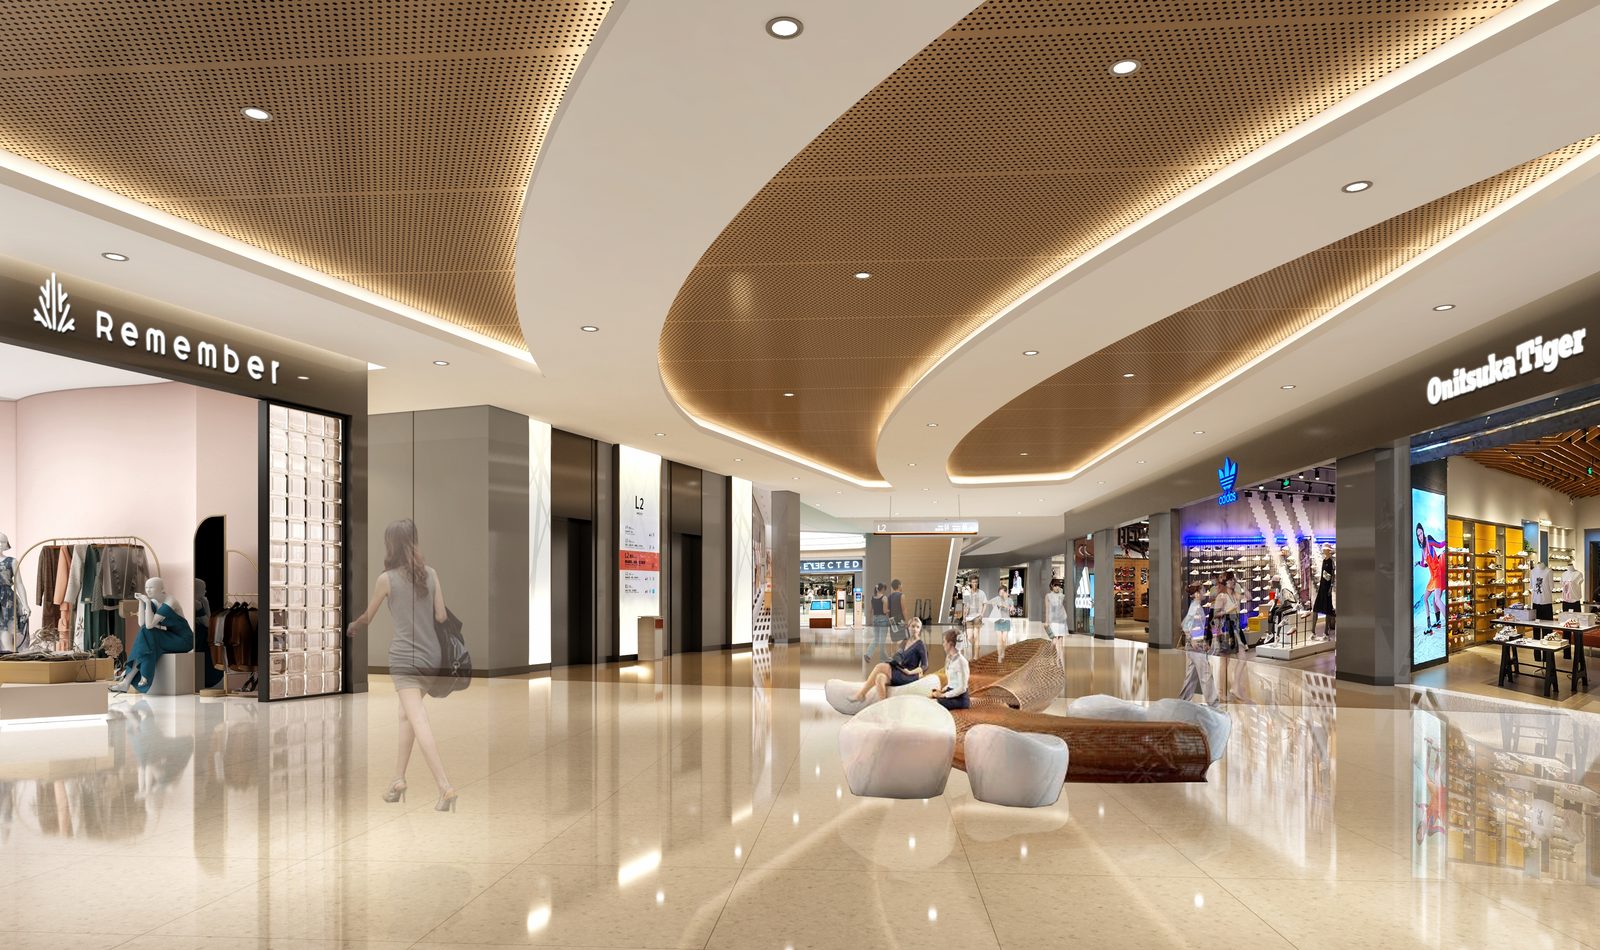
木格栅电梯厅休息区(二)Timber-slat elevator lounge, view 2
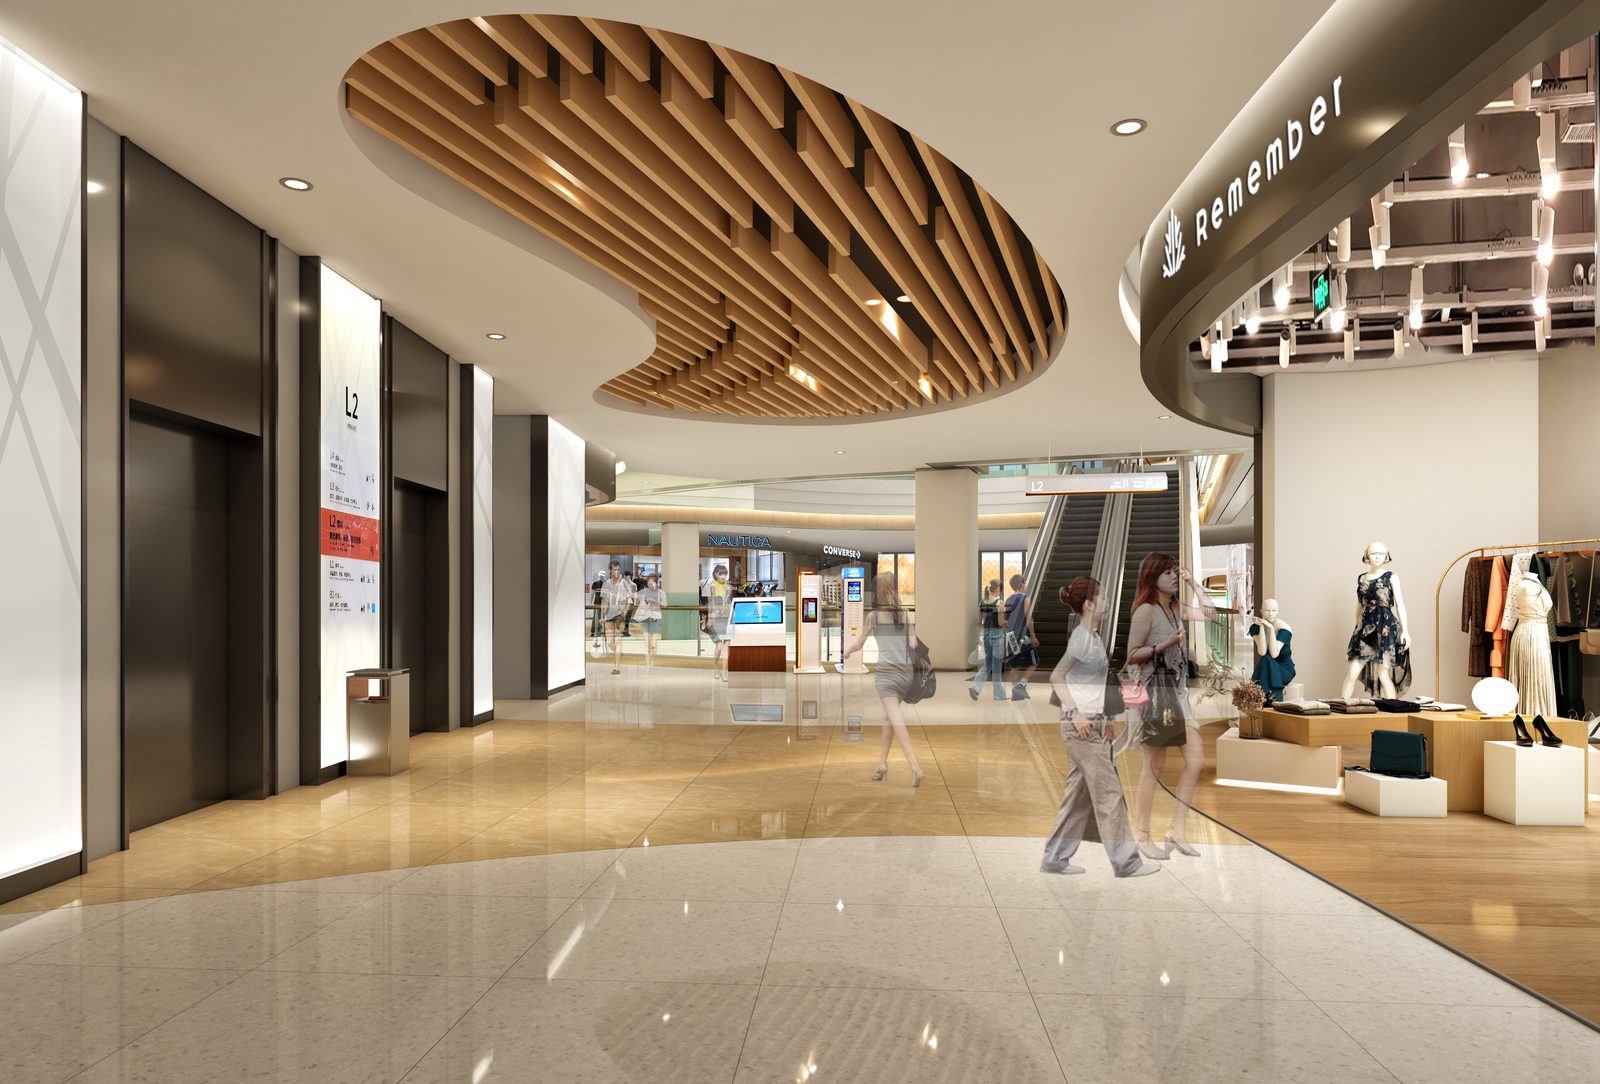
电梯厅导视区Elevator lobby & wayfinding
店铺连廊Storefront Corridor
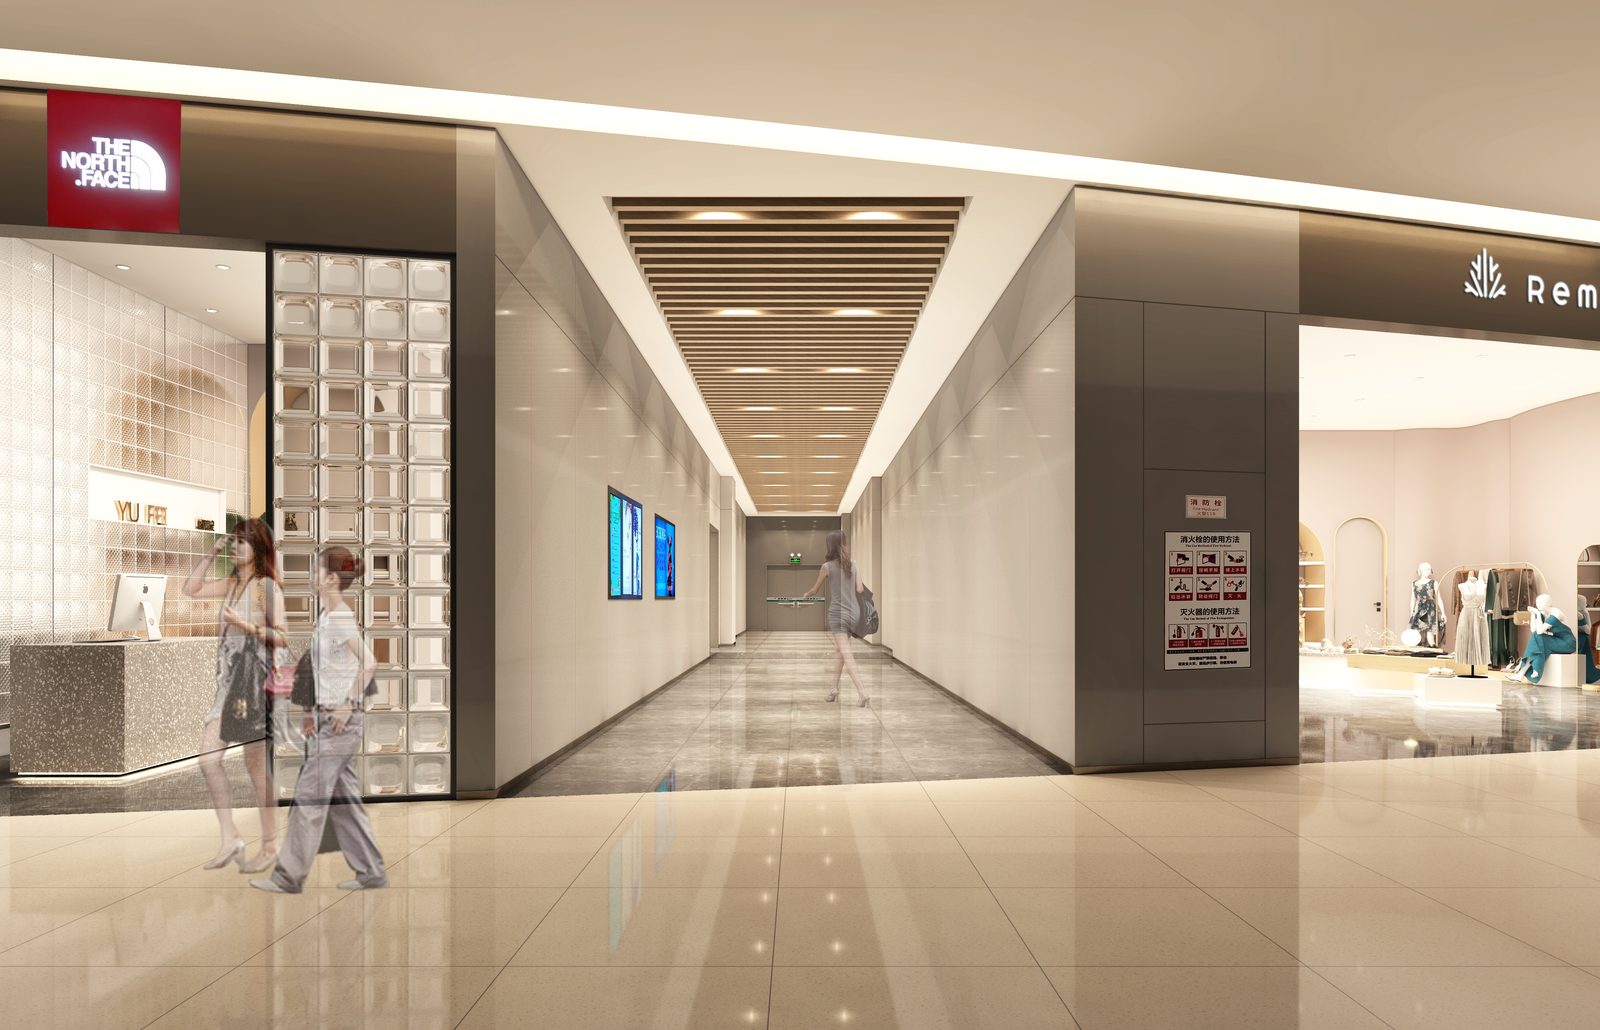
品牌店铺连廊Brand storefront corridor
落地挑战与解决方案、可量化成果部分待补充。
Delivery challenge, resolution, and quantified outcome sections pending.
作品案例 A-14Selected Works A-14
乐置·臻境Lezhi Zhenjing
PROJECT / 项目
乐置·臻境 · 售楼中心室内设计Lezhi Zhenjing — Sales Center Interior Design
REAL ESTATE DEVELOPMENT · LINQUAN, ANHUI, CHINA
设计亮点:10万㎡住宅项目「乐置·臻境」的售楼中心室内设计,涵盖一层接待门厅、沙盘展示区、电梯区域与洽谈区——作为项目面向市场的第一张名片,设计以温暖奢感的材质语言与流畅的看房动线,在紧凑的空间内完整呈现未来社区的生活品质与价值主张。项目整体预计2027年竣工。
Design highlight: Interior design for the sales center of Lezhi Zhenjing, a 100,000㎡ residential development — spanning the first-floor reception lobby, a sand-table display hall, elevator circulation, and a negotiation zone. As the project's first impression to the market, the design pairs a warm, premium material language with a fluid viewing sequence to convey, within a compact footprint, the quality of life the future community promises. Full development completion is projected for 2027.
项目整体效果图Development Renderings
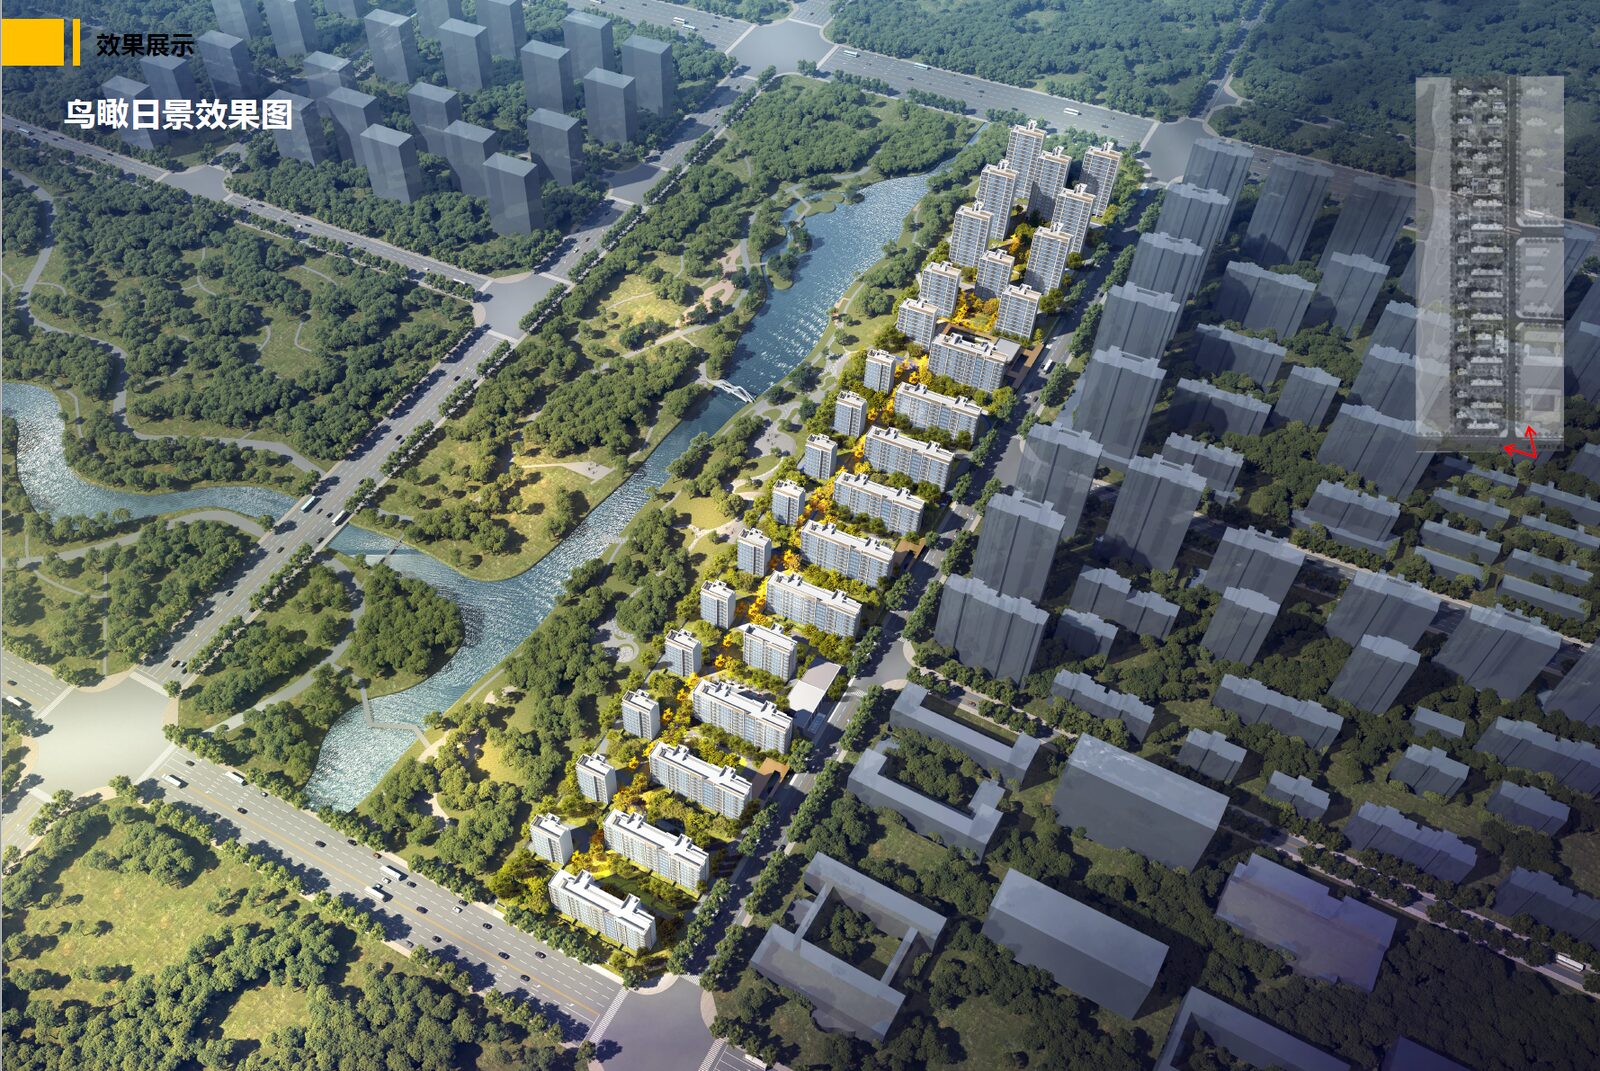
鸟瞰日景Aerial day view
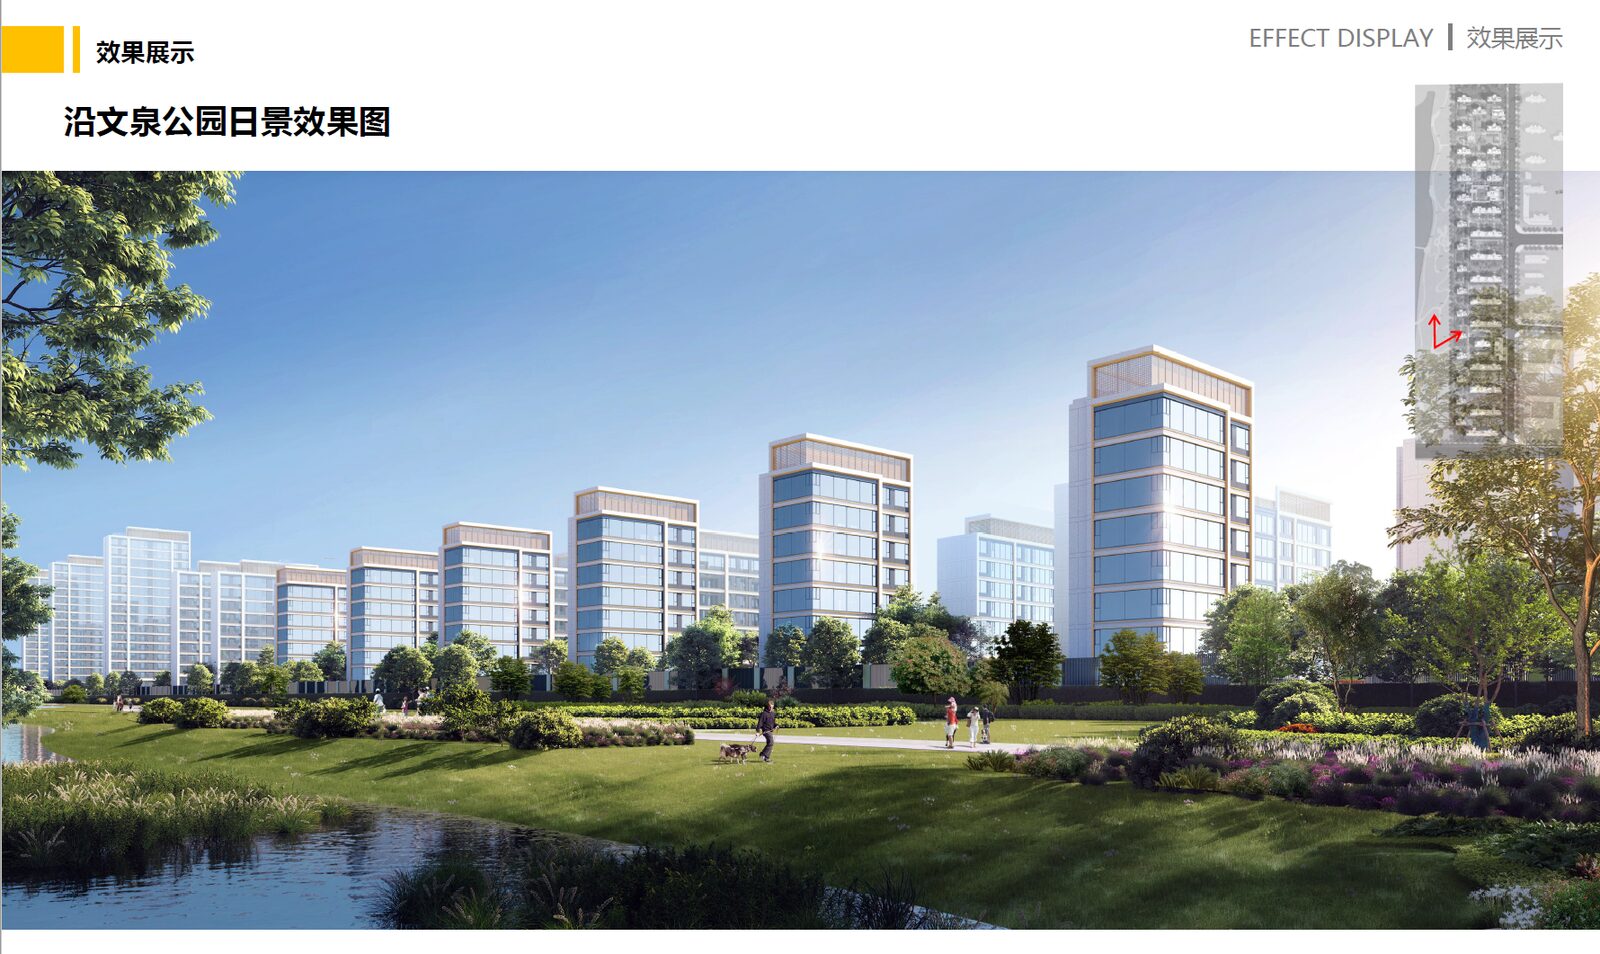
沿文泉公园日景Day view along Wenquan Park
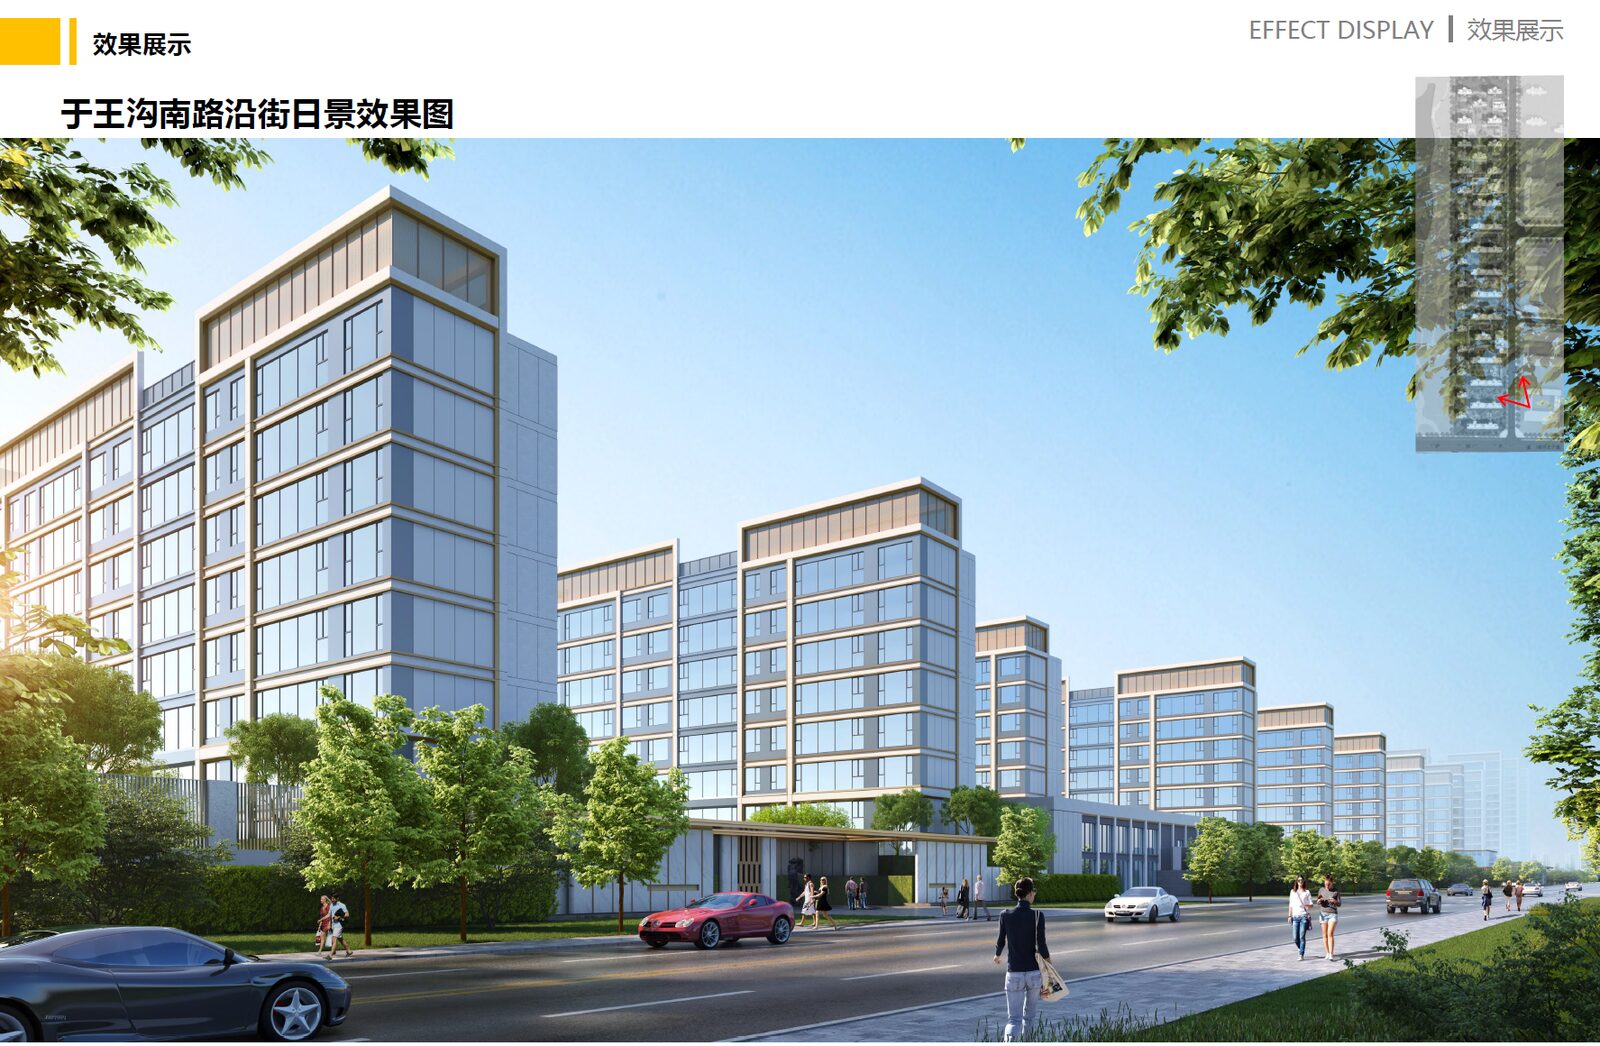
于王沟南路沿街日景Street view along Yuwanggou South Rd
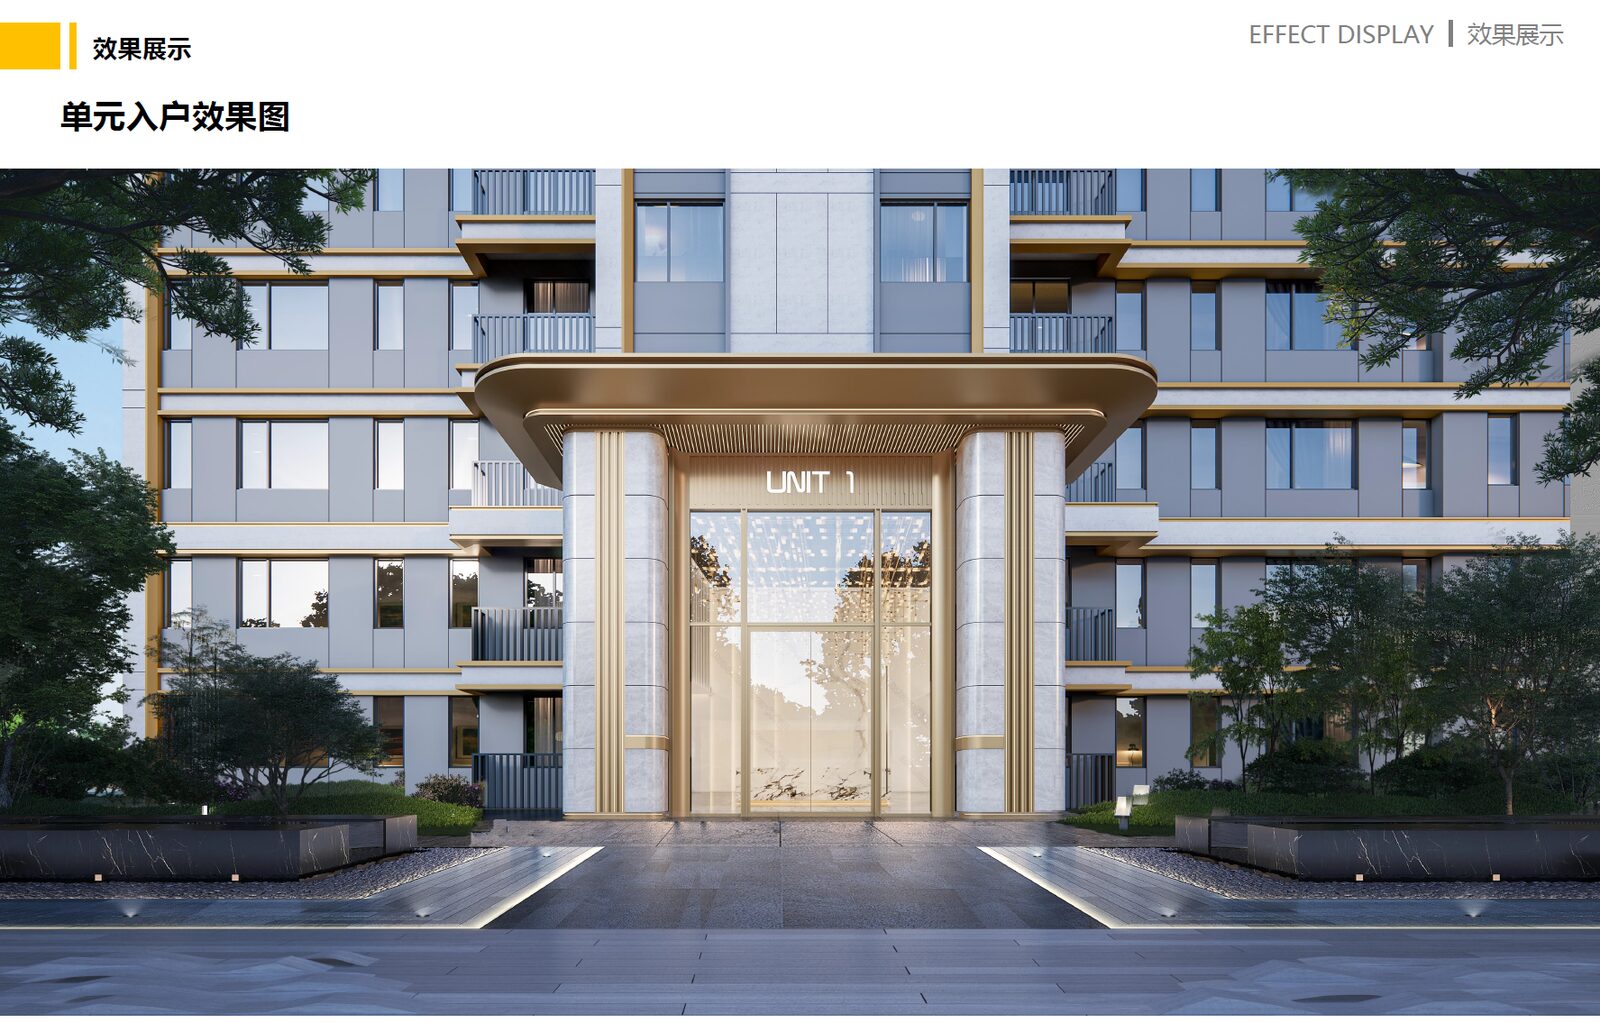
单元入户Residential unit entrance
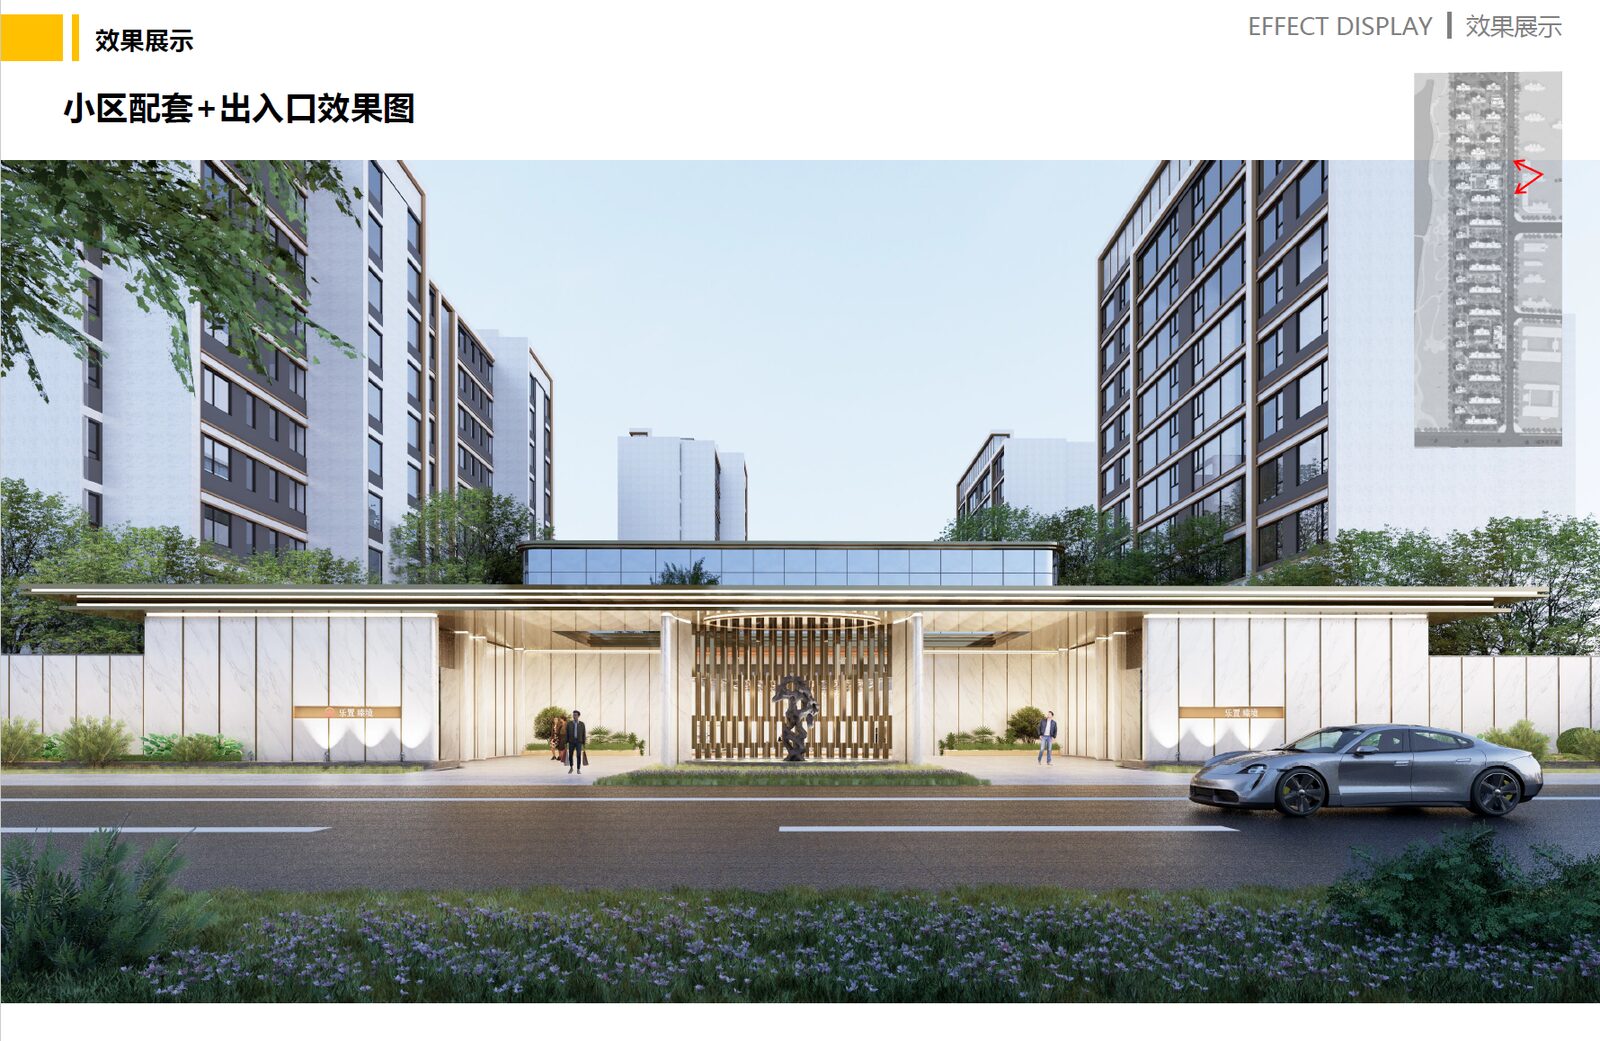
小区配套与出入口Community amenities & entrances
接待与展示Reception & Display
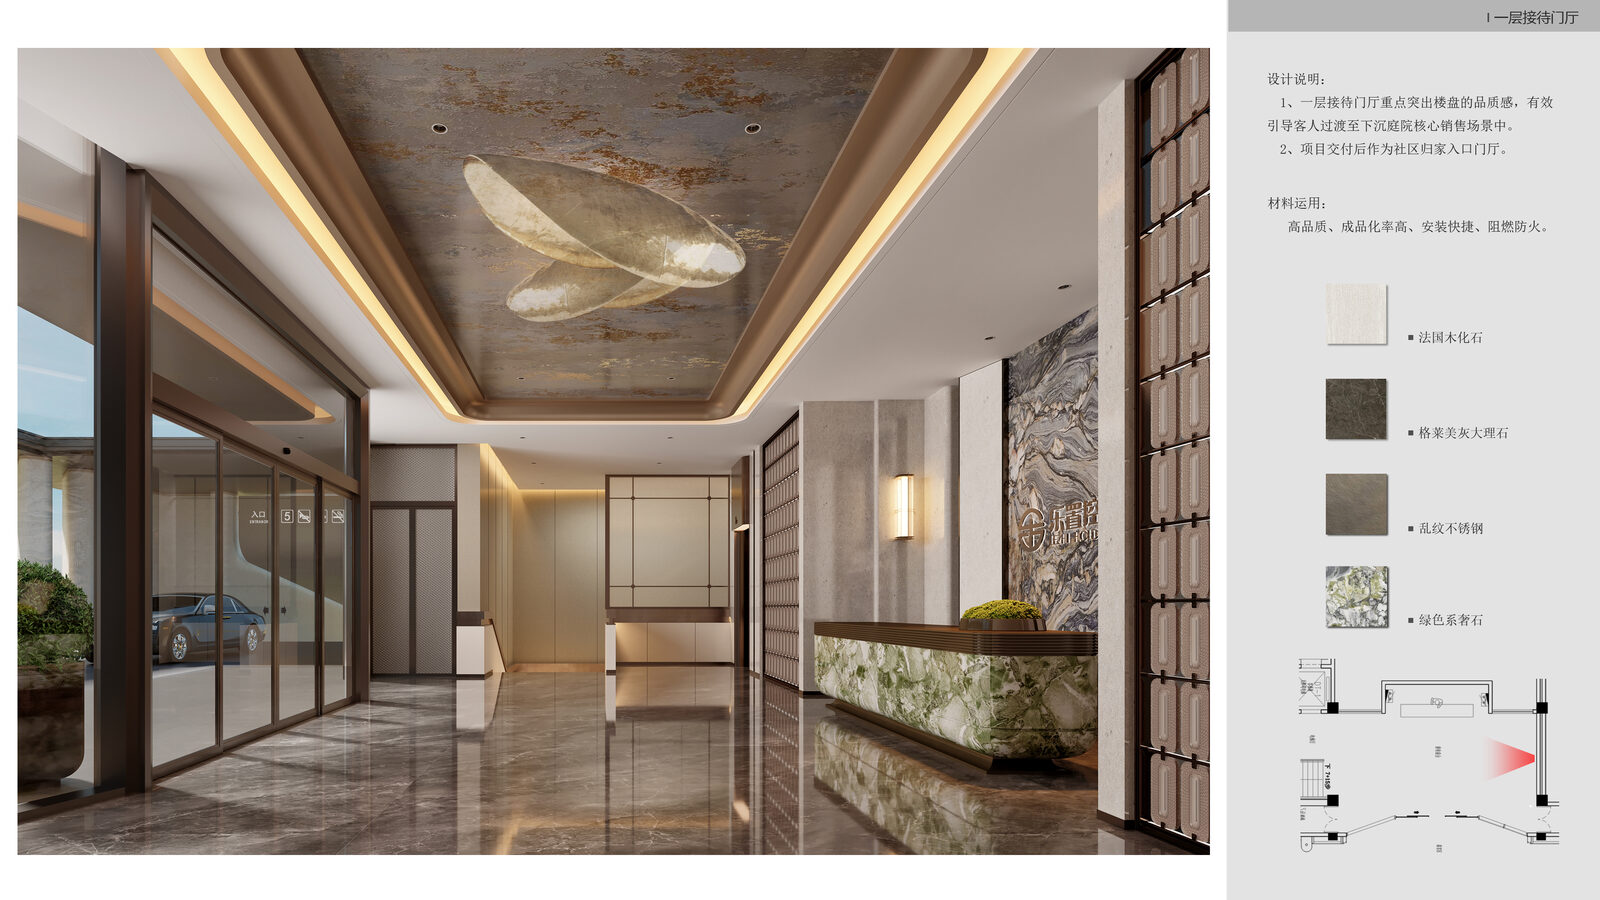
一层接待门厅1F reception lobby
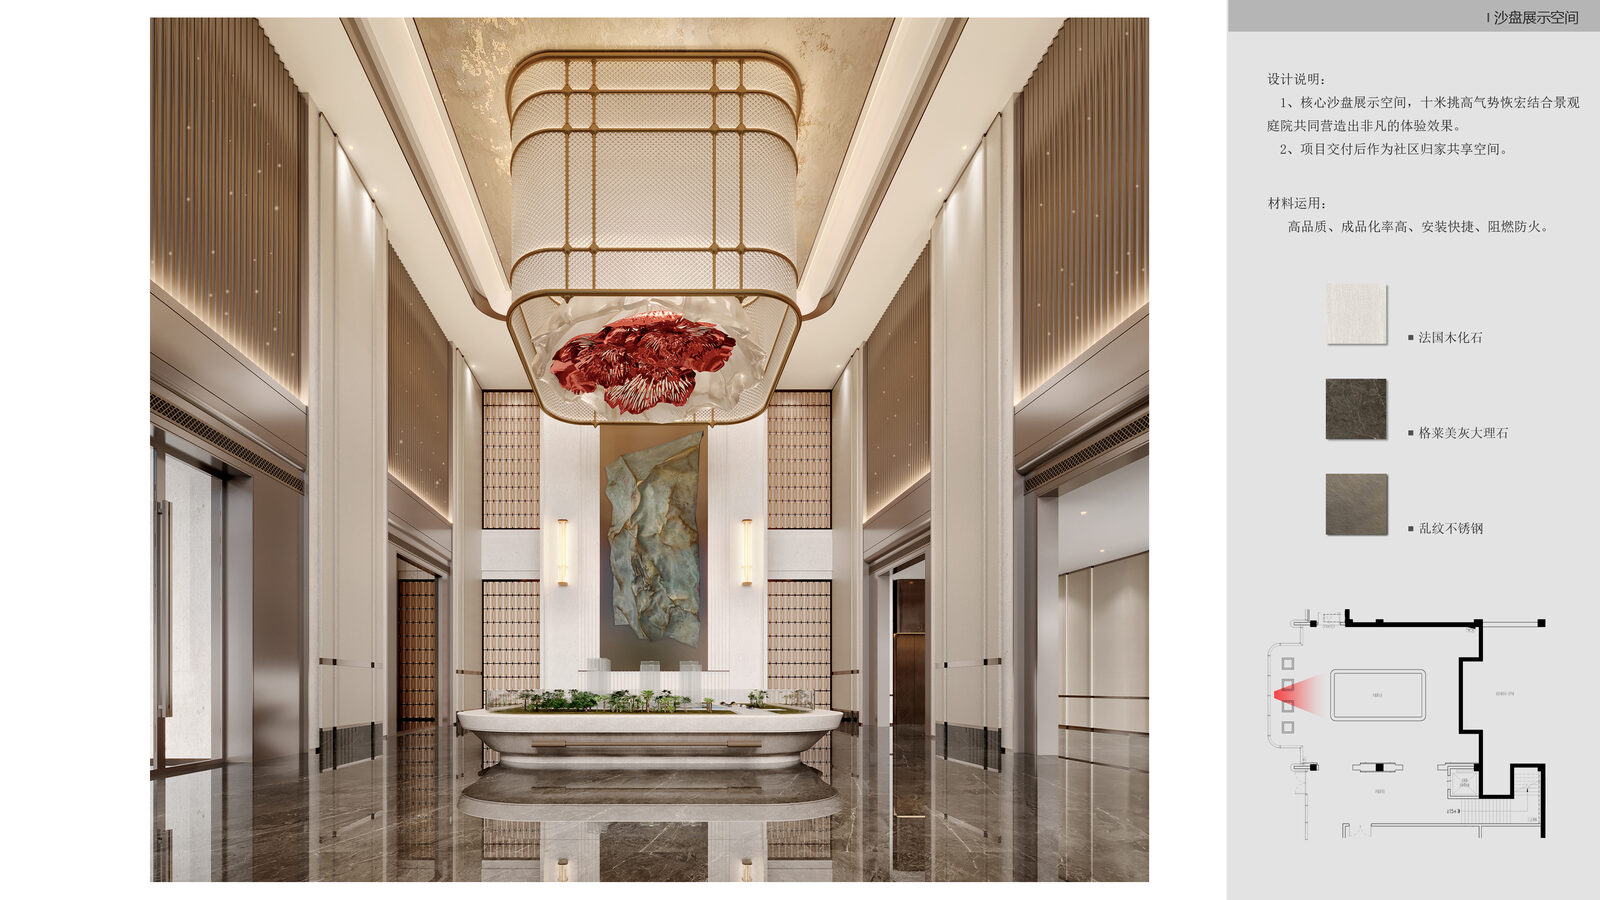
沙盘展示区(一)Sand-table display, view 1
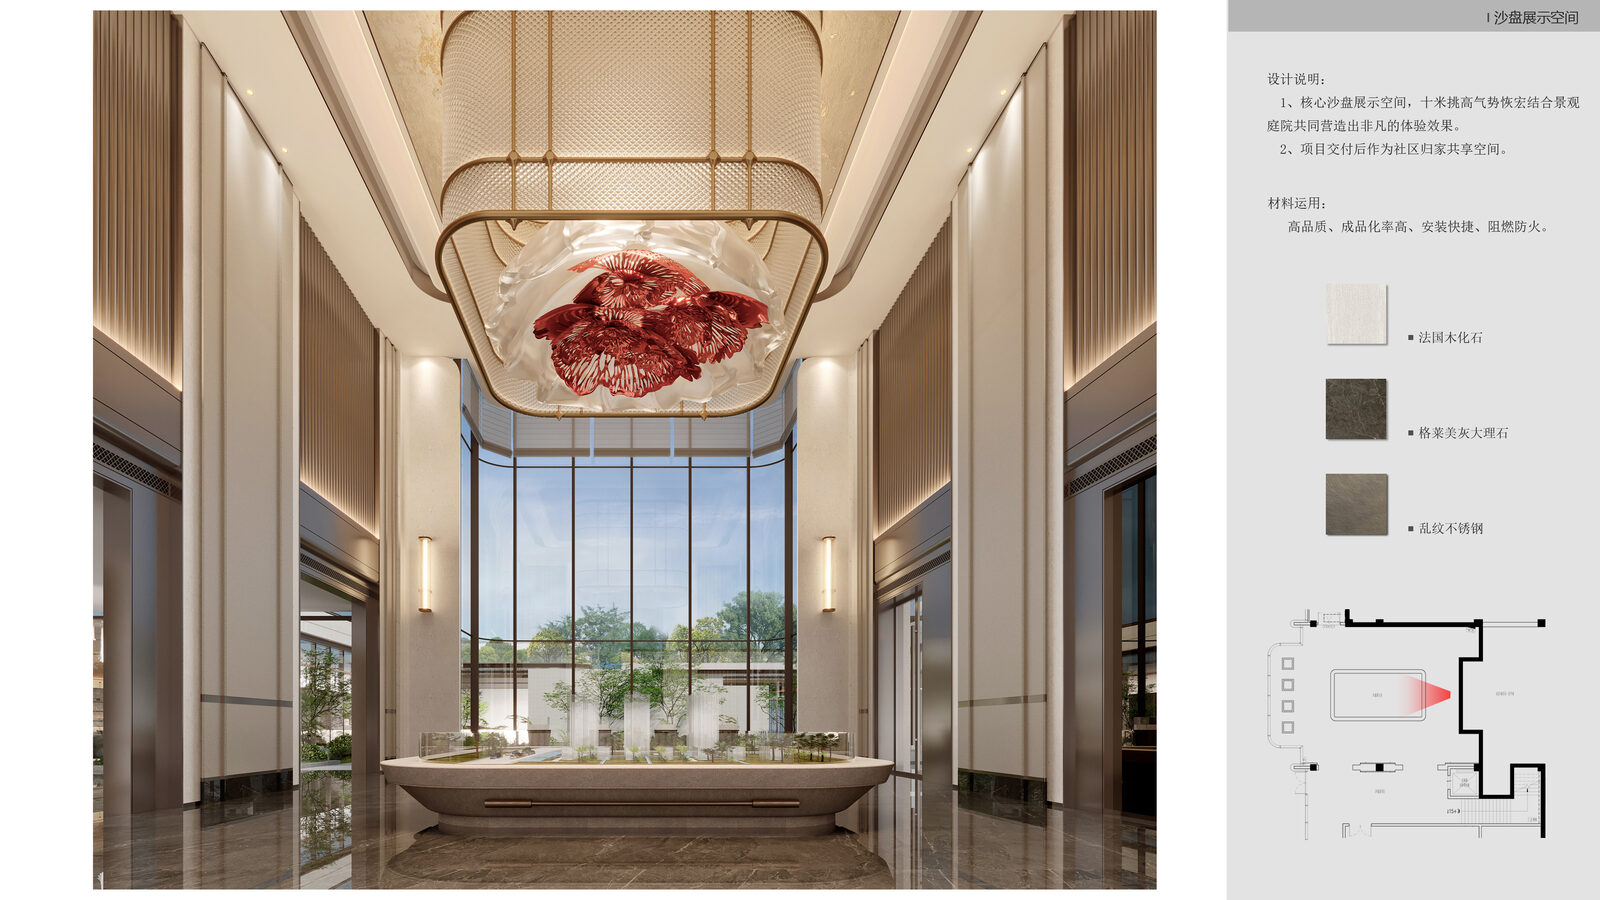
沙盘展示区(二)Sand-table display, view 2
动线与洽谈Circulation & Negotiation
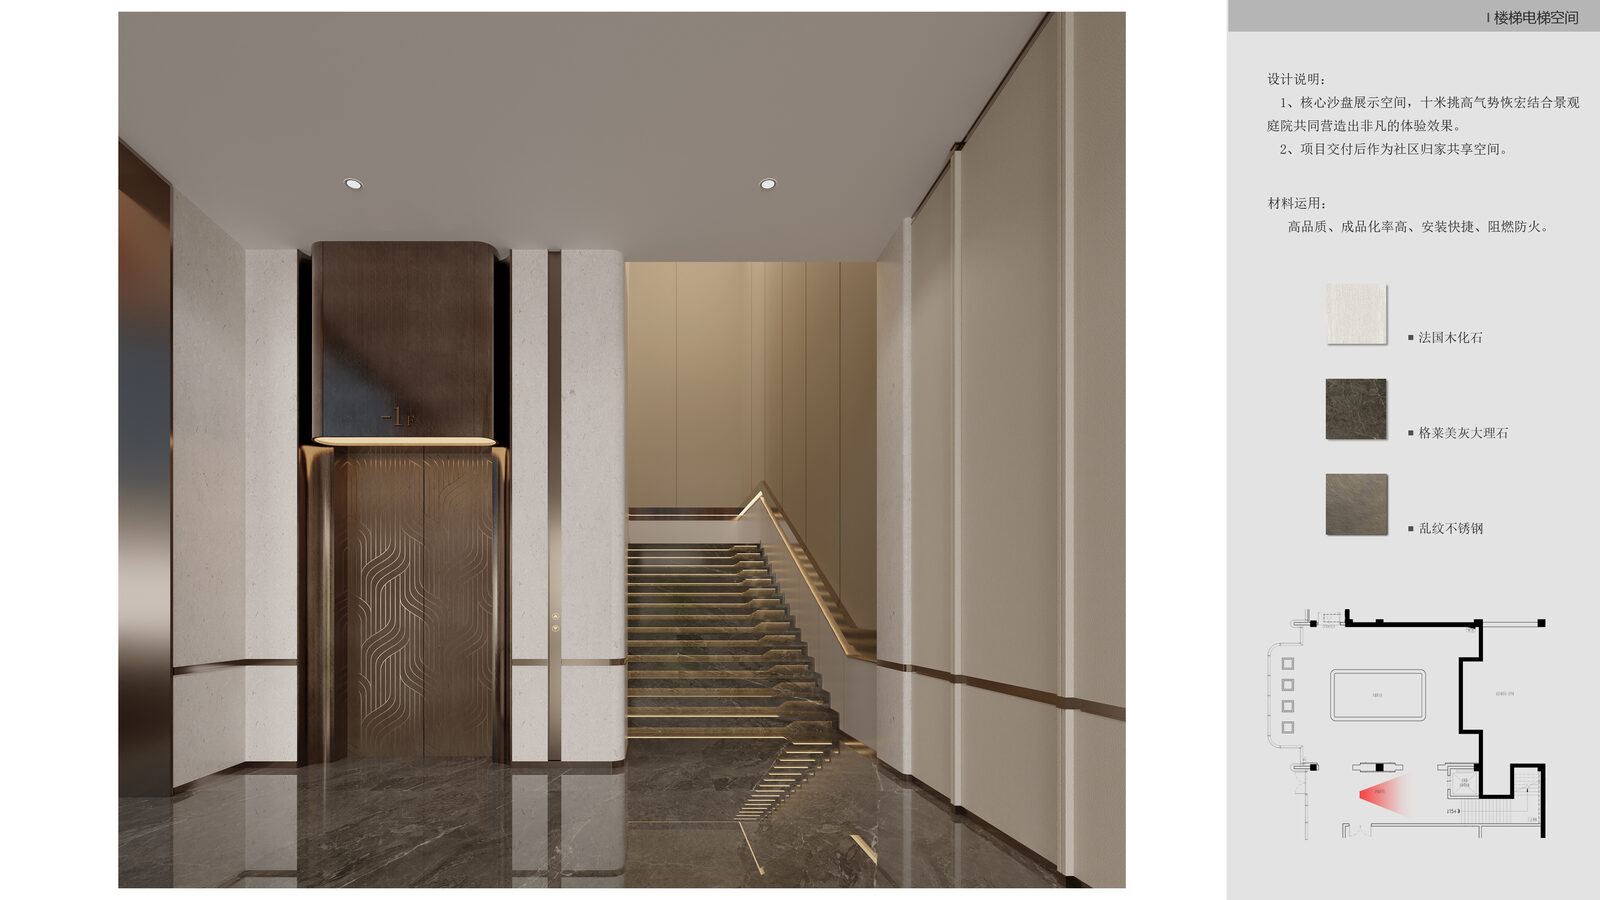
电梯区域Elevator area
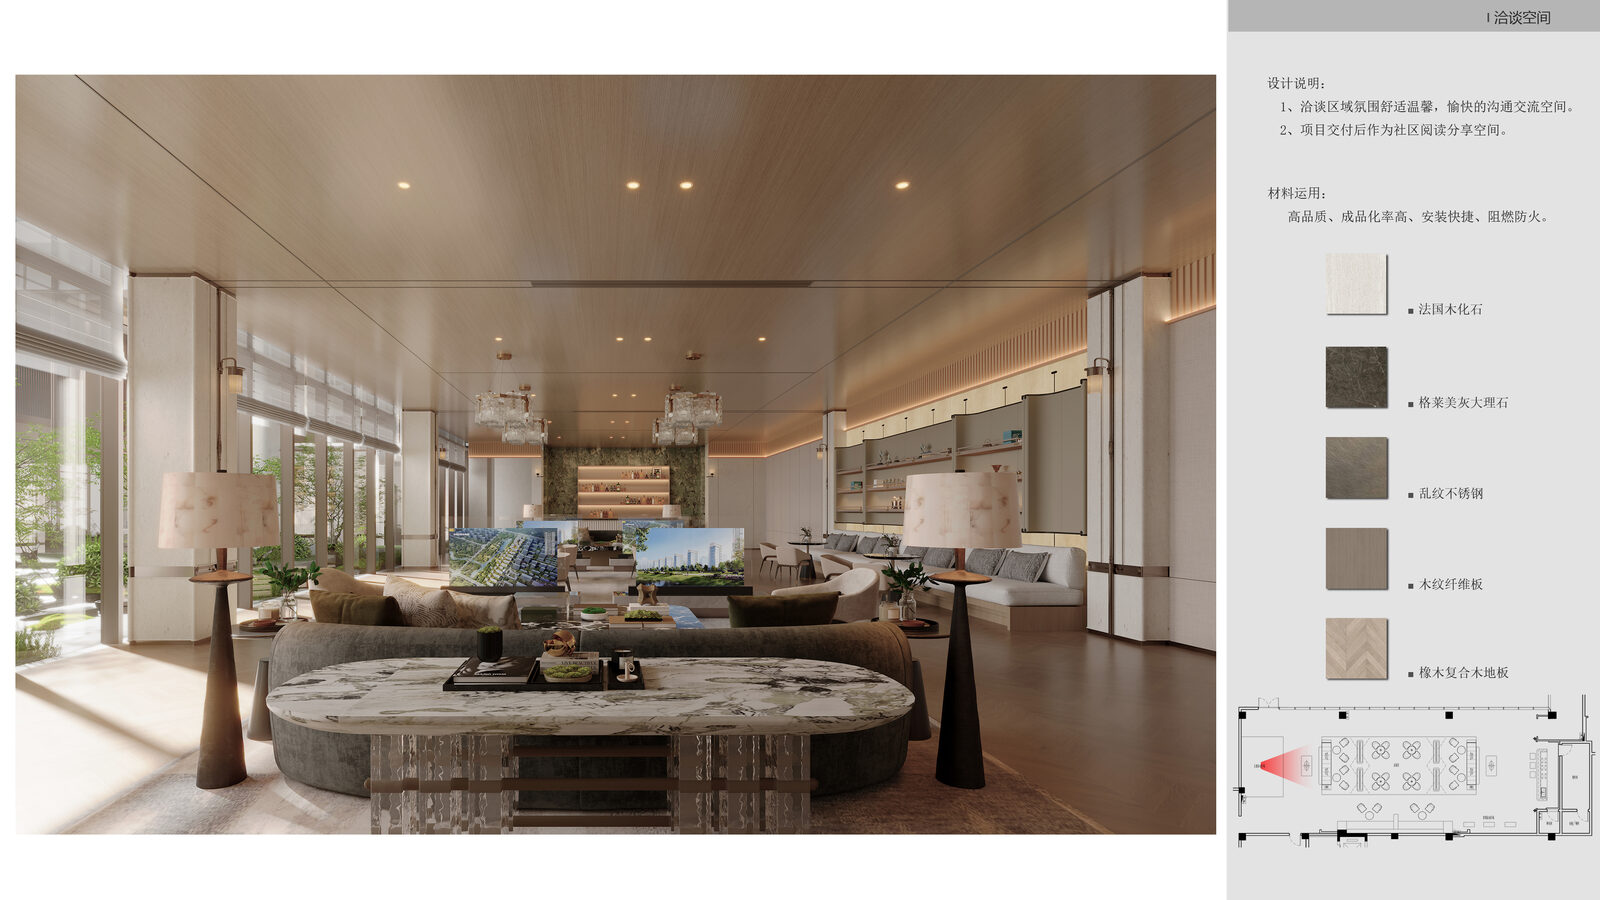
洽谈区域Negotiation area
影音与会客Presentation & Arrival
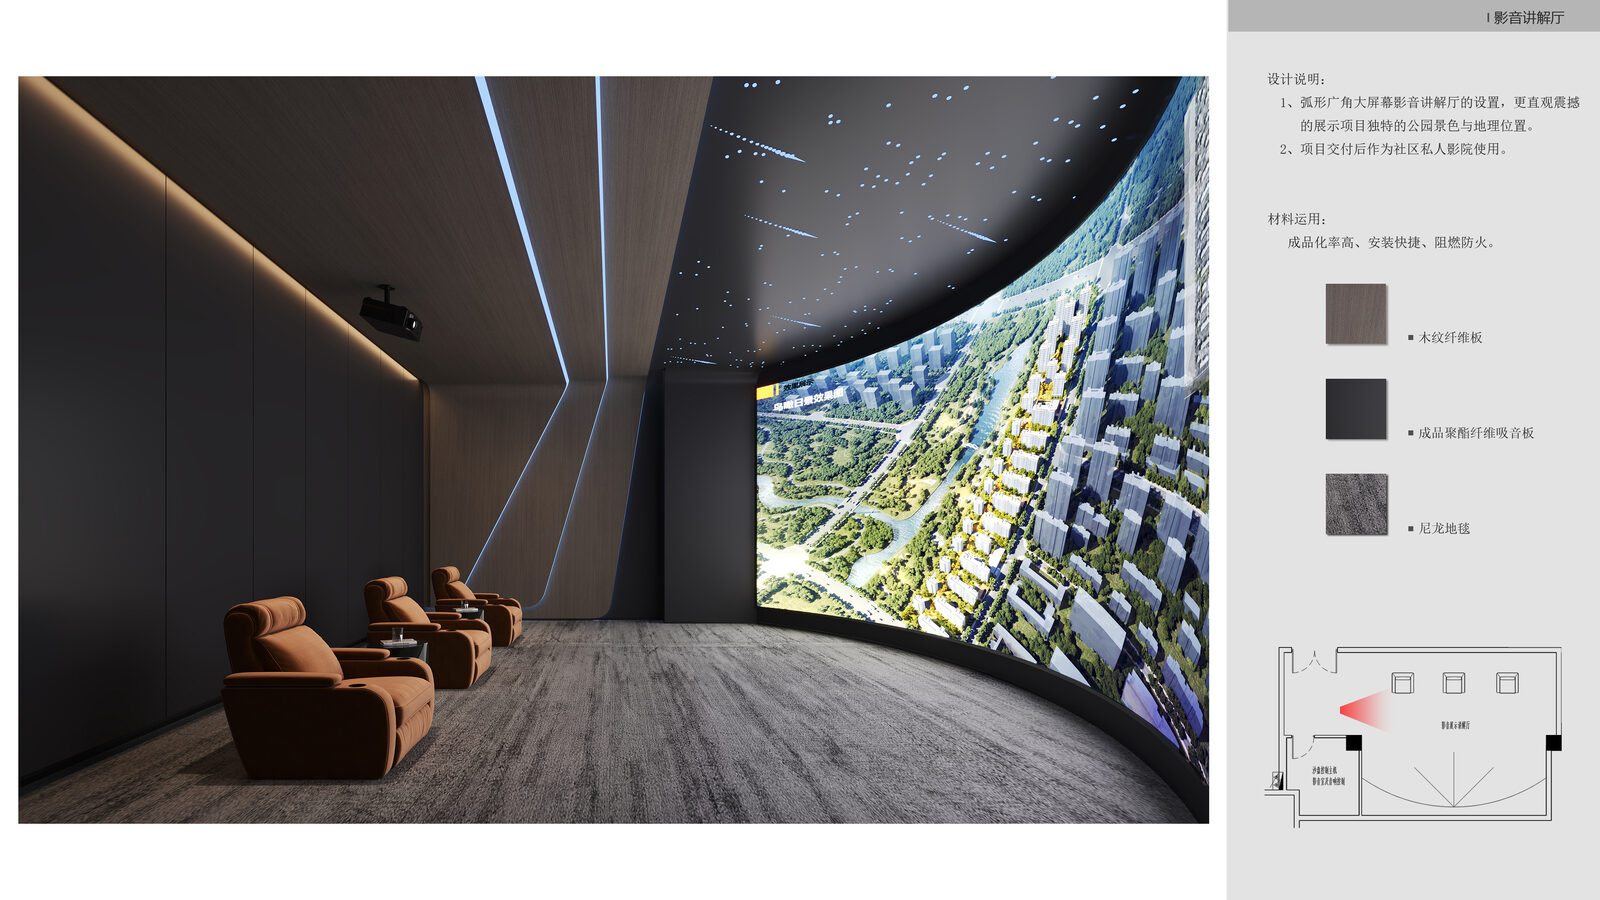
影音讲解厅AV presentation hall
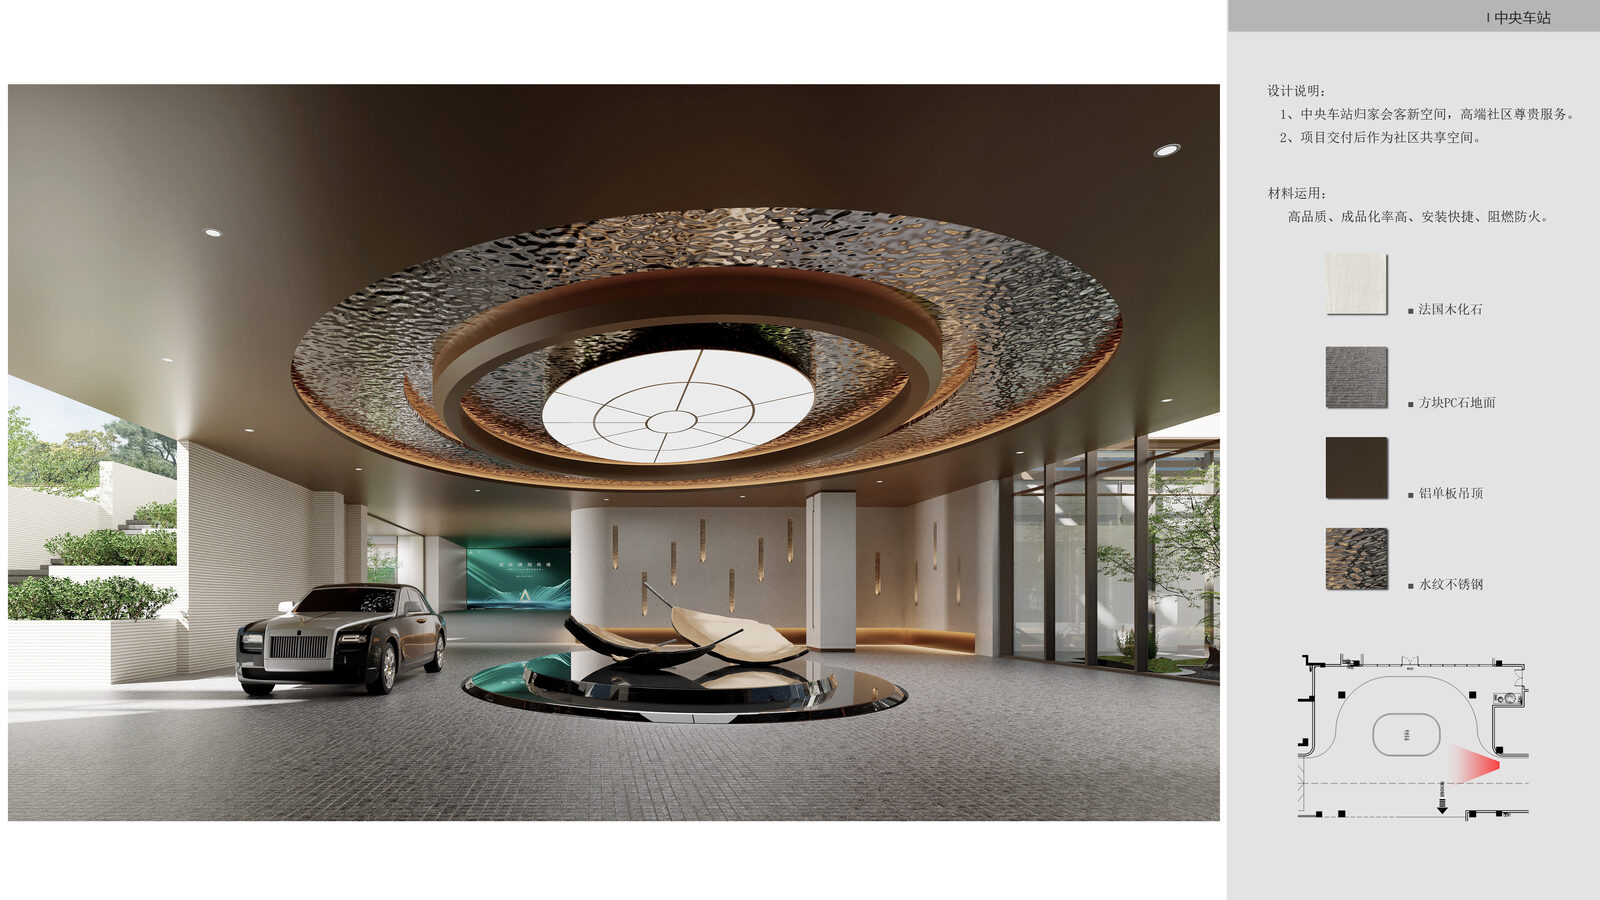
中央车站 · 归家会客新空间Central station arrival & guest lounge
会所配套空间Club & Leisure Amenities
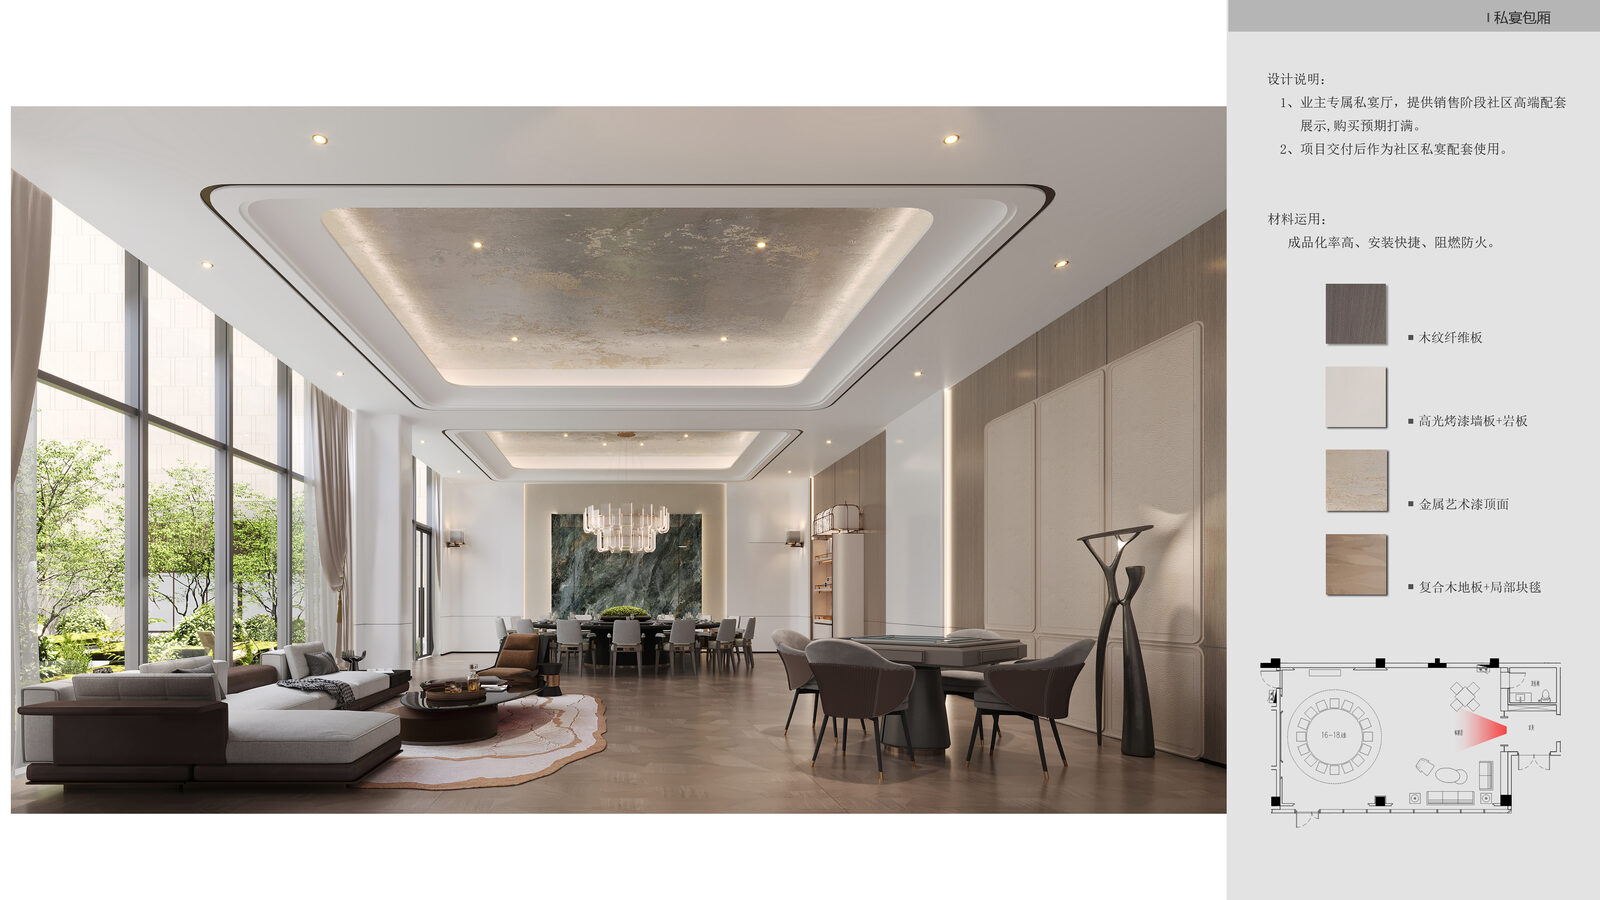
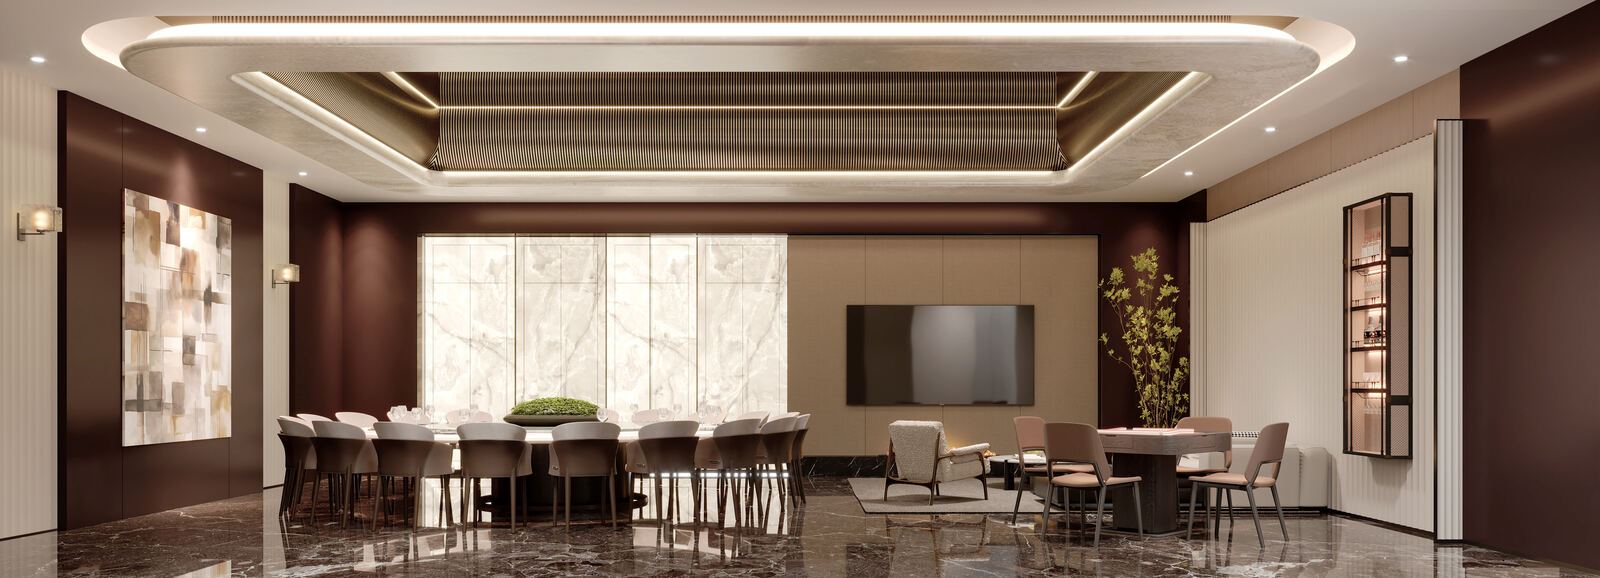
私宴厅Private banquet room
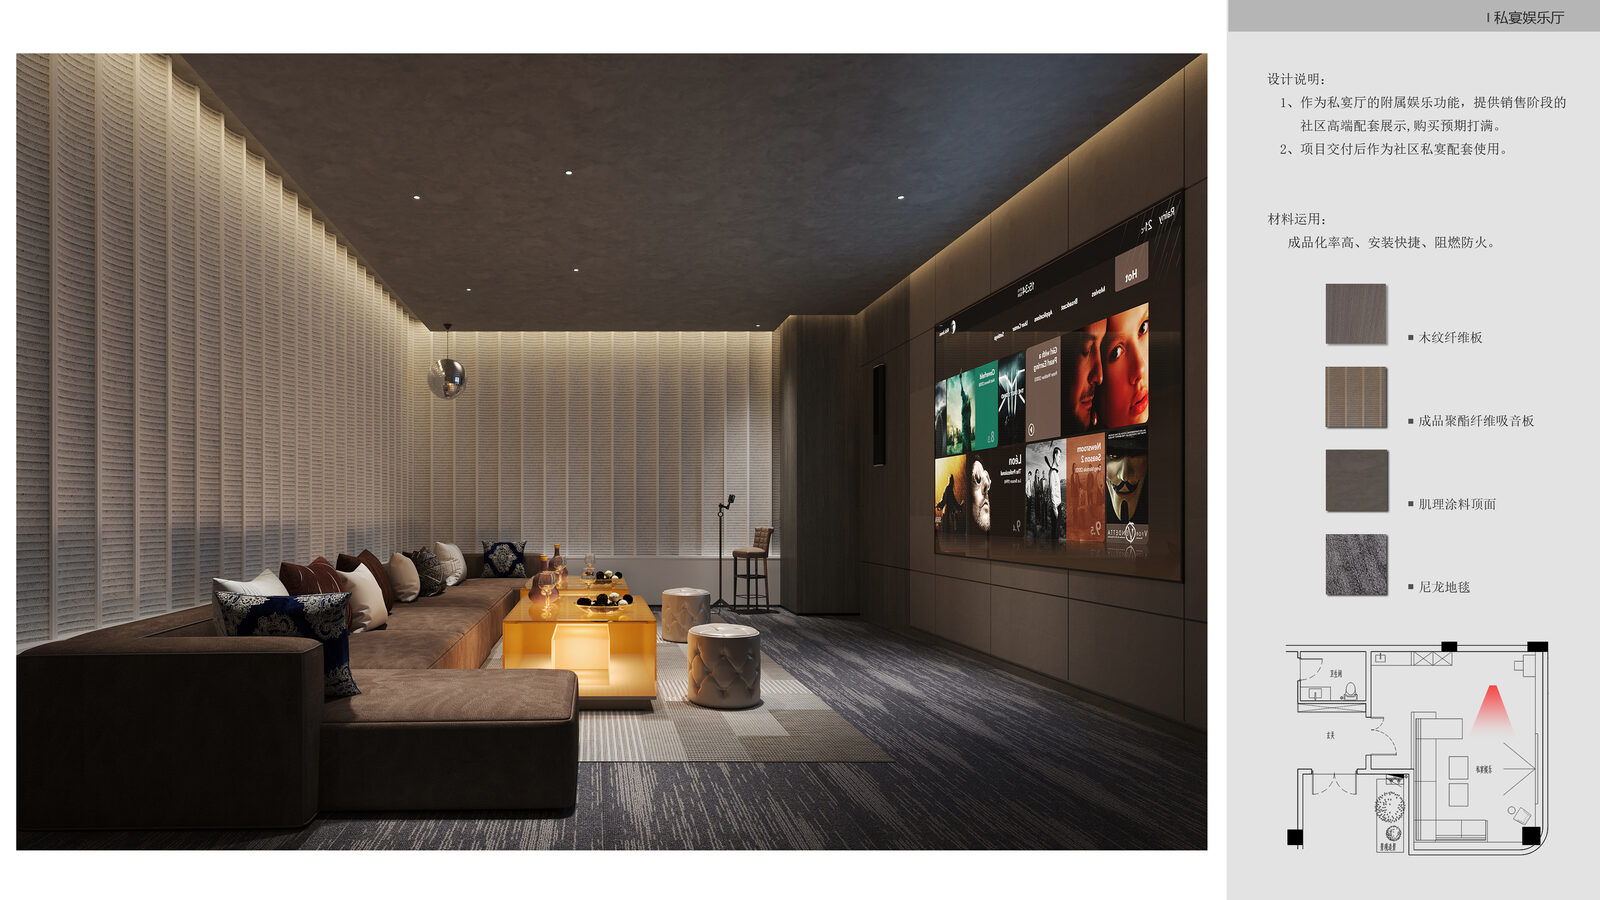
私宴娱乐室Private banquet entertainment
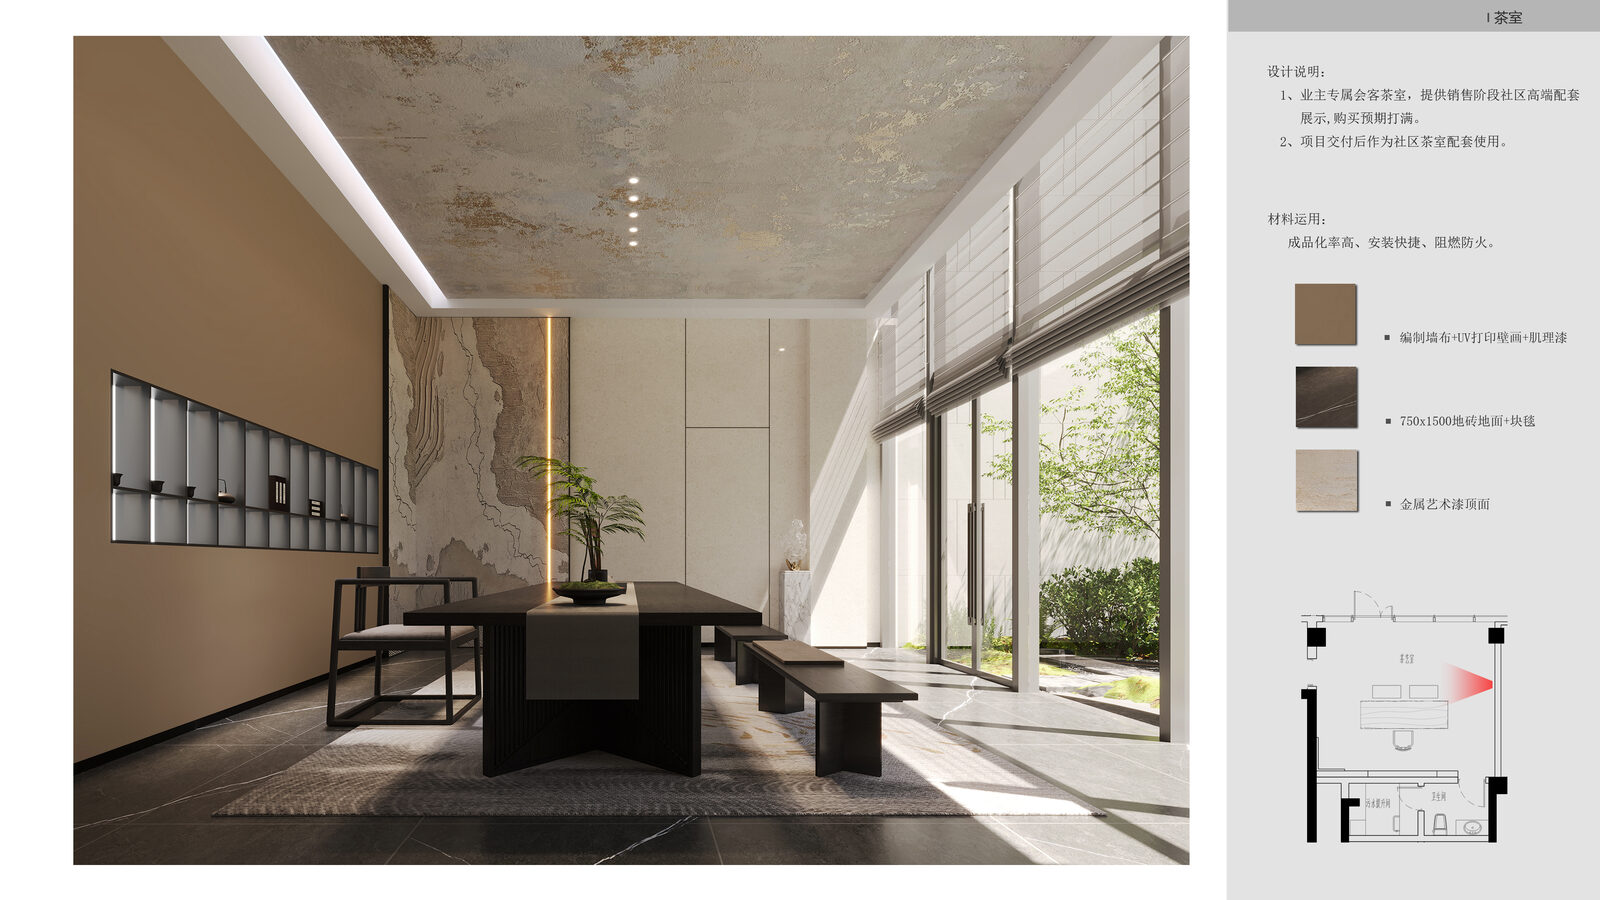
茶室Tea room
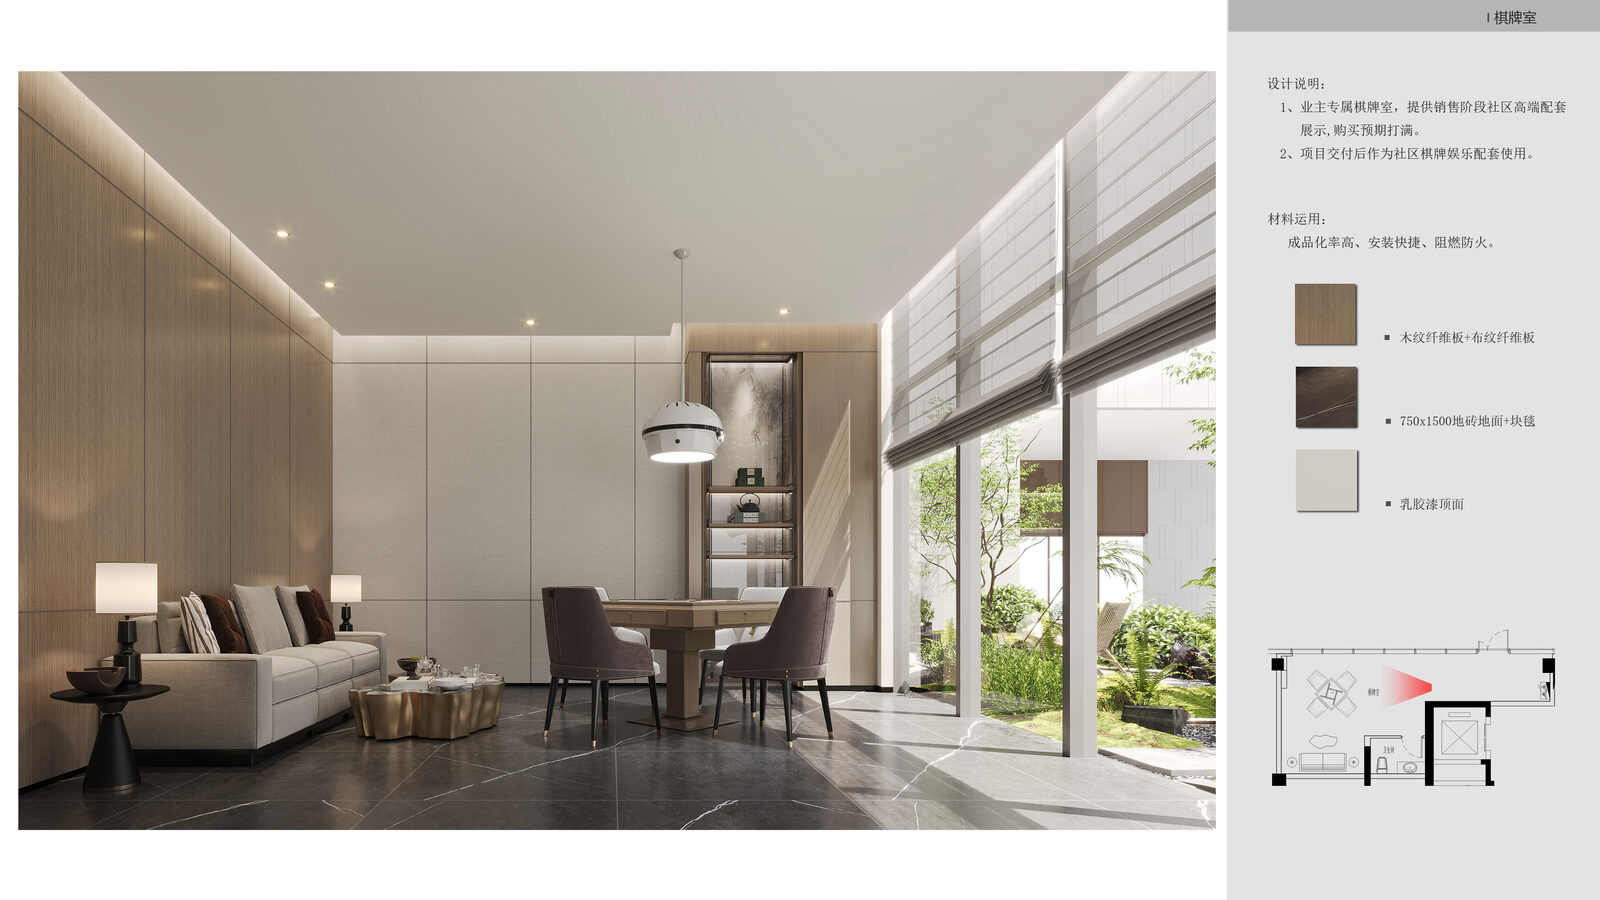
棋牌室Chess & card room
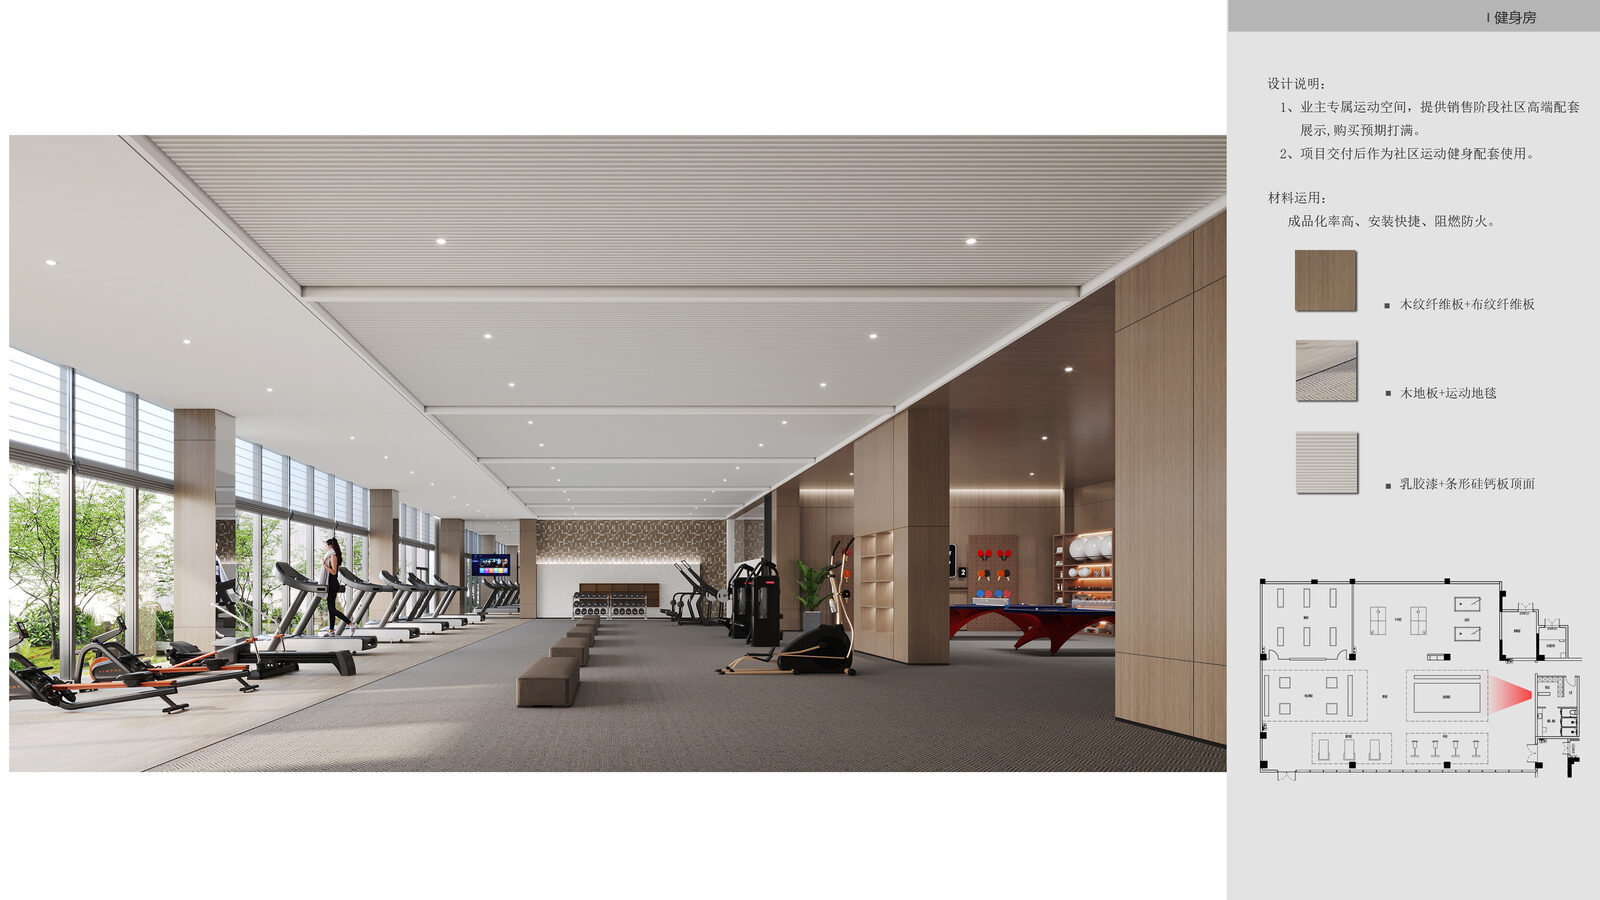
健身房Fitness gym
落地挑战与解决方案、可量化成果部分待补充。
Delivery challenge, resolution, and quantified outcome sections pending.